2110 Westridge Rd, Los Angeles, CA 90049
- $5,400,000
- 6
- BD
- 5
- BA
- 4,300
- SqFt


















- List Price
- $5,400,000
- MLS#
- 26844837
- Year Built
- 1959
- Bedrooms
- 6
- Bathrooms
- 5
- Living Sq. Ft
- 4,300
- Lot Size
- 11,754
- Days on Market
- 96
- Property Type
- Single Family Residential
- Style
- Mid-Century
- Stories
- 2
Property Description
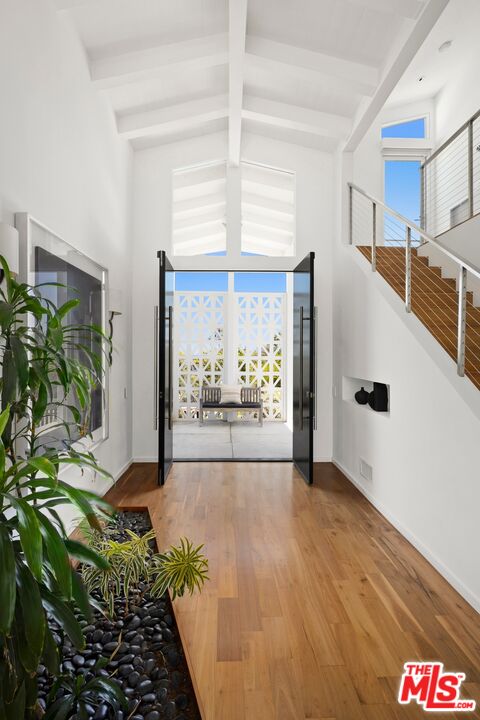
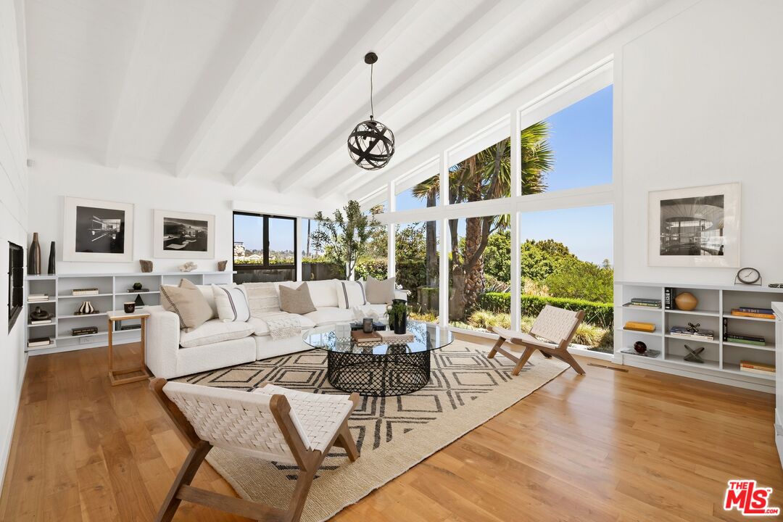
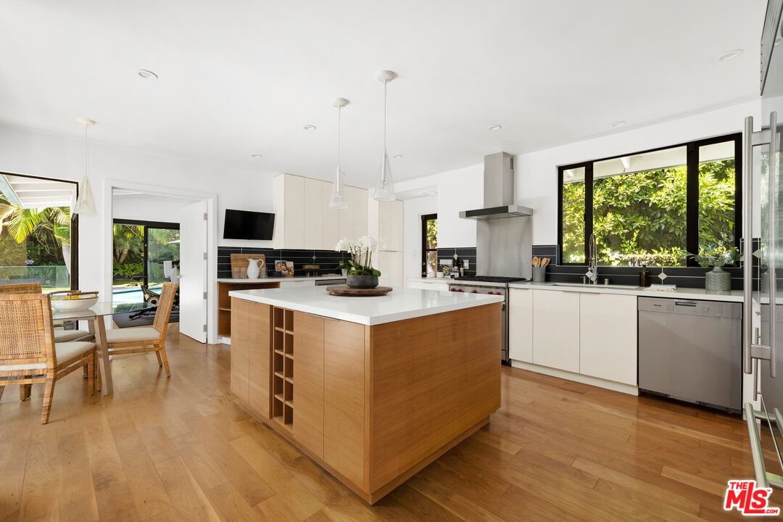
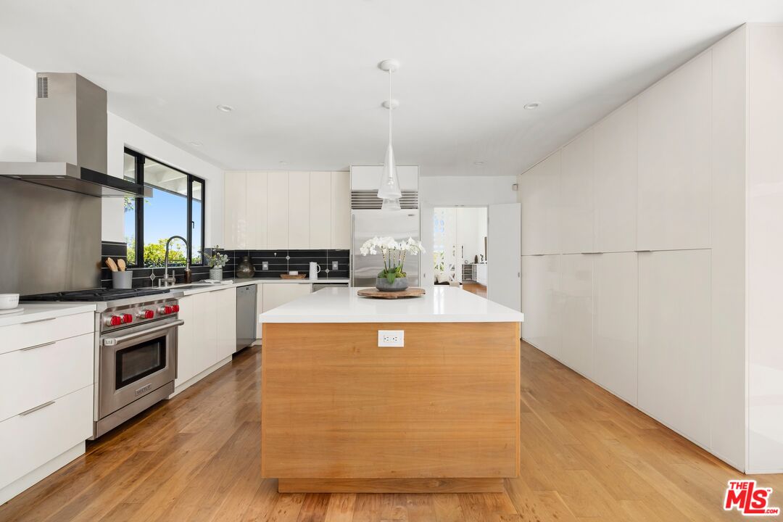
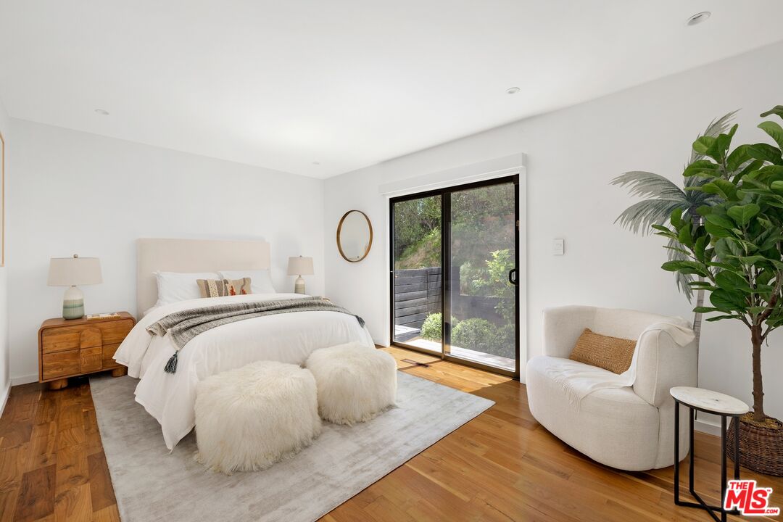
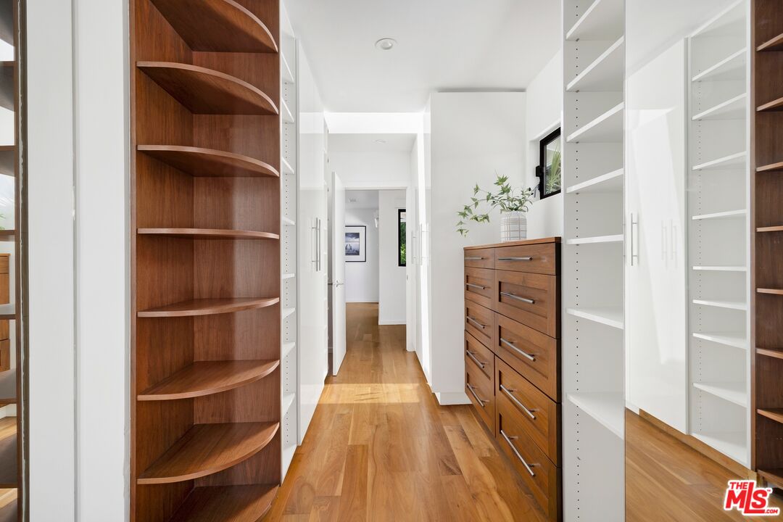
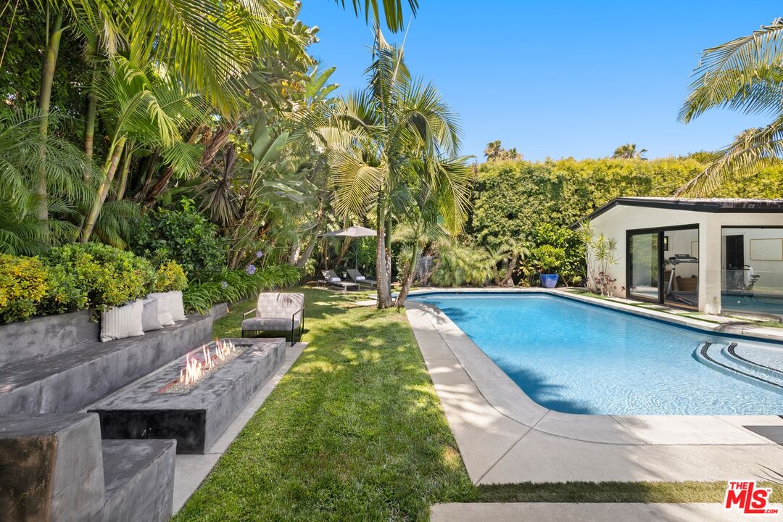
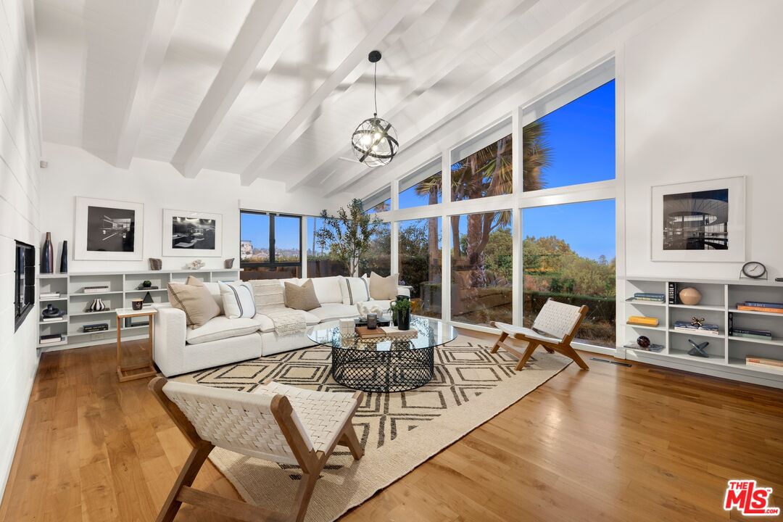
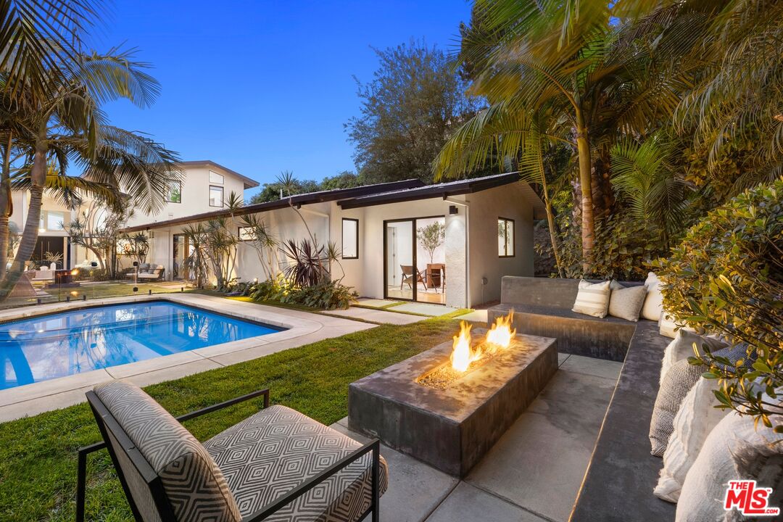
Set behind gates on a coveted hillside above Mandeville Canyon, this exceptional Mid-Century Modern retreat captures sweeping vistas that stretch from the Getty Center and city lights to the Pacific Ocean beyond. Thoughtfully renovated and impeccably maintained, the residence offers approximately 4,300 square feet of light-filled living space with soaring ceilings, dramatic walls of glass, and seamless indoor-outdoor flow throughout. Designed for both comfortable everyday living and sophisticated entertaining, the home features six bedrooms and four-and-a-half baths, including flexible spaces ideal for a media room, playroom, gym, or private office. The expansive primary suite occupies a tranquil position within the home, offering breathtaking panoramic views and a luxurious spa-like bath designed for ultimate relaxation. At the heart of the residence, the gourmet kitchen is equipped with premium stainless steel appliances, generous prep space, and a large center island that naturally serves as a gathering place for family and guests alike. Multiple rooms open directly to the resort-inspired grounds, where mature landscaping and towering hedges create a private sanctuary. Outdoor amenities include a newly refinished saltwater pool, built-in lounge areas, a fire pit, and inviting spaces for al fresco dining and entertaining beneath the stars. Just moments from the dining, shopping, and amenities of Brentwood, this turnkey architectural residence offers a rare opportunity to experience privacy, scale, and breathtaking views in one of Los Angeles' most sought-after canyon settings.
Additional Information
- Lot Description
- Back Yard
- Other Buildings
- None
- Pool
- Yes
- Pool Description
- In Ground
- Heat
- Central
- Cooling
- Central
- View
- City, City Lights, Coastline, Panoramic
- Number of Cars in Garage
- Garage - 2 Car, Driveway Gate, Gated
- Garage Spaces Total
- 2
Mortgage Calculator
Courtesy of The Beverly Hills Estates, Lea Porter - CA DRE#00932907
The information being provided by CARETS (CLAW, CRISNet MLS, DAMLS, CRMLS, i-Tech MLS, and/or VCRDS)is for the visitor's personal, non-commercial use and may not be used for any purpose other than to identifyprospective properties visitor may be interested in purchasing.Any information relating to a property referenced on this web site comes from the Internet Data Exchange (IDX)program of CARETS. This web site may reference real estate listing(s) held by a brokerage firm other than thebroker and/or agent who owns this web site.The accuracy of all information, regardless of source, including but not limited to square footages and lot sizes, isdeemed reliable but not guaranteed and should be personally verified through personal inspection by and/or withthe appropriate professionals. The data contained herein is copyrighted by CARETS, CLAW, CRISNet MLS,DAMLS, CRMLS, i-Tech MLS and/or VCRDS and is protected by all applicable copyright laws. Any disseminationof this information is in violation of copyright laws and is strictly prohibited.CARETS, California Real Estate Technology Services, is a consolidated MLS property listing data feed comprisedof CLAW (Combined LA/Westside MLS), CRISNet MLS (Southland Regional AOR), DAMLS (Desert Area MLS),CRMLS (California Regional MLS), i-Tech MLS (Glendale AOR/Pasadena Foothills AOR) and VCRDS (VenturaCounty Regional Data Share).