27940 Agapanthus Ln, Valencia, CA 91354
- $889,000
- 4
- BD
- 3
- BA
- 1,994
- SqFt










- List Price
- $889,000
- Price Change
- ▼ $11,000 1784149039
- MLS#
- 26844353
- Year Built
- 2000
- Bedrooms
- 4
- Bathrooms
- 3
- Living Sq. Ft
- 1,994
- Lot Size
- 3,706
- Days on Market
- 47
- Property Type
- Single Family Residential
- Style
- Traditional
Property Description
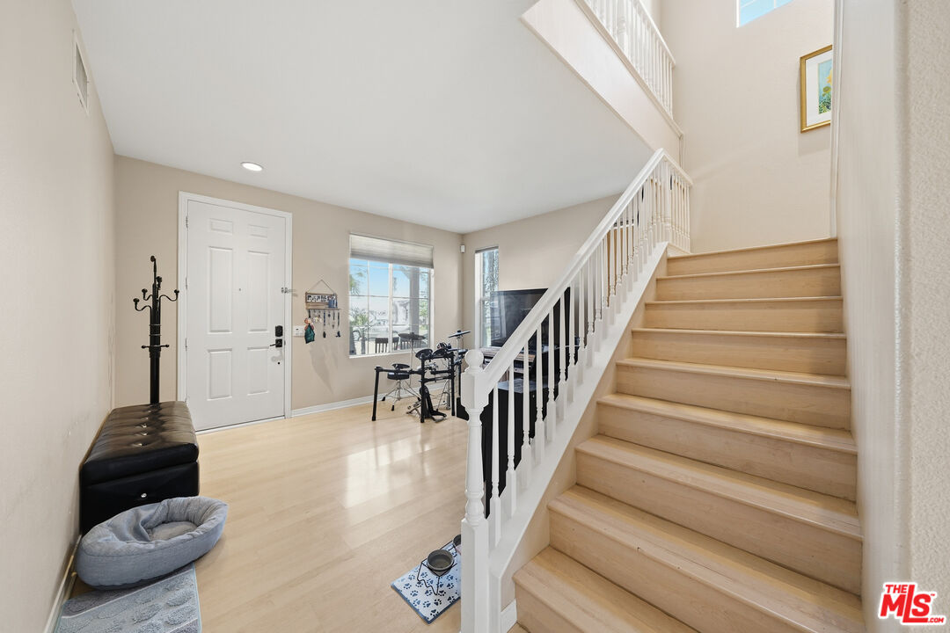
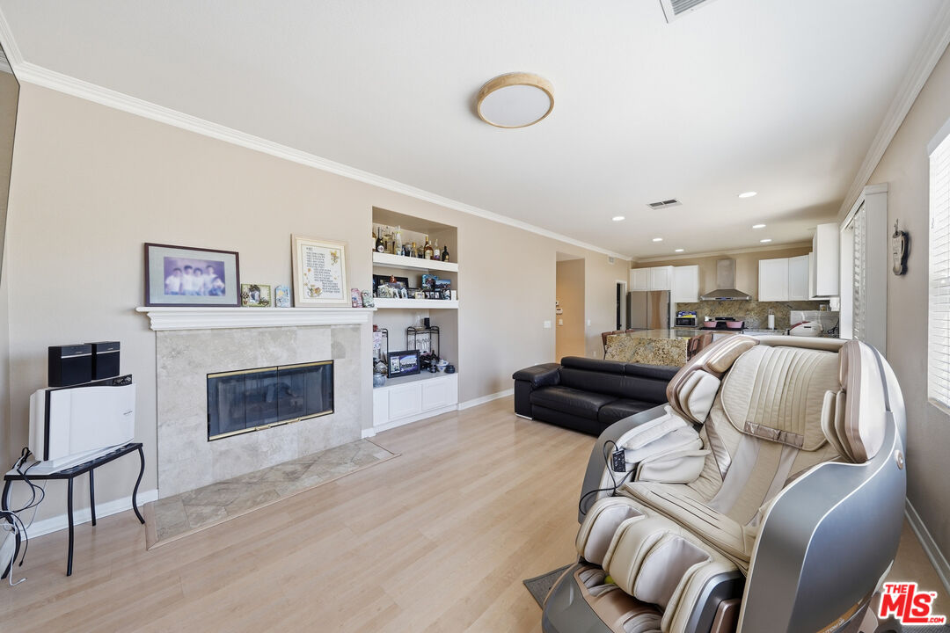
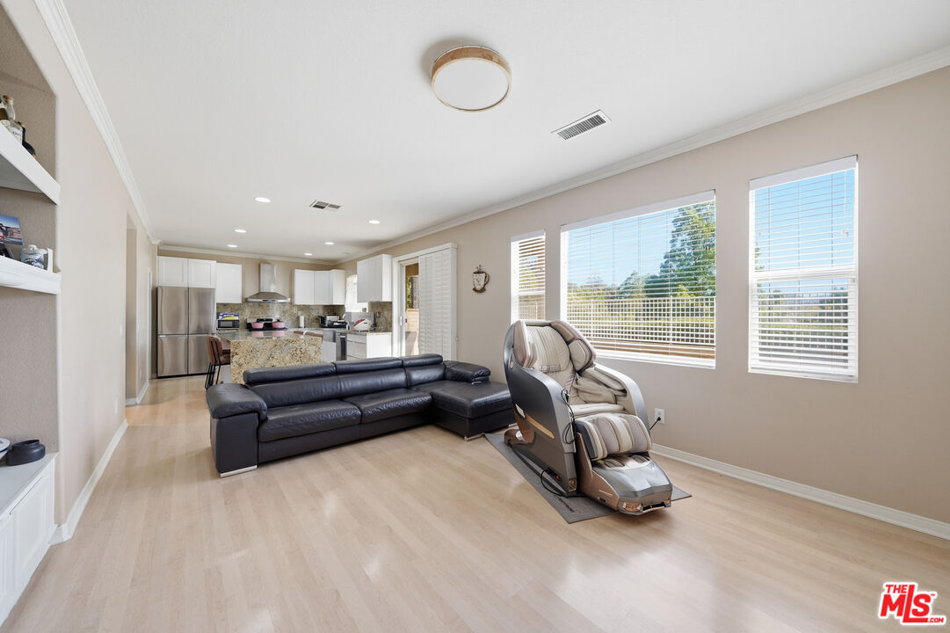
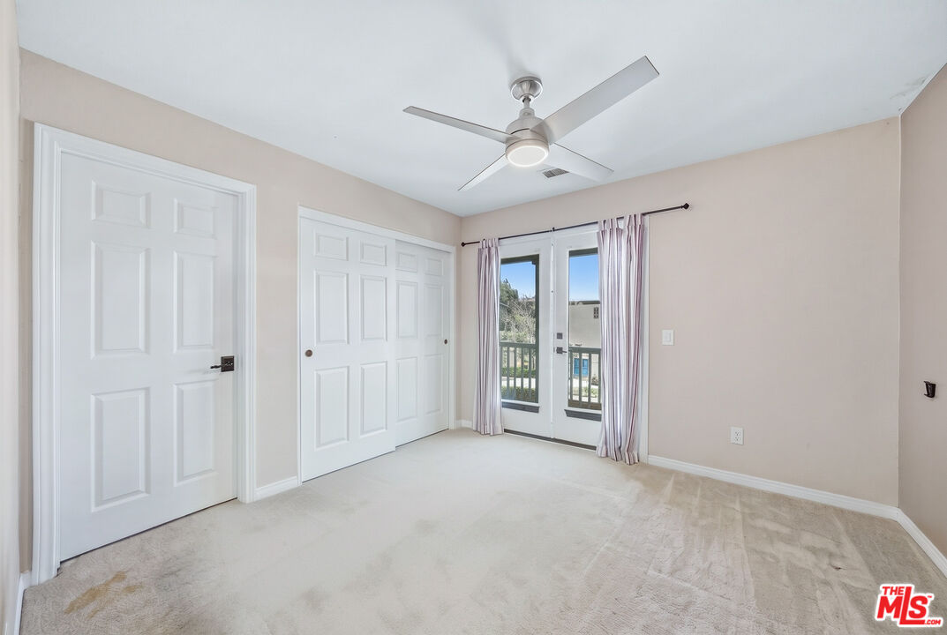
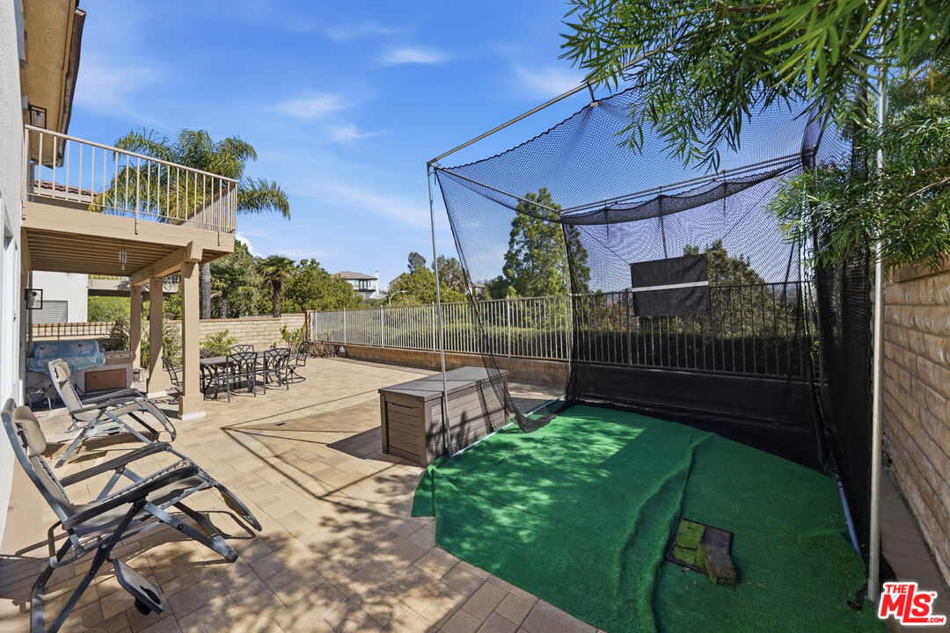
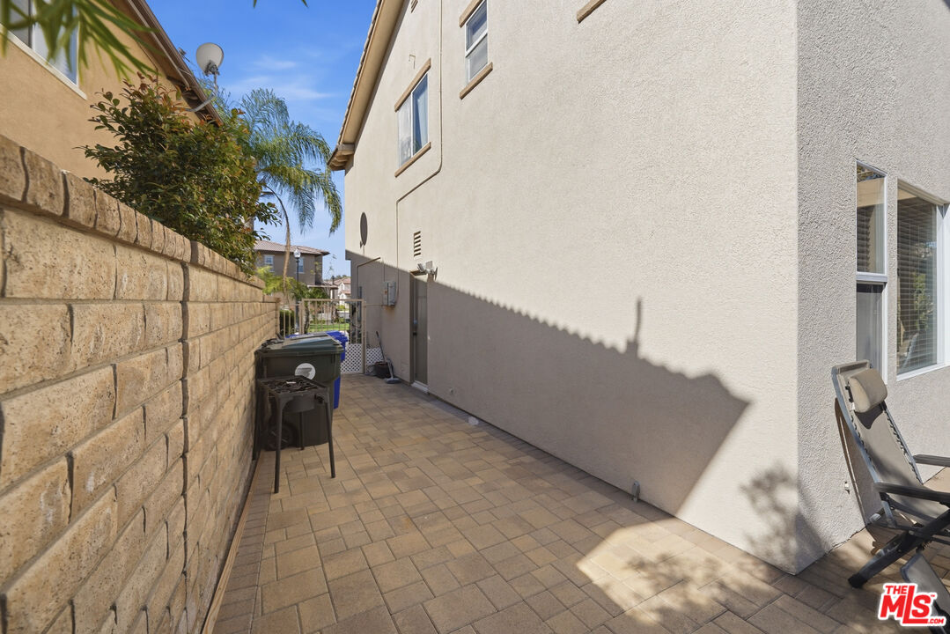
Perched on an elevated lot in one of Valencia's desirable neighborhoods, this beautifully upgraded home offers breathtaking mountain, valley, and city light views. Thoughtfully designed with both comfort and style in mind, the residence features maple wood-look laminate flooring, travertine flooring, custom interior paint, and elegant crown molding throughout. The open-concept kitchen is ideal for everyday living and entertaining, showcasing granite slab countertops, a spacious center island, stainless steel appliances, and a generous walk-in pantry. The expansive primary suite features vaulted ceilings, a walk-in closet, and a private balcony where you can unwind while enjoying spectacular panoramic views. Step outside to a private backyard and patio with no direct rear neighbors, creating a peaceful setting for relaxing or entertaining. Ideally located within walking distance to Valencia High School, neighborhood parks, and the scenic paseo trail system, this home also offers recently upgraded air conditioning units, a newer roof, and freshly painted exterior. Additional highlights include low HOA dues, no Mello-Roos, and leased solar panels with approximately nine years remaining on the lease, providing added energy efficiency. Combining stunning views, quality upgrades, and an exceptional location, this is a wonderful opportunity to enjoy the very best of Valencia living.
Additional Information
- Frequency
- Monthly
- Lot Description
- Street Lighting, Back Yard, Front Yard
- Other Buildings
- None
- Kitchen Features
- Pantry, Open to Family Room
- Pool
- Yes
- Pool Description
- Association Pool
- Spa
- Yes
- Heat
- Central
- Cooling
- Central
- View
- City Lights, Green Belt, Hills, Panoramic, Pool, Trees/Woods, Valley
- Number of Cars in Garage
- Driveway, Garage - 2 Car
Mortgage Calculator
Courtesy of Dream Realty & Investments Inc, Madison Cho - CA DRE#02234514
The information being provided by CARETS (CLAW, CRISNet MLS, DAMLS, CRMLS, i-Tech MLS, and/or VCRDS)is for the visitor's personal, non-commercial use and may not be used for any purpose other than to identifyprospective properties visitor may be interested in purchasing.Any information relating to a property referenced on this web site comes from the Internet Data Exchange (IDX)program of CARETS. This web site may reference real estate listing(s) held by a brokerage firm other than thebroker and/or agent who owns this web site.The accuracy of all information, regardless of source, including but not limited to square footages and lot sizes, isdeemed reliable but not guaranteed and should be personally verified through personal inspection by and/or withthe appropriate professionals. The data contained herein is copyrighted by CARETS, CLAW, CRISNet MLS,DAMLS, CRMLS, i-Tech MLS and/or VCRDS and is protected by all applicable copyright laws. Any disseminationof this information is in violation of copyright laws and is strictly prohibited.CARETS, California Real Estate Technology Services, is a consolidated MLS property listing data feed comprisedof CLAW (Combined LA/Westside MLS), CRISNet MLS (Southland Regional AOR), DAMLS (Desert Area MLS),CRMLS (California Regional MLS), i-Tech MLS (Glendale AOR/Pasadena Foothills AOR) and VCRDS (VenturaCounty Regional Data Share).