1602 Golf Club Dr, Glendale, CA 91206
- $2,595,000
- 4
- BD
- 4
- BA
- 3,870
- SqFt

















- List Price
- $2,595,000
- MLS#
- 26843947
- Year Built
- 1927
- Bedrooms
- 4
- Bathrooms
- 4
- Living Sq. Ft
- 3,870
- Lot Size
- 19,613
- Days on Market
- 54
- Property Type
- Single Family Residential
- Style
- Tudor
- Stories
- 3
Property Description
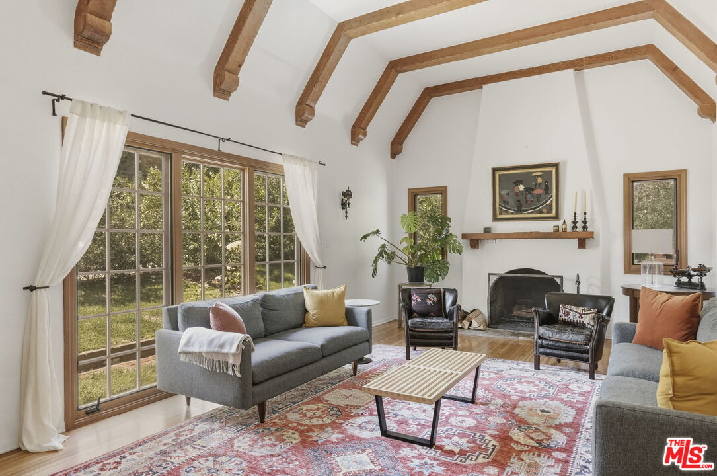
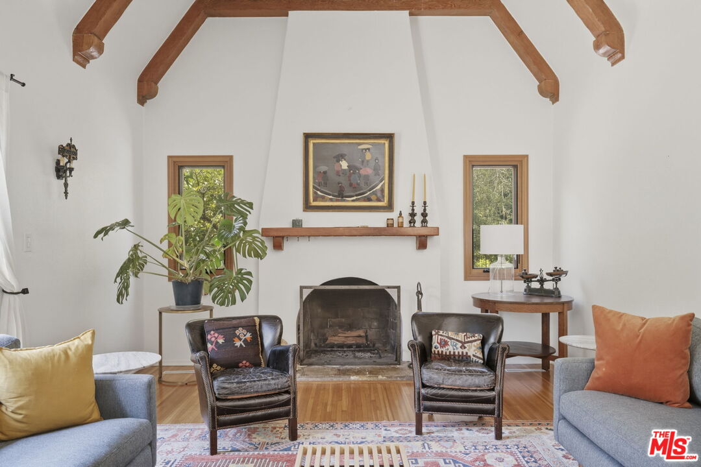
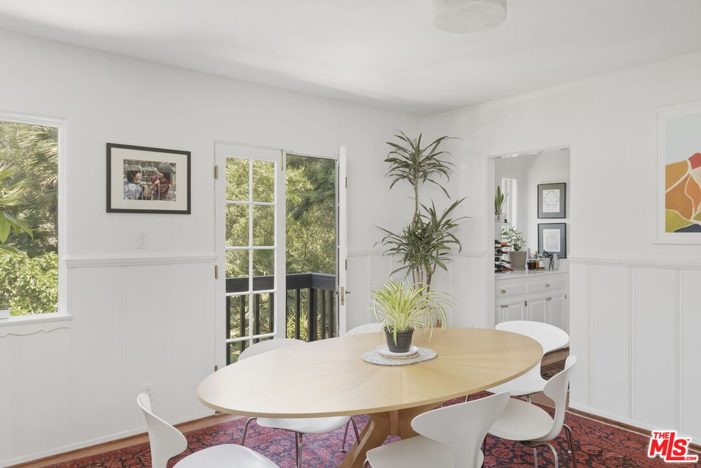
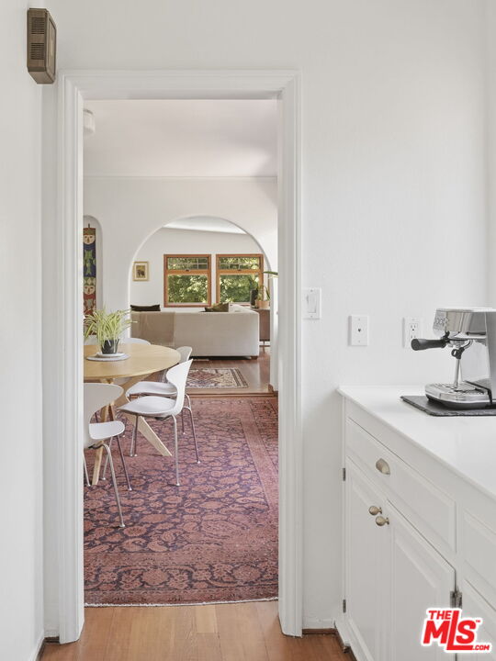
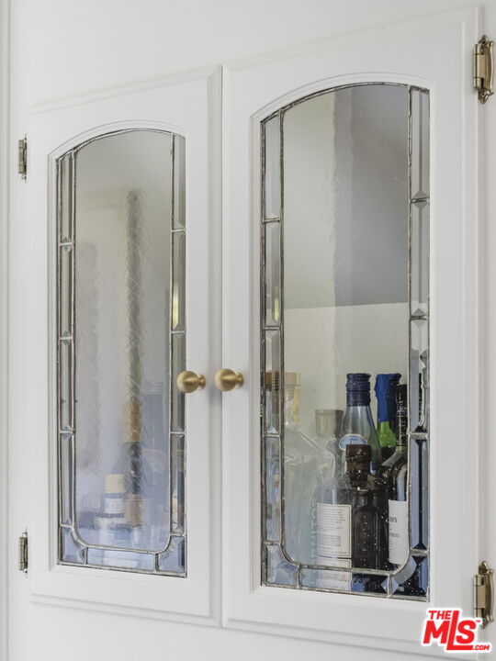
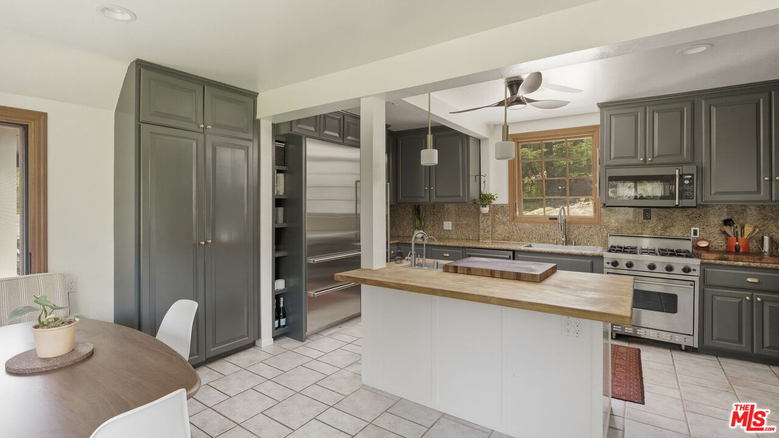
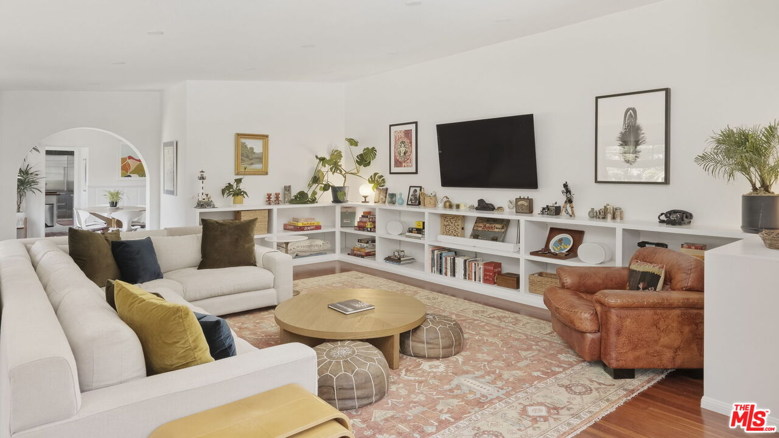
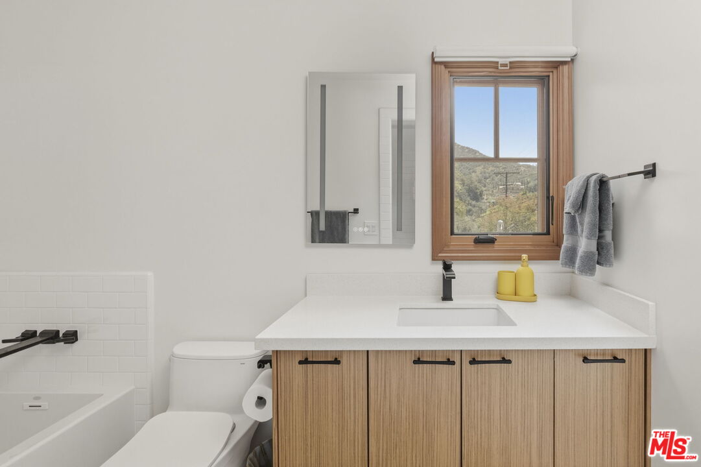
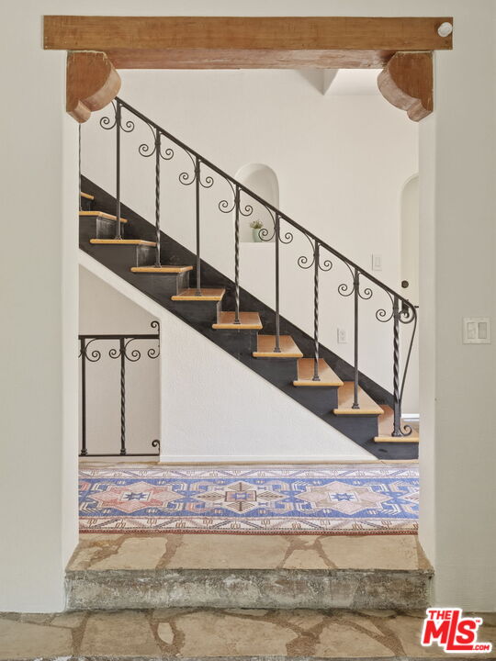
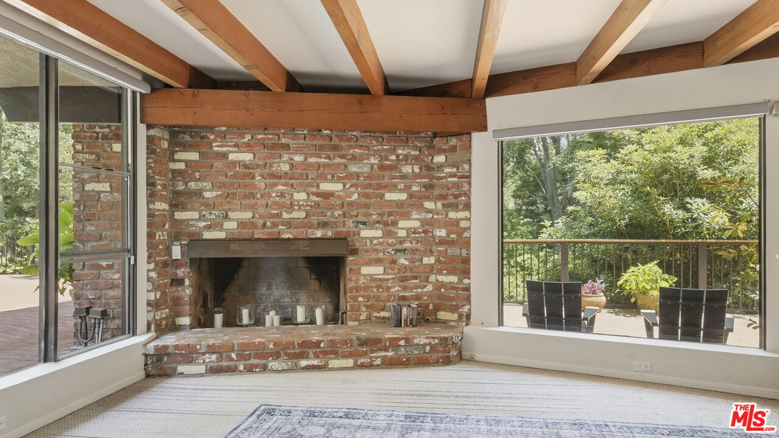
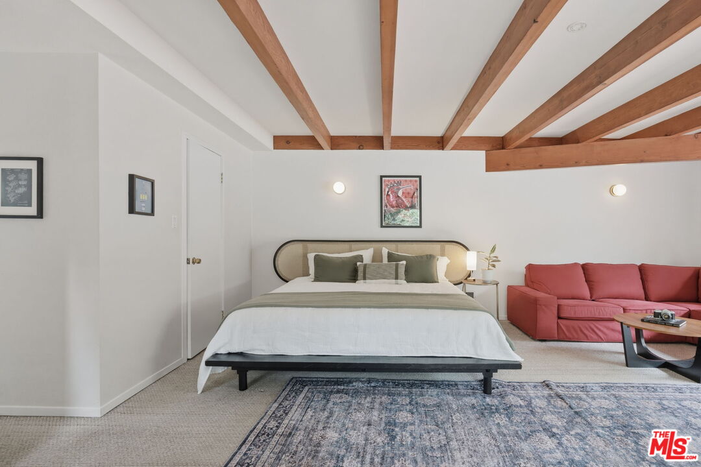
Nestled in a tranquil canyon of sycamore and palm trees, this remarkable 1920s Tudor sits on a rare double lot with a large pool, offering exceptional privacy, expansive grounds, and a truly special sense of place. Thoughtfully expanded and reimagined in the 1950s, the home brings together the best of both eras: the craftsmanship, romance, and storybook charm of its Tudor origins, paired with the generous proportions, natural light, and easy indoor-outdoor flow of classic mid-century California living. Beyond the privacy hedge, an expansive lawn unfolds beneath the canopy of a majestic live oak, setting the tone for a property that feels quietly removed from the city around it. The scale of the grounds is immediately felt, with wide-open grassy areas, mature trees, lush canyon landscaping, and multiple places to gather, play, relax, and entertain. Inside, the care and detail of the original era are immediately apparent. A formal entry leads to a dramatic step-down living room with vaulted, beamed ceilings, grand bay windows, original hardwood floors, and a working fireplace. A terrazzo-tiled hallway connects to the formal dining room, where wainscoting and a Juliet balcony overlook the greenery beyond. A butler's pantry opens to a spacious kitchen with a large center island, built-in banquette, high-end appliances, and a kitchen refresh anchored by a striking Sub-Zero column refrigerator and freezer, creating a natural gathering place for everyday living and entertaining. On the main level, an arched doorway leads to an airy den with built-in shelving and walls of windows framing views of the garden and pool below. This is where the home's mid-century evolution feels especially effortless, with larger, more open rooms that complement the original architecture while making the home feel beautifully suited to modern living. The main-level primary suite is filled with natural light from oversized windows and features a beautifully remodeled classic-modern bath. Upstairs are two additional bedrooms, each with serene treetop and hillside views, along with a charming hidden staircase that adds to the home's sense of history and character. The lower level offers a flexible guest suite or extended living space, complete with a private bath, gym, fireplace, and views of the grounds. From here, doors open directly to a deck that wraps around to the outdoor living areas and the massive, recently renovated pool and spa. Surrounded by mature trees and canyon greenery, the pool area feels like the heart of a private resort: spacious, serene, and designed for long afternoons, evening swims, and effortless entertaining. The current owners have continued the home's thoughtful evolution with meaningful upgrades, including a redone chimney and fireplace, modern split-system A/C, new attic insulation, refreshed kitchen appliances, and updated built-ins, offering important modern comforts while preserving the home's architectural soul. Tucked away in its own world yet conveniently close to Downtown Los Angeles, Pasadena, and Glendale, this is a rare and soulful Tudor estate where 1920s charm, mid-century livability, expansive double-lot grounds, and thoughtful modern updates come together in an unforgettable canyon setting.
Additional Information
- Other Buildings
- None
- Pool
- Yes
- Pool Description
- In Ground
- Spa
- Yes
- Heat
- Central
- Cooling
- Central
- View
- Canyon
- Number of Cars in Garage
- Garage - 2 Car
Mortgage Calculator
Courtesy of Compass, Chris Corkum - CA DRE#01480053
The information being provided by CARETS (CLAW, CRISNet MLS, DAMLS, CRMLS, i-Tech MLS, and/or VCRDS)is for the visitor's personal, non-commercial use and may not be used for any purpose other than to identifyprospective properties visitor may be interested in purchasing.Any information relating to a property referenced on this web site comes from the Internet Data Exchange (IDX)program of CARETS. This web site may reference real estate listing(s) held by a brokerage firm other than thebroker and/or agent who owns this web site.The accuracy of all information, regardless of source, including but not limited to square footages and lot sizes, isdeemed reliable but not guaranteed and should be personally verified through personal inspection by and/or withthe appropriate professionals. The data contained herein is copyrighted by CARETS, CLAW, CRISNet MLS,DAMLS, CRMLS, i-Tech MLS and/or VCRDS and is protected by all applicable copyright laws. Any disseminationof this information is in violation of copyright laws and is strictly prohibited.CARETS, California Real Estate Technology Services, is a consolidated MLS property listing data feed comprisedof CLAW (Combined LA/Westside MLS), CRISNet MLS (Southland Regional AOR), DAMLS (Desert Area MLS),CRMLS (California Regional MLS), i-Tech MLS (Glendale AOR/Pasadena Foothills AOR) and VCRDS (VenturaCounty Regional Data Share).