10380 Wilshire Blvd Unit 902, Los Angeles, CA 90024
- $2,795,000
- 3
- BD
- 4
- BA
- 3,190
- SqFt








- List Price
- $2,795,000
- MLS#
- 26843689
- Year Built
- 1990
- Bedrooms
- 3
- Bathrooms
- 4
- Living Sq. Ft
- 3,190
- Lot Size
- 33,037
- Lot Location
- City
- Days on Market
- 6
- Property Type
- Condo
- Style
- Contemporary
- Stories
- 21
Property Description
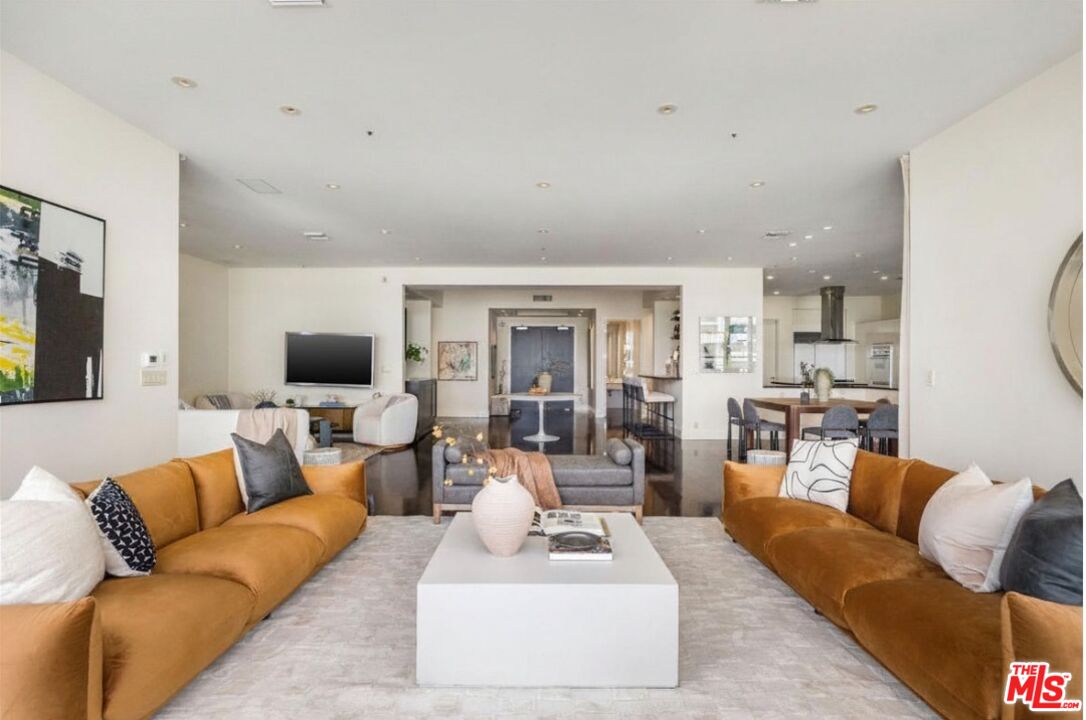
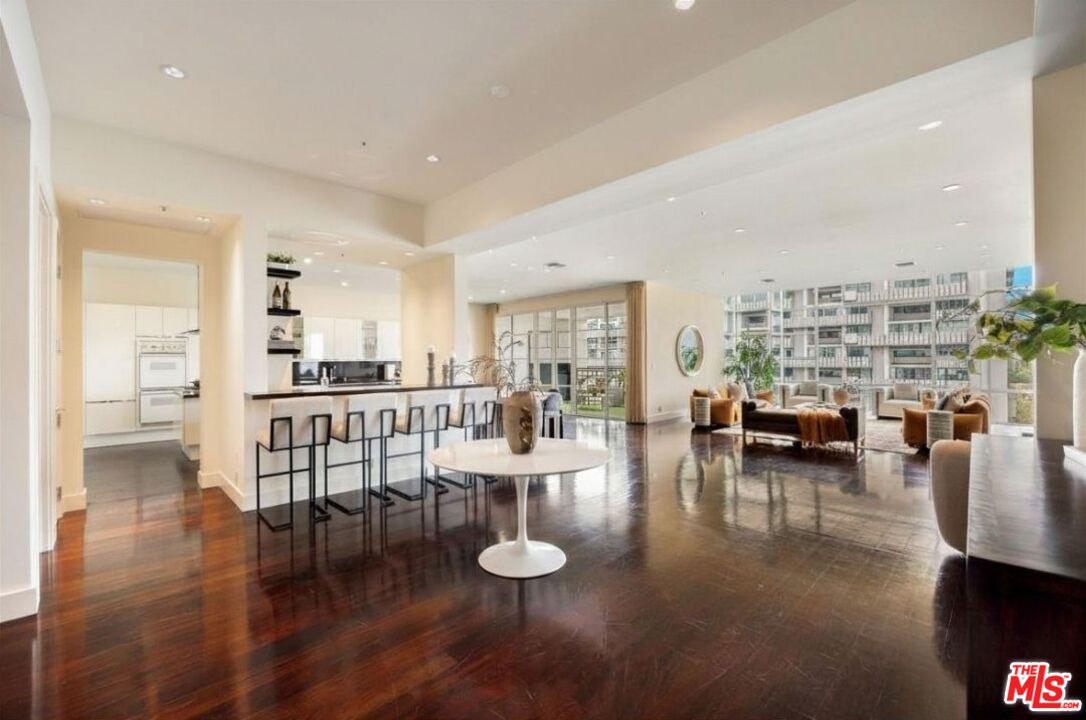
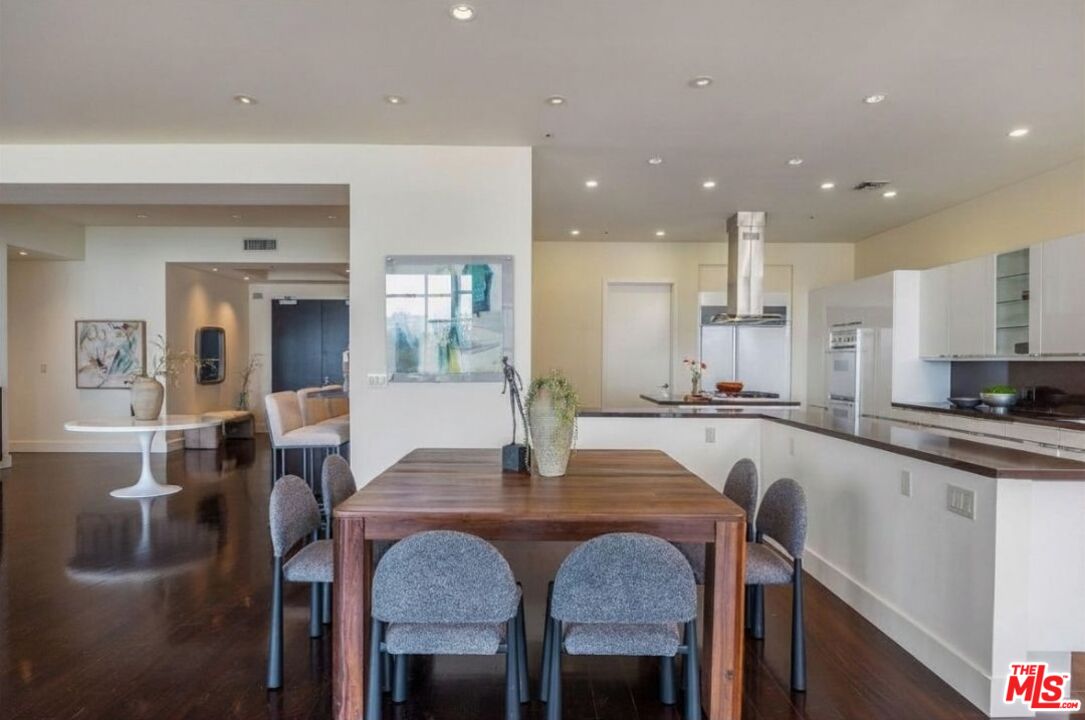
Situated on the 9th floor of La Tour, this luxury high-rise residence offers an expansive 3,190-square-foot floor plan characterized by clean aquamarine glass lines and generous proportions. Northeastern light floods the interior, framing panoramic views of rolling hills, and the adjacent golf course. The single-level layout features hardwood flooring and integrates a large formal living room, a designated dining area, and a secondary living space or den. The residence includes three en suite bedrooms. The primary suite features dual walk-in closets and a spacious bathroom equipped with a spa tub, separate shower, and double vanities. Two additional bedrooms and two additional baths make guests a dream. A perfectly placed powder room, an in-unit laundry room with washer/dryer hookups, and a private balcony complete the interior spaces. Ample storage with a unit outside the service entrance as well as a storage space below. La Tour is a full-service building with four units per floor. On-site building amenities include 24-hour concierge service, doorman and valet parking, resident security, a fitness center, a pool, a spa, and conference facilities. The building is positioned with straightforward access to neighboring Beverly Hills, Century City, and the 405 freeway.
Additional Information
- Frequency
- Monthly
- Association Amenities
- Banquet, Concierge, Elevator, Exercise Room, Extra Storage, Pool, Sauna, Security, Valet Parking
- Pool
- Yes
- Pool Description
- Community
- Heat
- Central
- Cooling
- Central
- View
- City Lights, Green Belt
- Number of Cars in Garage
- Parking Space
Mortgage Calculator
Courtesy of Keller Williams Larchmont, John Barrentine - CA DRE#01207185
The information being provided by CARETS (CLAW, CRISNet MLS, DAMLS, CRMLS, i-Tech MLS, and/or VCRDS)is for the visitor's personal, non-commercial use and may not be used for any purpose other than to identifyprospective properties visitor may be interested in purchasing.Any information relating to a property referenced on this web site comes from the Internet Data Exchange (IDX)program of CARETS. This web site may reference real estate listing(s) held by a brokerage firm other than thebroker and/or agent who owns this web site.The accuracy of all information, regardless of source, including but not limited to square footages and lot sizes, isdeemed reliable but not guaranteed and should be personally verified through personal inspection by and/or withthe appropriate professionals. The data contained herein is copyrighted by CARETS, CLAW, CRISNet MLS,DAMLS, CRMLS, i-Tech MLS and/or VCRDS and is protected by all applicable copyright laws. Any disseminationof this information is in violation of copyright laws and is strictly prohibited.CARETS, California Real Estate Technology Services, is a consolidated MLS property listing data feed comprisedof CLAW (Combined LA/Westside MLS), CRISNet MLS (Southland Regional AOR), DAMLS (Desert Area MLS),CRMLS (California Regional MLS), i-Tech MLS (Glendale AOR/Pasadena Foothills AOR) and VCRDS (VenturaCounty Regional Data Share).