4733 Bonvue Ave, Los Angeles, CA 90027
- $9,495,000
- 7
- BD
- 12
- BA
- 12,650
- SqFt




- List Price
- $9,495,000
- MLS#
- 26843419
- Year Built
- 2006
- Bedrooms
- 7
- Bathrooms
- 12
- Living Sq. Ft
- 12,650
- Lot Size
- 17,466
- Days on Market
- 95
- Property Type
- Single Family Residential
- Style
- Mediterranean
- Stories
- 3
Property Description
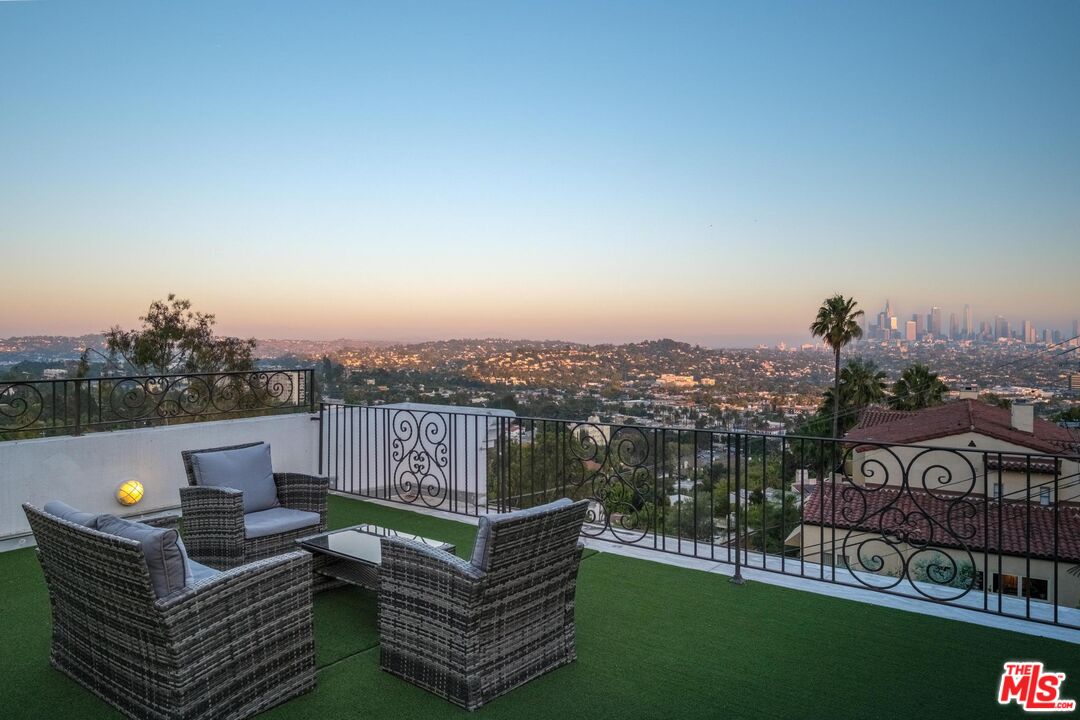
Welcome to "Villa De Bonvue", a masterfully renovated Mediterranean estate perched on a promontory in the prestigious Los Feliz Hills offering jaw-dropping panoramic views from the lush canyons to the glittering skyline of DTLA. Set on a rare street-to-street lot with seven car garage and gated motor court, this architectural gem captures commanding vistas from nearly every room, enhanced by full-length balconies and a rooftop deck designed to frame the city's most iconic landscapes. Every inch of this residence has been thoughtfully curated with luxury in mind featuring white honed travertine, European oak flooring, Italian-imported Bonotti marble, Calacatta Gold countertops, and custom oak and Zebrawood cabinetry. The primary suite is a showstopper with wraparound views, dual spa-inspired bathrooms, a soaking tub, steam and horizontal showers, and boutique-style closets. Unmatched amenities include a movie theater, bowling alley, game room, fitness center, wellness studio, salon, multiple kitchens including a chef's kitchen, and a resort-style infinity pool and spa. A detached guest house adds versatility for hosting or multigenerational living. Within close proximity to Netflix HQ, Griffith Park, The Greek Theatre, and all the best dining, culture, and nightlife in Los Feliz and Hollywood. Exceptional short term rental track record, reach out for STR rental figures. At only $750 a foot, this exceptional compound is arguably the best value in all of the Los Feliz Hills for a home of this caliber. Truly a unbeatable opportunity for the most discerning of buyers.
Additional Information
- Other Buildings
- None
- Pool
- Yes
- Pool Description
- Heated, In Ground, Private
- Spa
- Yes
- Heat
- Central
- Cooling
- Central
- View
- Tree Top, Mountains, City, City Lights, Panoramic
- Number of Cars in Garage
- Garage - 4+ Car, Gated, Driveway, Private
- Garage Spaces Total
- 7
Mortgage Calculator
Courtesy of Hollywood Estates, Oliver Thornton - CA DRE#01969227
The information being provided by CARETS (CLAW, CRISNet MLS, DAMLS, CRMLS, i-Tech MLS, and/or VCRDS)is for the visitor's personal, non-commercial use and may not be used for any purpose other than to identifyprospective properties visitor may be interested in purchasing.Any information relating to a property referenced on this web site comes from the Internet Data Exchange (IDX)program of CARETS. This web site may reference real estate listing(s) held by a brokerage firm other than thebroker and/or agent who owns this web site.The accuracy of all information, regardless of source, including but not limited to square footages and lot sizes, isdeemed reliable but not guaranteed and should be personally verified through personal inspection by and/or withthe appropriate professionals. The data contained herein is copyrighted by CARETS, CLAW, CRISNet MLS,DAMLS, CRMLS, i-Tech MLS and/or VCRDS and is protected by all applicable copyright laws. Any disseminationof this information is in violation of copyright laws and is strictly prohibited.CARETS, California Real Estate Technology Services, is a consolidated MLS property listing data feed comprisedof CLAW (Combined LA/Westside MLS), CRISNet MLS (Southland Regional AOR), DAMLS (Desert Area MLS),CRMLS (California Regional MLS), i-Tech MLS (Glendale AOR/Pasadena Foothills AOR) and VCRDS (VenturaCounty Regional Data Share).