13949 Cumpston St, Sherman Oaks, CA 91401
- $2,185,000
- 3
- BD
- 4
- BA
- 2,516
- SqFt








- List Price
- $2,185,000
- MLS#
- 26842435
- Year Built
- 1955
- Bedrooms
- 3
- Bathrooms
- 4
- Living Sq. Ft
- 2,516
- Lot Size
- 6,360
- Lot Location
- Flats
- Days on Market
- 56
- Property Type
- Single Family Residential
- Style
- Contemporary
- Stories
- 1
Property Description
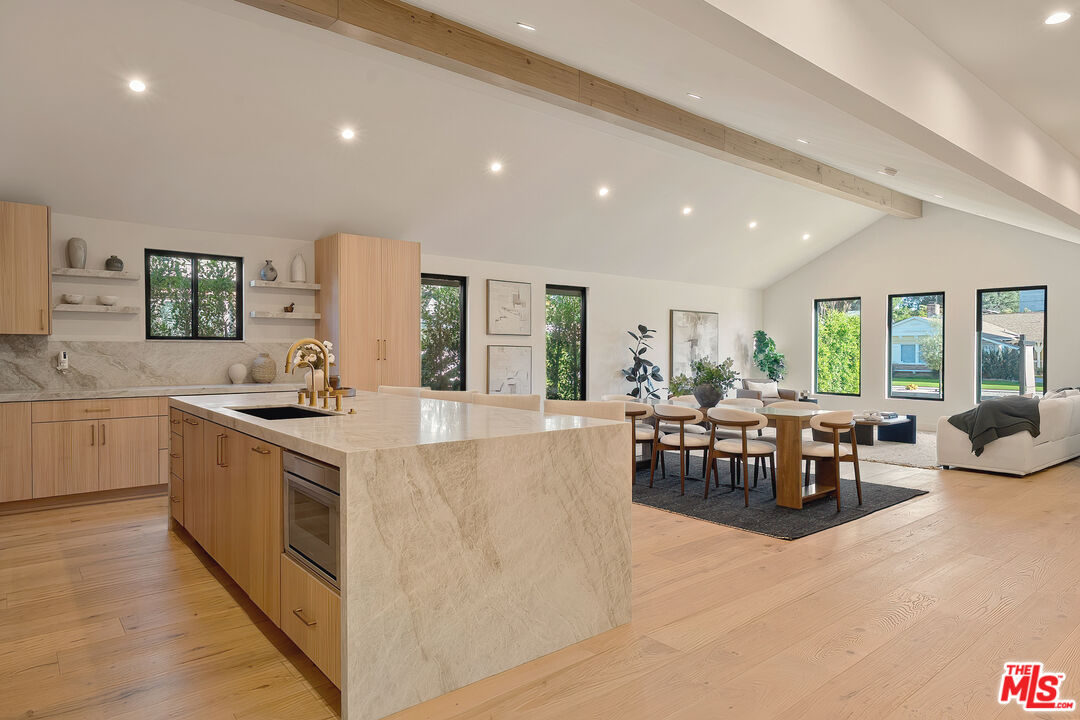
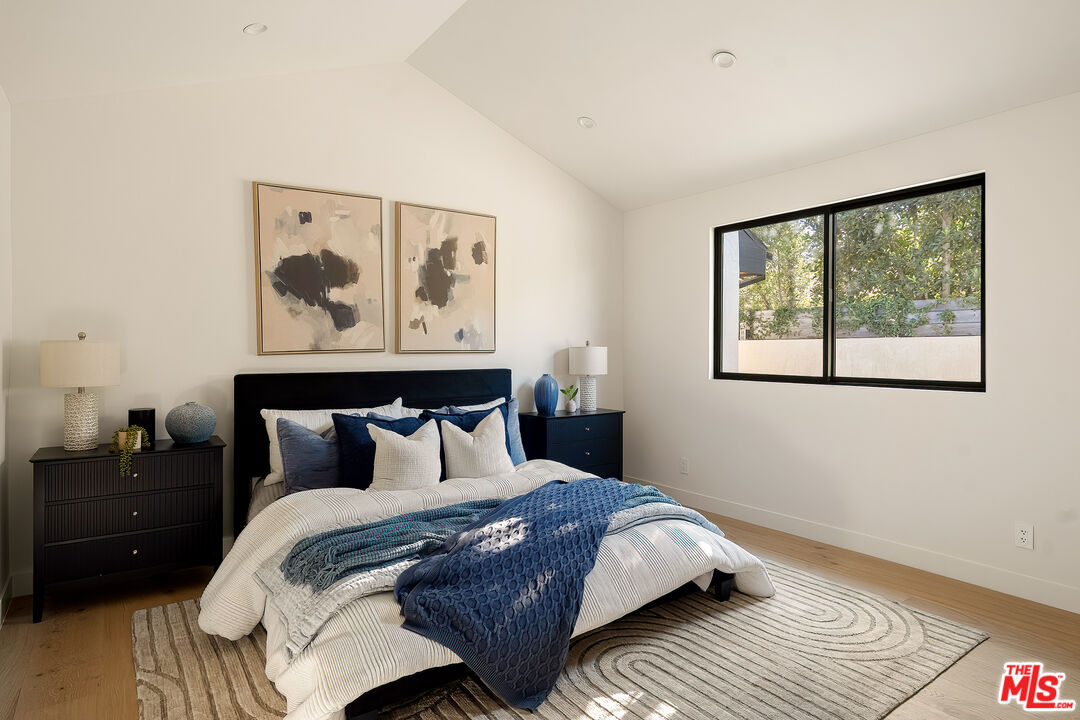
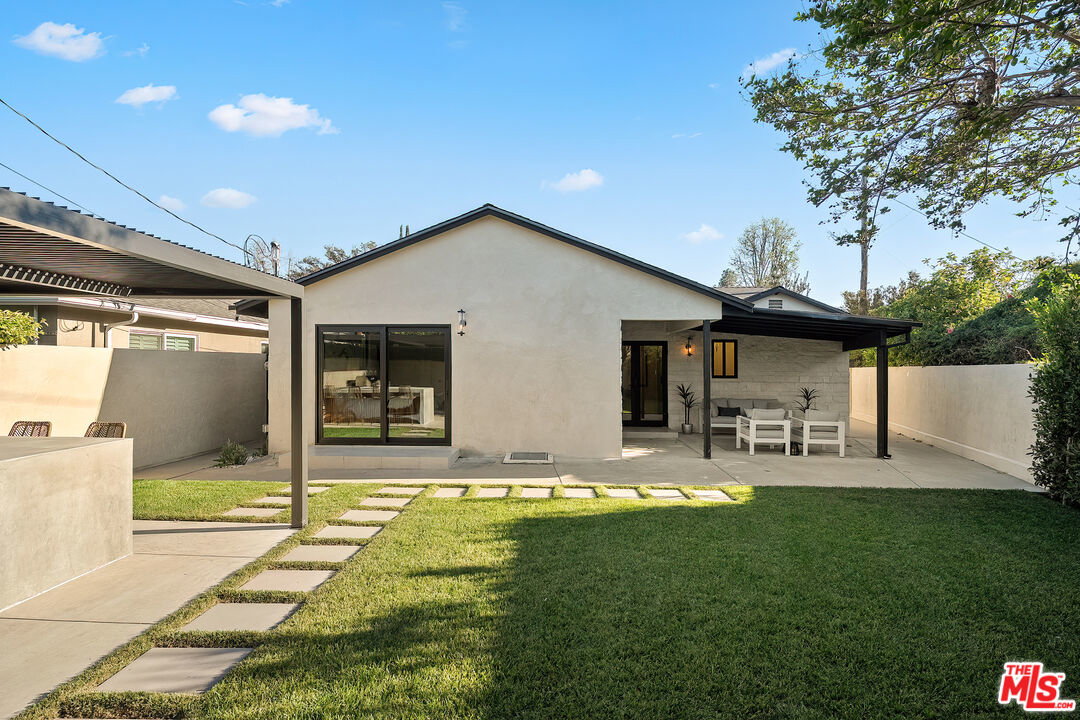
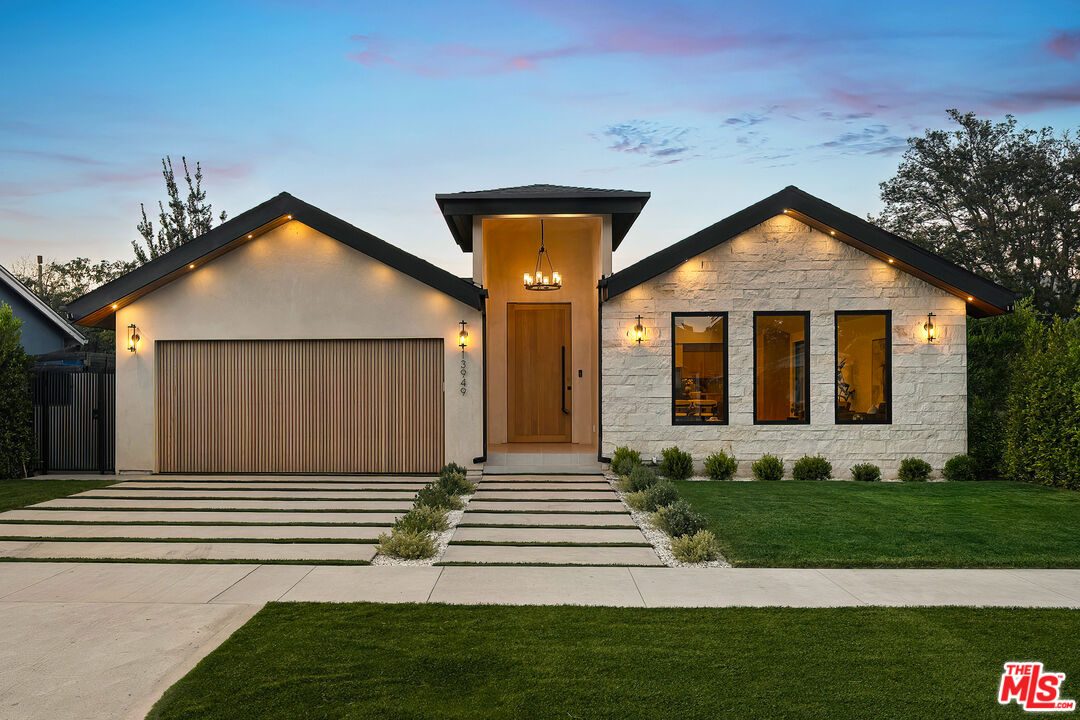
Nestled within the highly coveted Chandler Estates neighborhood, this newly developed residence showcases a thoughtfully designed open-concept floor plan with lofty vaulted ceilings that flow throughout. Designed for modern living, the spacious living and dining area flows seamlessly into a beautifully appointed chef's kitchen outfitted with top-of-the-line appliances, sleek custom cabinetry and a stunning waterfall island. This home features three generously sized ensuite bedrooms, including a luxurious primary suite with a custom walk-in closet and spa-inspired bath, complete with a soaking tub, large glass-enclosed shower and double vanity. Step outside to a private backyard retreat, where you'll find a built-in BBQ with bar seating and a louvered pergola above, along with a covered patio and large grassy yard, the perfect setting for year-round entertaining and relaxation. Additional highlights include a dedicated laundry room and two-car garage equipped with an EV charger. Ideally located just moments from Westfield Fashion Square, Ventura Boulevard's premier shopping and dining, top-rated public and private schools, and so much more.
Additional Information
- Lot Description
- Back Yard, Front Yard, Landscaped
- Other Buildings
- None
- Bedroom Features
- Main Floor Bedroom, Main Floor Primary Bedroom, Primary Suite, WalkInCloset, Ground Floor Primary
- Kitchen Features
- Gourmet Kitchen, Island, Pantry, Remodeled, Open to Family Room
- Pool Description
- None
- Heat
- Central
- Cooling
- Central
- View
- Trees/Woods
- Number of Cars in Garage
- Driveway, Garage - 2 Car, Electric Vehicle Charging Station(s), Attached
- Garage Spaces Total
- 2
- Water
- Public
- School District
- Los Angeles Unified
Mortgage Calculator
Courtesy of Equity Union, Dennis Chernov - CA DRE#01850113
The information being provided by CARETS (CLAW, CRISNet MLS, DAMLS, CRMLS, i-Tech MLS, and/or VCRDS)is for the visitor's personal, non-commercial use and may not be used for any purpose other than to identifyprospective properties visitor may be interested in purchasing.Any information relating to a property referenced on this web site comes from the Internet Data Exchange (IDX)program of CARETS. This web site may reference real estate listing(s) held by a brokerage firm other than thebroker and/or agent who owns this web site.The accuracy of all information, regardless of source, including but not limited to square footages and lot sizes, isdeemed reliable but not guaranteed and should be personally verified through personal inspection by and/or withthe appropriate professionals. The data contained herein is copyrighted by CARETS, CLAW, CRISNet MLS,DAMLS, CRMLS, i-Tech MLS and/or VCRDS and is protected by all applicable copyright laws. Any disseminationof this information is in violation of copyright laws and is strictly prohibited.CARETS, California Real Estate Technology Services, is a consolidated MLS property listing data feed comprisedof CLAW (Combined LA/Westside MLS), CRISNet MLS (Southland Regional AOR), DAMLS (Desert Area MLS),CRMLS (California Regional MLS), i-Tech MLS (Glendale AOR/Pasadena Foothills AOR) and VCRDS (VenturaCounty Regional Data Share).