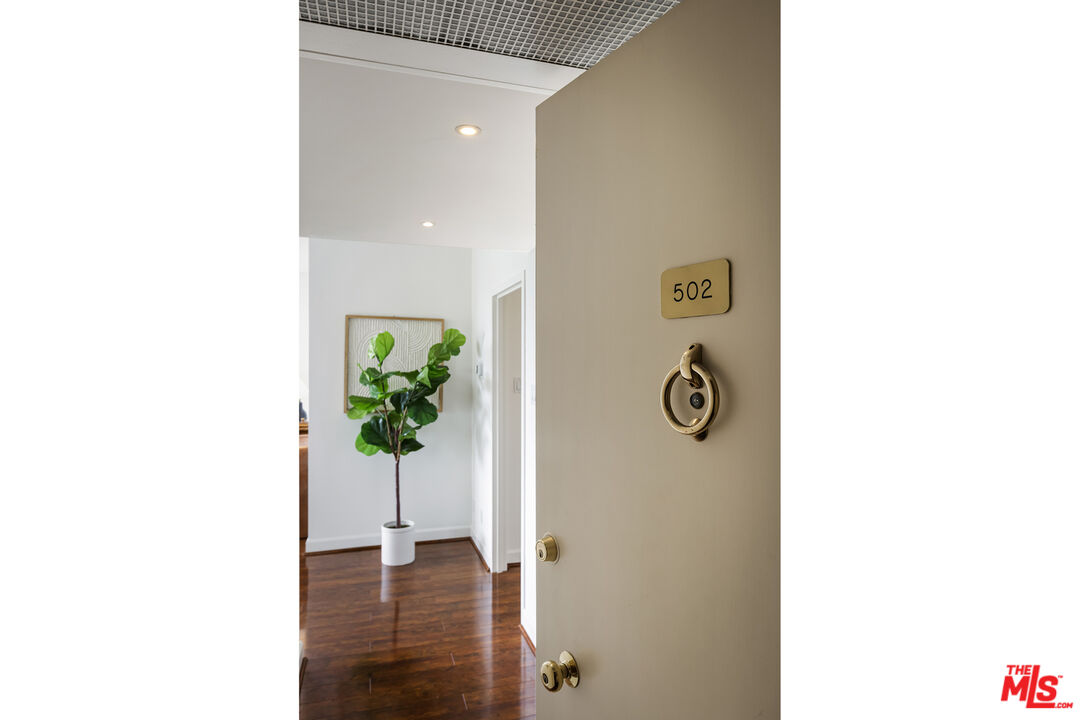
4411 Los Feliz Blvd Unit 502, Los Angeles, CA 90027
- $925,000
- 2
- BD
- 1
- BA
- 1,005
- SqFt










- List Price
- $925,000
- MLS#
- 26842075
- Year Built
- 1966
- Bedrooms
- 2
- Bathrooms
- 1
- Living Sq. Ft
- 1,005
- Lot Size
- 93,238
- Days on Market
- 56
- Property Type
- Condo
- Style
- Mid-Century
Property Description
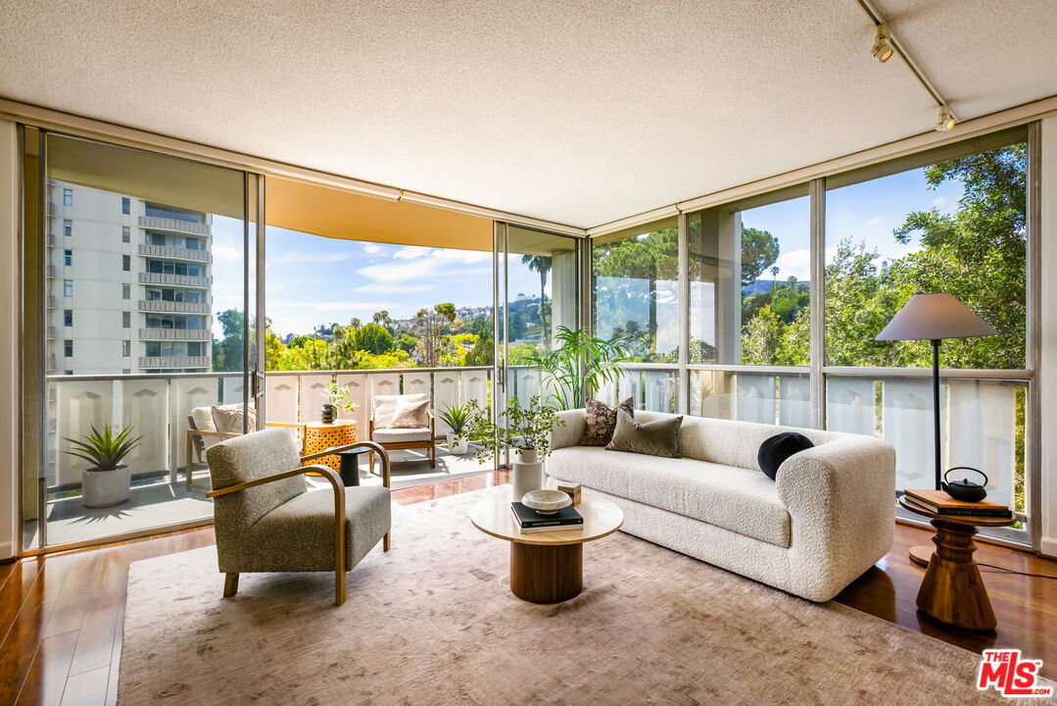
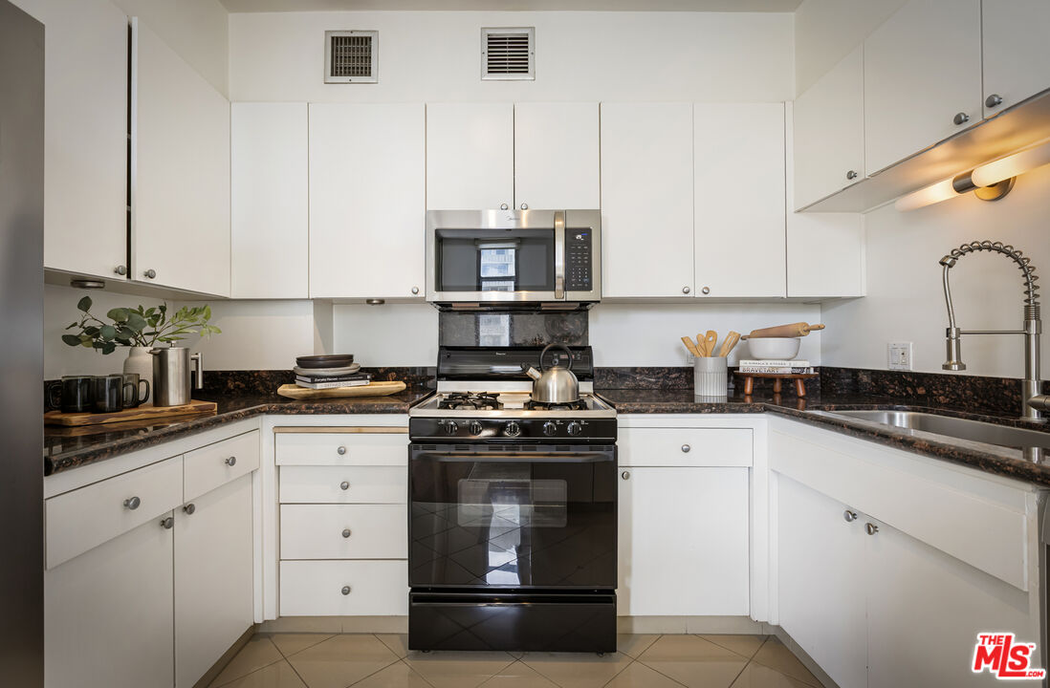
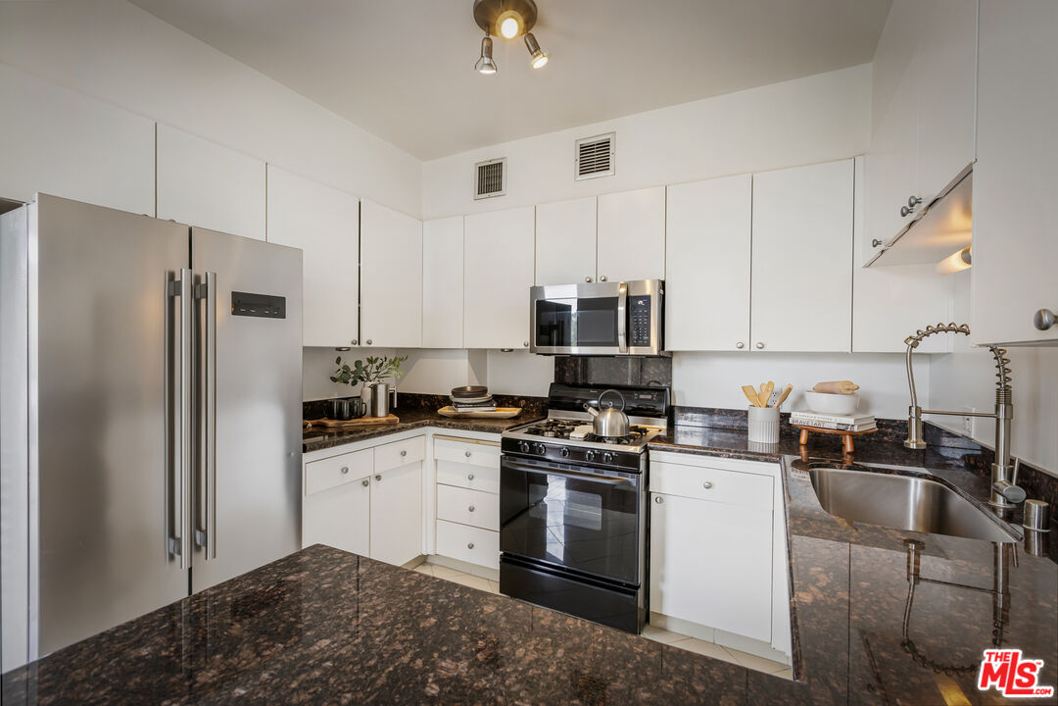
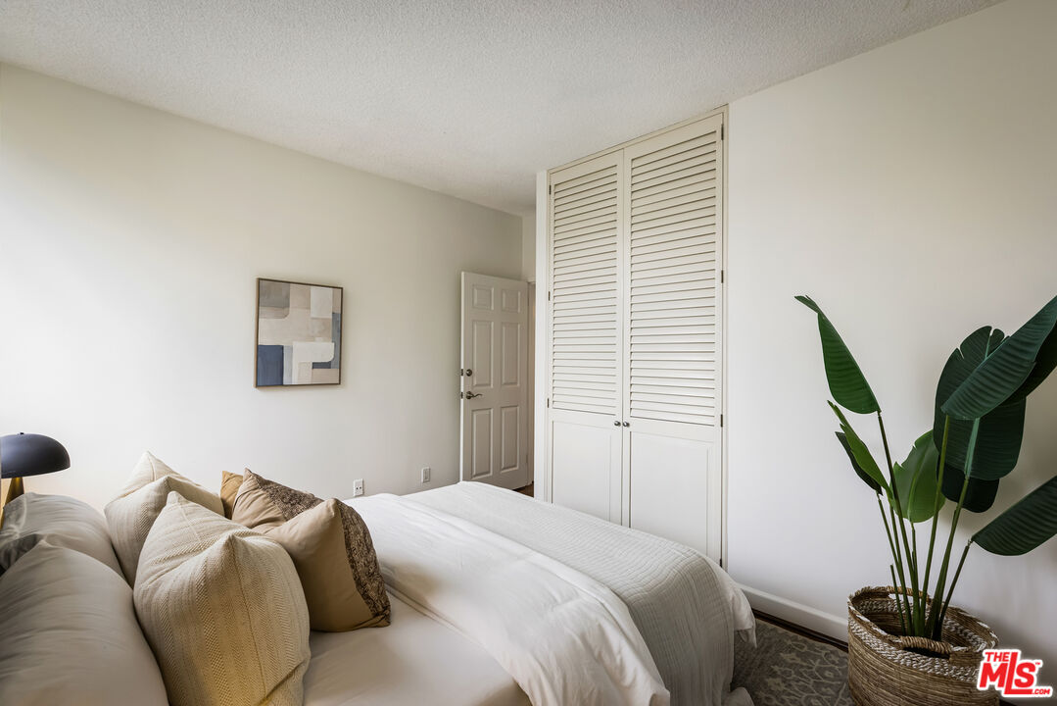
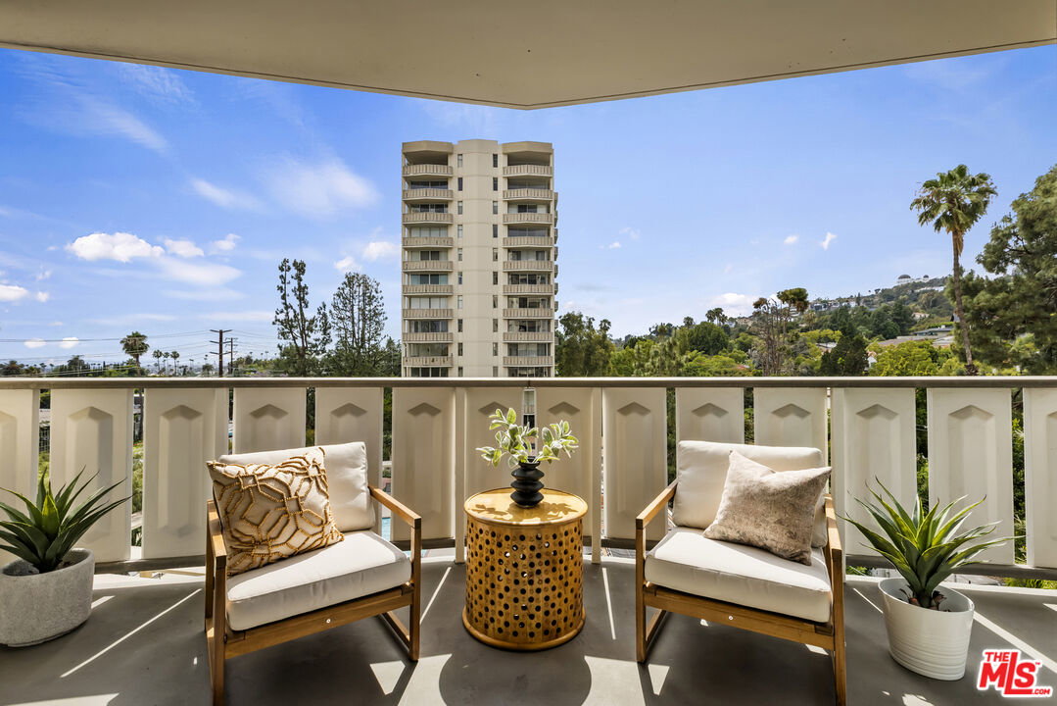
We all like NICE. Fresh-laundered sheets still warm from the dryer are NICE. When the plane seat next to you stays empty -- undeniably NICE. A perfectly timed "I was just thinking of you" text? That's NICE in its purest form. Want to be fully immersed in NICE? Step into this (desirable corner) 2BR/1BA at the Los Feliz Towers, where NICE isn't an adjective, it's a primary color. Fifth-floor living places you among the pretty green treetops while still delivering dramatic Observatory views and soothing north-facing hillsides. NICE. Open floor plan with clean Pergo floors feels extra spacious, is drenched in natural light, and makes a quiet, confident statement -- NICE. Floor-to-ceiling sliders open to a generous balcony that whispers "NICE" every time a summer breeze rolls through. The kitchen? Also NICE. Pretty cabinetry, premium sink, granite counters, and a breakfast bar that becomes the NICE hangout spot for friends, family, and whoever wanders in. Hosting dinner instead? A separate dining area awaits -- NICE. Second bedroom is NICE for guest room or home office. Primary bedroom a peaceful, NICE sized space + desirable track lighting. Bathroom boasts NICE as well: bright, extra-large mirrors, and home to luxuriously NICE oversized glass shower. And the building amenities? Heated pool, outdoor dining areas, sun deck, two saunas, gym, and a 24/7 doorman -- NICE amplified. Embrace your inner NICE. This home already has. [*written by a living, breathing human]
Additional Information
- Frequency
- Monthly
- Association Amenities
- Assoc Maintains Landscape, Assoc Pet Rules, Controlled Access, Elevator, Exercise Room, Gated Parking, Guest Parking, Pool, Rec Multipurpose Rm, Sauna, Security
- Pool
- Yes
- Pool Description
- Association Pool, Heated, In Ground, Community
- Heat
- Central
- Cooling
- Air Conditioning
- View
- Trees/Woods, Hills, Pool
- Number of Cars in Garage
- Assigned, Community Garage, Controlled Entrance, Driveway Gate, Garage - 2 Car, Garage Is Detached, Parking for Guests, Tandem
Mortgage Calculator
Courtesy of Coldwell Banker Realty, Claudia Hipolito - CA DRE#01138517
The information being provided by CARETS (CLAW, CRISNet MLS, DAMLS, CRMLS, i-Tech MLS, and/or VCRDS)is for the visitor's personal, non-commercial use and may not be used for any purpose other than to identifyprospective properties visitor may be interested in purchasing.Any information relating to a property referenced on this web site comes from the Internet Data Exchange (IDX)program of CARETS. This web site may reference real estate listing(s) held by a brokerage firm other than thebroker and/or agent who owns this web site.The accuracy of all information, regardless of source, including but not limited to square footages and lot sizes, isdeemed reliable but not guaranteed and should be personally verified through personal inspection by and/or withthe appropriate professionals. The data contained herein is copyrighted by CARETS, CLAW, CRISNet MLS,DAMLS, CRMLS, i-Tech MLS and/or VCRDS and is protected by all applicable copyright laws. Any disseminationof this information is in violation of copyright laws and is strictly prohibited.CARETS, California Real Estate Technology Services, is a consolidated MLS property listing data feed comprisedof CLAW (Combined LA/Westside MLS), CRISNet MLS (Southland Regional AOR), DAMLS (Desert Area MLS),CRMLS (California Regional MLS), i-Tech MLS (Glendale AOR/Pasadena Foothills AOR) and VCRDS (VenturaCounty Regional Data Share).