22157 Barrington Way, Saugus, CA 91350
- $719,000
- 4
- BD
- 4
- BA
- 2,460
- SqFt

















- List Price
- $719,000
- Price Change
- ▼ $30,000 1784881612
- MLS#
- 26841987
- Year Built
- 2015
- Bedrooms
- 4
- Bathrooms
- 4
- Living Sq. Ft
- 2,460
- Lot Size
- 13,774
- Days on Market
- 64
- Property Type
- Condo
- Style
- Spanish
- Stories
- 3
Property Description
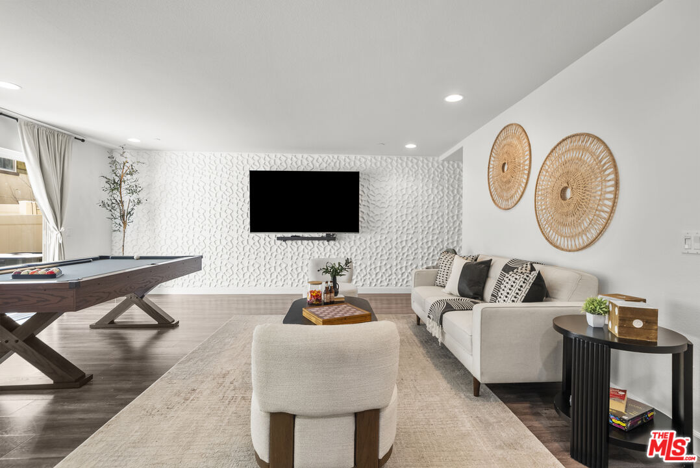
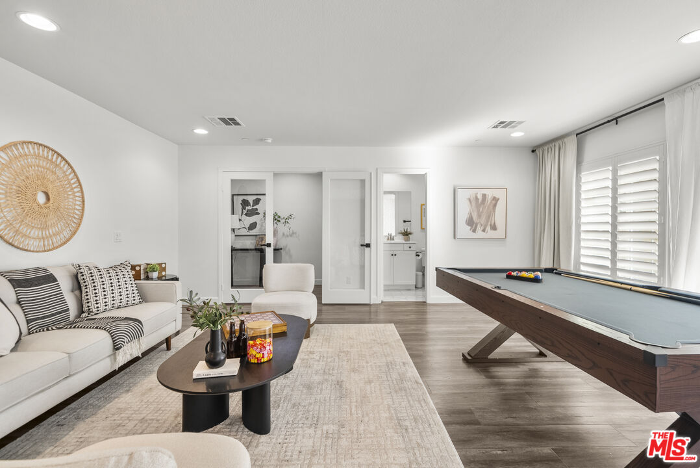
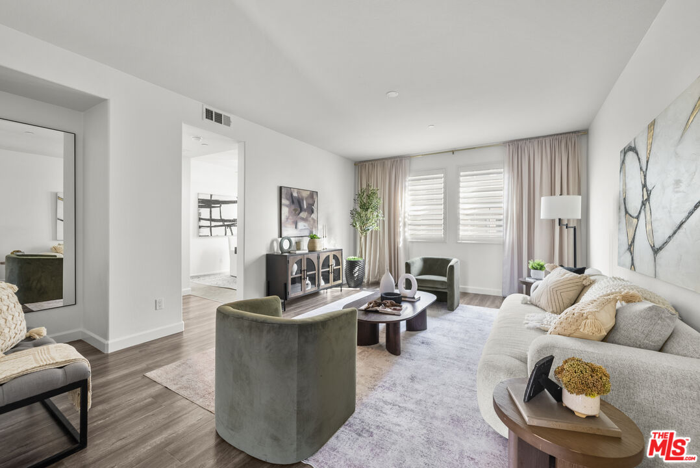
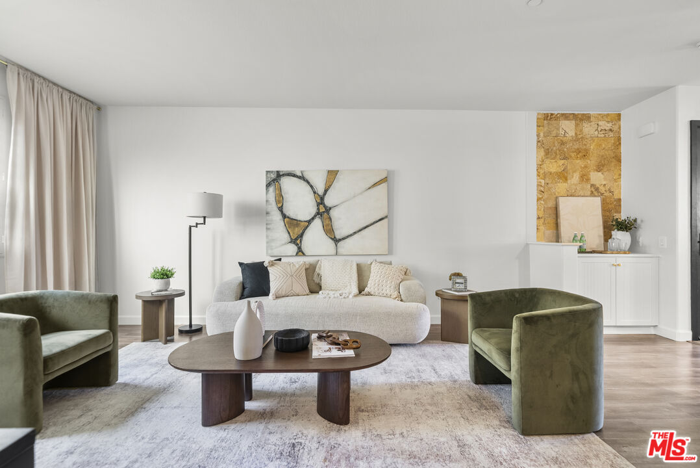
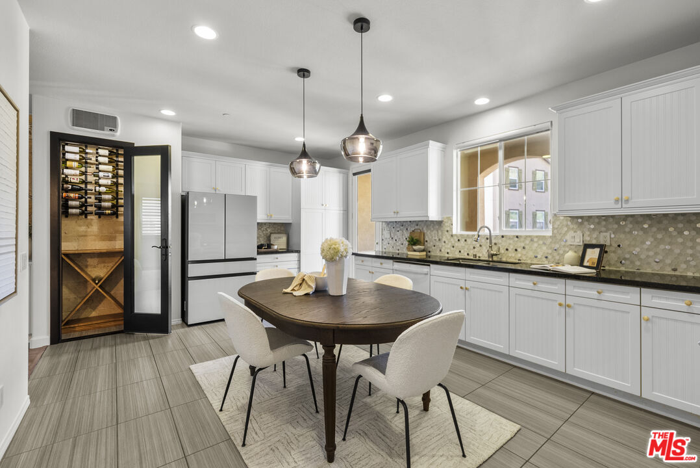
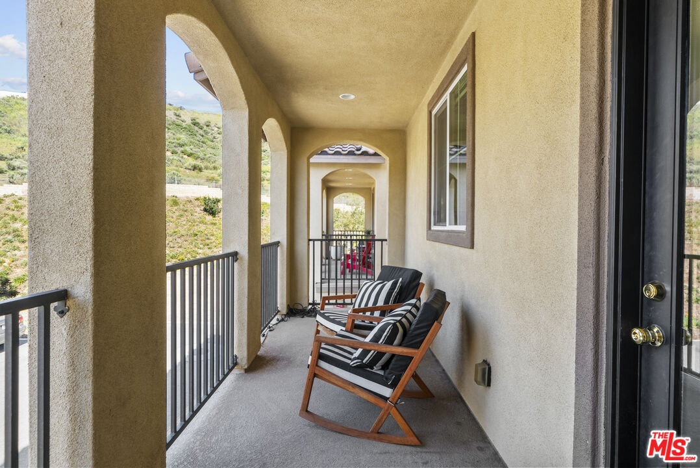
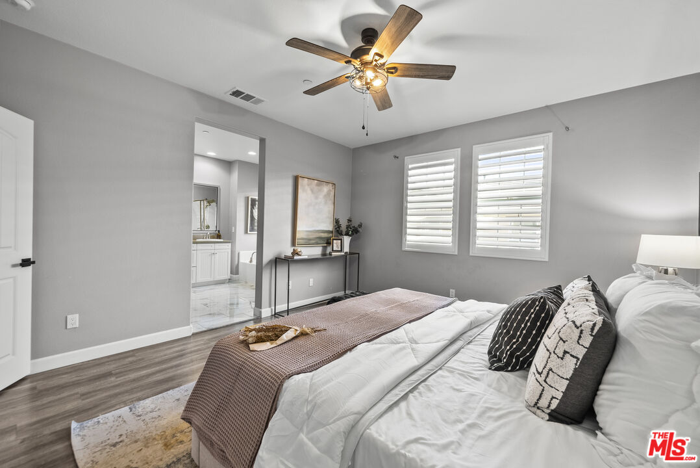
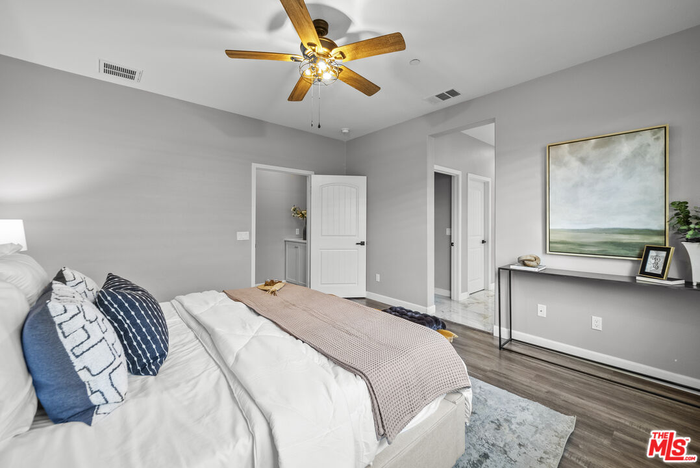
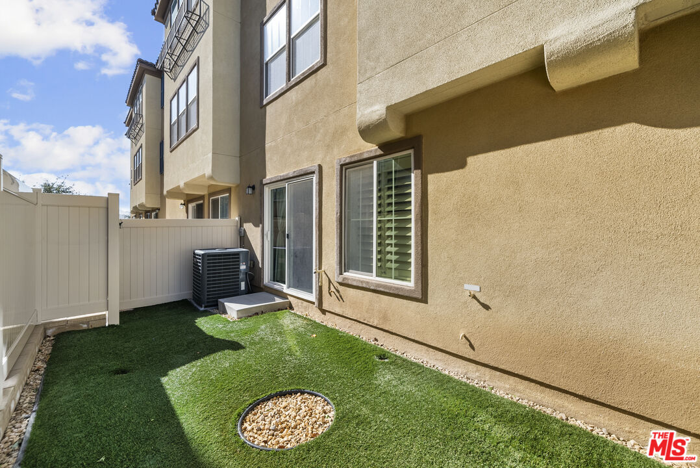
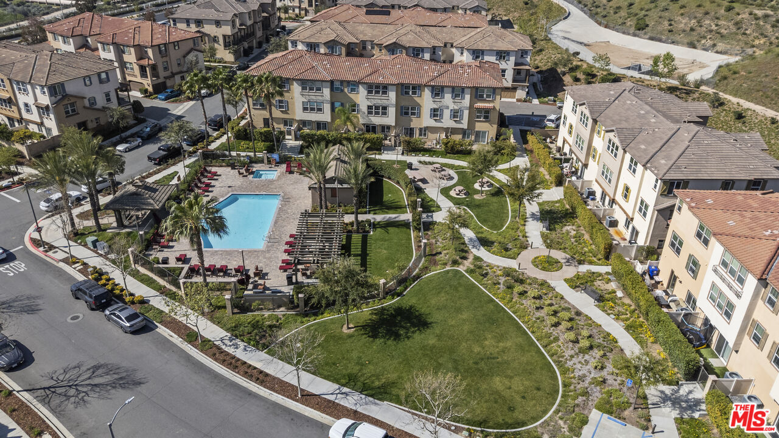
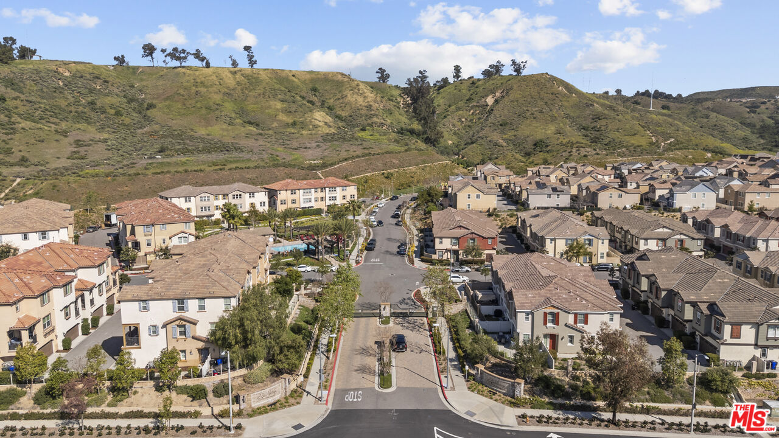
Major Price Improvement! FHA and VA approved. This is an incredible opportunity to own one of the best values in the highly desirable gated Kensington at River Village. This turnkey townhome-style home offers nearly 2,500 square feet with 4 bedrooms, 4 bathrooms, and a versatile tri-level floor plan designed for today's lifestyle. The entry level features a spacious flex room perfect for a home office, gym, media room, or guest retreat, a full bathroom, and access to a private patio with a low-maintenance turf yard. The bright, open main living area boasts 9-foot ceilings, abundant natural light, and a beautifully appointed kitchen with granite countertops, white shaker cabinetry, new stainless steel appliances, and a private balcony with mountain views. A rare temperature-controlled wine cellar adds a unique touch for wine enthusiasts. Upstairs, you'll find three additional bedrooms, including a spacious primary suite with custom closet organization. Additional highlights include laminate flooring, recessed lighting, an attached two-car garage with custom built-in cabinets, and convenient freeway access. Enjoy gated community living with nearby parks, paseos, shopping, dining, and award-winning schools. This move-in-ready home offers exceptional space, style, and value.
Additional Information
- Frequency
- Monthly
- Second HOA
- $223
- Frequency
- Monthly
- Association Amenities
- Gated Community, Picnic Area, Playground, Pool, Spa, Security
- Lot Description
- Gated Community, Back Yard, Alley Paved, Sidewalks, Fenced Yard, Curbs, Street Lighting
- Bedroom Features
- All Bedrooms Up, Primary Suite, WalkInCloset
- Kitchen Features
- Gourmet Kitchen, Granite Counters
- Pool
- Yes
- Pool Description
- Association Pool, In Ground, Community
- Spa
- Yes
- Heat
- Central
- Cooling
- Air Conditioning, Ceiling Fan
- View
- Mountains
- Exterior Construction
- Stucco
- Number of Cars in Garage
- Attached, Private Garage, Direct Entrance
- Garage Spaces Total
- 2
- Water
- Public
- School District
- William S. Hart Union High School
Mortgage Calculator
Courtesy of Compass, Kristi Davalos - CA DRE#01952265
The information being provided by CARETS (CLAW, CRISNet MLS, DAMLS, CRMLS, i-Tech MLS, and/or VCRDS)is for the visitor's personal, non-commercial use and may not be used for any purpose other than to identifyprospective properties visitor may be interested in purchasing.Any information relating to a property referenced on this web site comes from the Internet Data Exchange (IDX)program of CARETS. This web site may reference real estate listing(s) held by a brokerage firm other than thebroker and/or agent who owns this web site.The accuracy of all information, regardless of source, including but not limited to square footages and lot sizes, isdeemed reliable but not guaranteed and should be personally verified through personal inspection by and/or withthe appropriate professionals. The data contained herein is copyrighted by CARETS, CLAW, CRISNet MLS,DAMLS, CRMLS, i-Tech MLS and/or VCRDS and is protected by all applicable copyright laws. Any disseminationof this information is in violation of copyright laws and is strictly prohibited.CARETS, California Real Estate Technology Services, is a consolidated MLS property listing data feed comprisedof CLAW (Combined LA/Westside MLS), CRISNet MLS (Southland Regional AOR), DAMLS (Desert Area MLS),CRMLS (California Regional MLS), i-Tech MLS (Glendale AOR/Pasadena Foothills AOR) and VCRDS (VenturaCounty Regional Data Share).