6356 W 5th St, Los Angeles, CA 90048
- $3,699,000
- 4
- BD
- 4
- BA
- 3,935
- SqFt









- List Price
- $3,699,000
- MLS#
- 26841397
- Year Built
- 2014
- Bedrooms
- 4
- Bathrooms
- 4
- Living Sq. Ft
- 3,935
- Lot Size
- 6,101
- Days on Market
- 51
- Property Type
- Single Family Residential
- Style
- Contemporary
Property Description
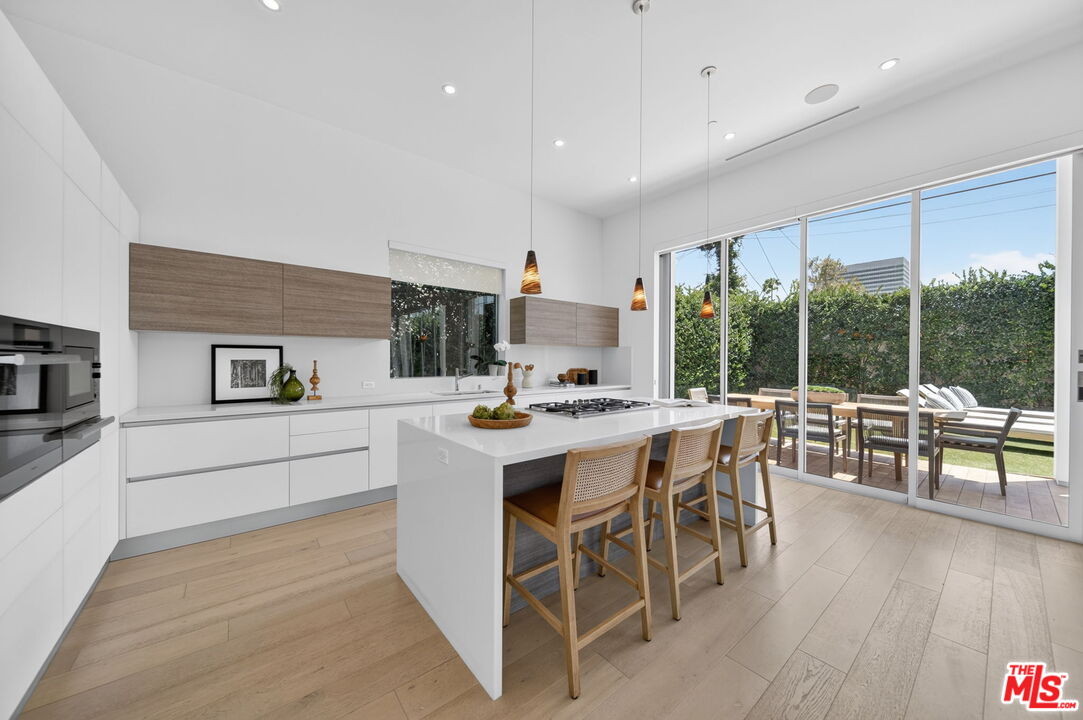
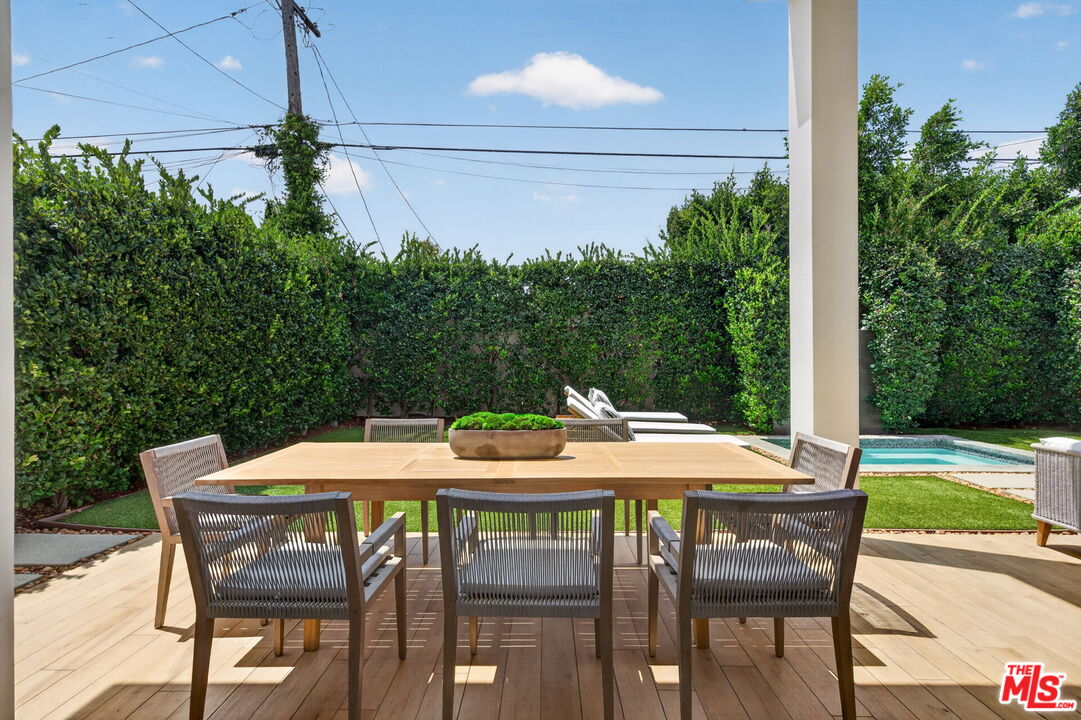
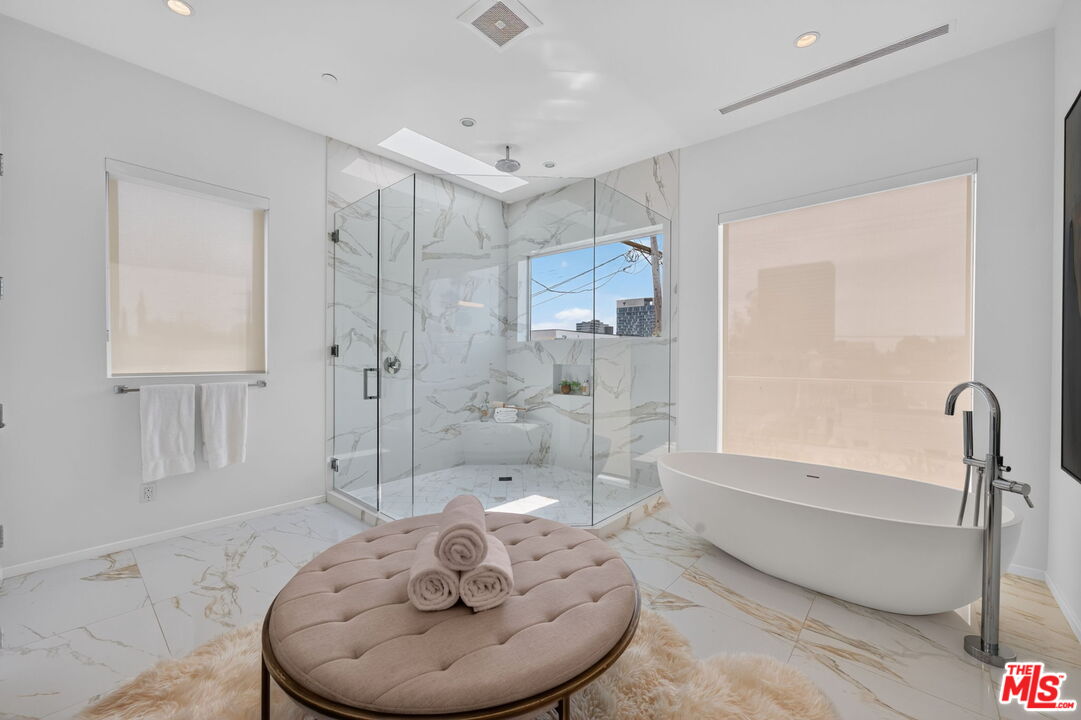
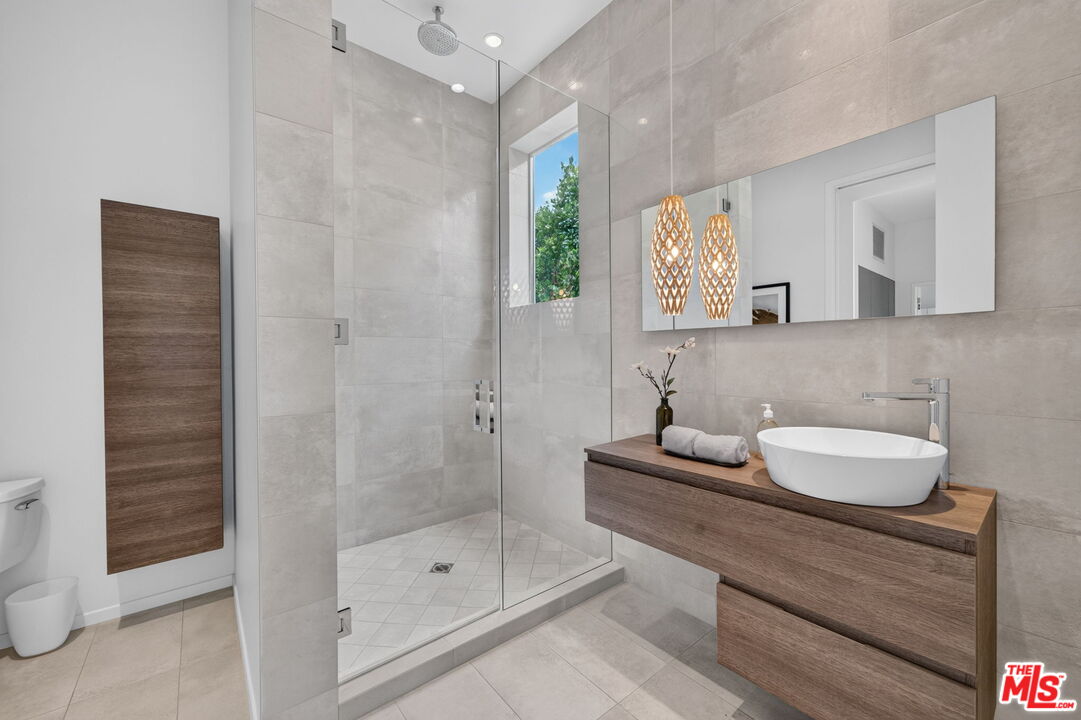
Dramatic contemporary architecture meets effortless indoor-outdoor living in the heart of Beverly Grove. Offering 3,935 SF of living space plus a 440 SF attached garage, this 4-bedroom, 4-bath residence is defined by soaring 12-foot ceilings, a spectacular two-story glass atrium, sculptural floating staircase and floor-to-ceiling pocket doors that completely open the main living spaces to the backyard and heated splash pool. The open kitchen features Italian Scavolini cabinetry, premium Miele appliances and an oversized center island, while wide-plank hardwood floors and a contemporary fireplace add warmth throughout the main level. Upstairs, the expansive primary suite opens to a private terrace with city views and includes a spa-style bath with soaking tub, oversized shower and Italian cabinetry. Custom Italian closets, multiple terraces with Hollywood Hills and Wilshire Corridor views, an attached two-car garage plus additional off-street parking, and a prime location near The Grove, Beverly Center, Third Street, LACMA and the Academy Museum complete the property.
Additional Information
- Other Buildings
- None
- Bedroom Features
- Main Floor Bedroom, Primary Bedroom, Primary Retreat, Primary Suite, WalkInCloset
- Kitchen Features
- Gourmet Kitchen, Quartz Counters, Remodeled
- Pool Description
- None
- Spa
- Yes
- Heat
- Central
- Cooling
- Central, Air Conditioning
- View
- Hills, City Lights, City
- Number of Cars in Garage
- Garage Is Attached, Garage - 2 Car, Side By Side, Door Opener, Oversized, Garage, Private Garage, Private, Attached
- Garage Spaces Total
- 2
Mortgage Calculator
Courtesy of Real Broker, Karen Moore - CA DRE#02007496
The information being provided by CARETS (CLAW, CRISNet MLS, DAMLS, CRMLS, i-Tech MLS, and/or VCRDS)is for the visitor's personal, non-commercial use and may not be used for any purpose other than to identifyprospective properties visitor may be interested in purchasing.Any information relating to a property referenced on this web site comes from the Internet Data Exchange (IDX)program of CARETS. This web site may reference real estate listing(s) held by a brokerage firm other than thebroker and/or agent who owns this web site.The accuracy of all information, regardless of source, including but not limited to square footages and lot sizes, isdeemed reliable but not guaranteed and should be personally verified through personal inspection by and/or withthe appropriate professionals. The data contained herein is copyrighted by CARETS, CLAW, CRISNet MLS,DAMLS, CRMLS, i-Tech MLS and/or VCRDS and is protected by all applicable copyright laws. Any disseminationof this information is in violation of copyright laws and is strictly prohibited.CARETS, California Real Estate Technology Services, is a consolidated MLS property listing data feed comprisedof CLAW (Combined LA/Westside MLS), CRISNet MLS (Southland Regional AOR), DAMLS (Desert Area MLS),CRMLS (California Regional MLS), i-Tech MLS (Glendale AOR/Pasadena Foothills AOR) and VCRDS (VenturaCounty Regional Data Share).