2651 La Cuesta Dr, Los Angeles, CA 90046
- $2,325,000
- 5
- BD
- 5
- BA
- 6,140
- SqFt










- Sold Price
- $2,325,000
- List Price
- $2,495,000
- Closing Date
- Aug 11, 2026
- MLS#
- 26841193
- Year Built
- 1995
- Bedrooms
- 5
- Bathrooms
- 5
- Living Sq. Ft
- 6,140
- Lot Size
- 7,443
- Days on Market
- 56
- Property Type
- Single Family Residential
- Style
- Contemporary Mediterranean
Property Description
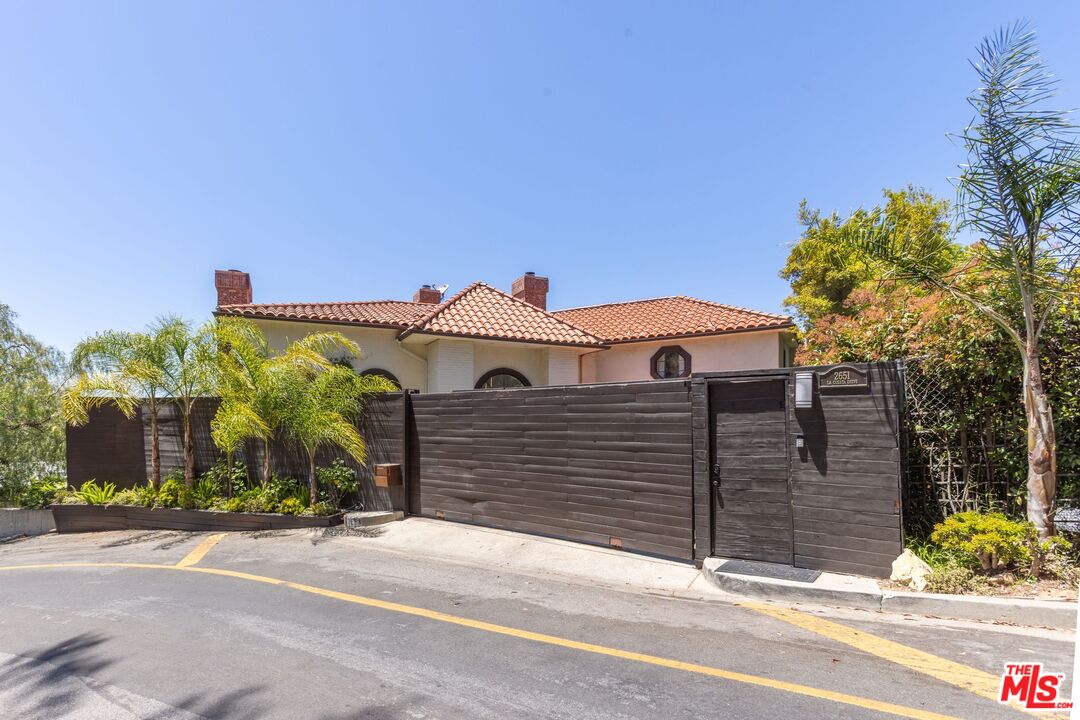
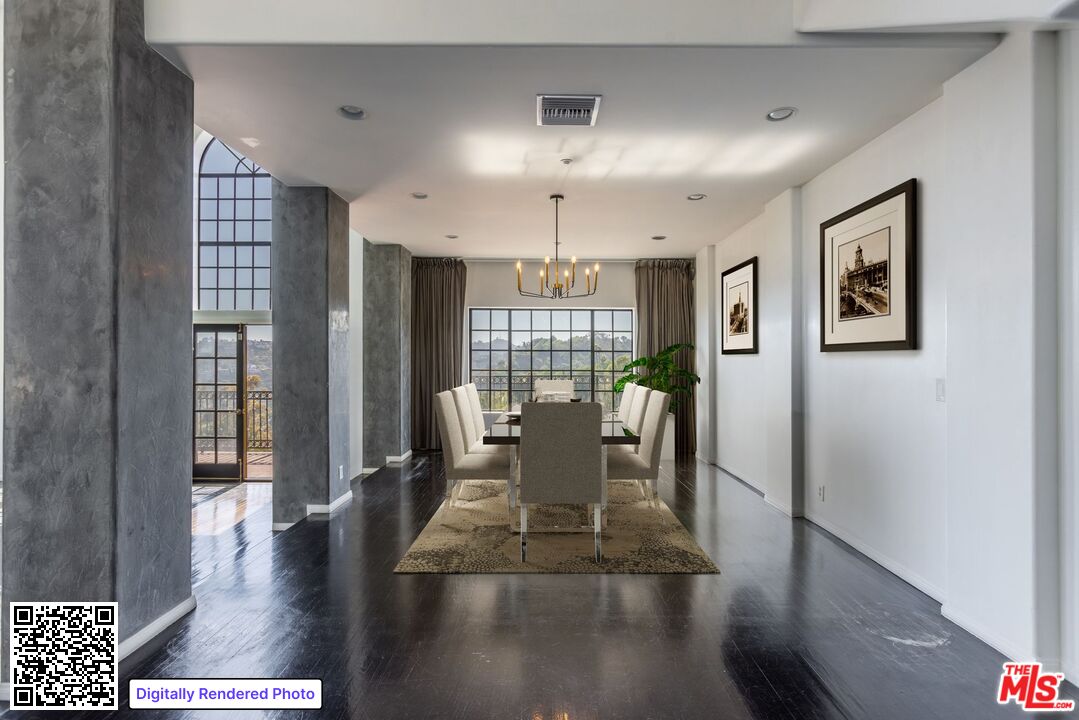
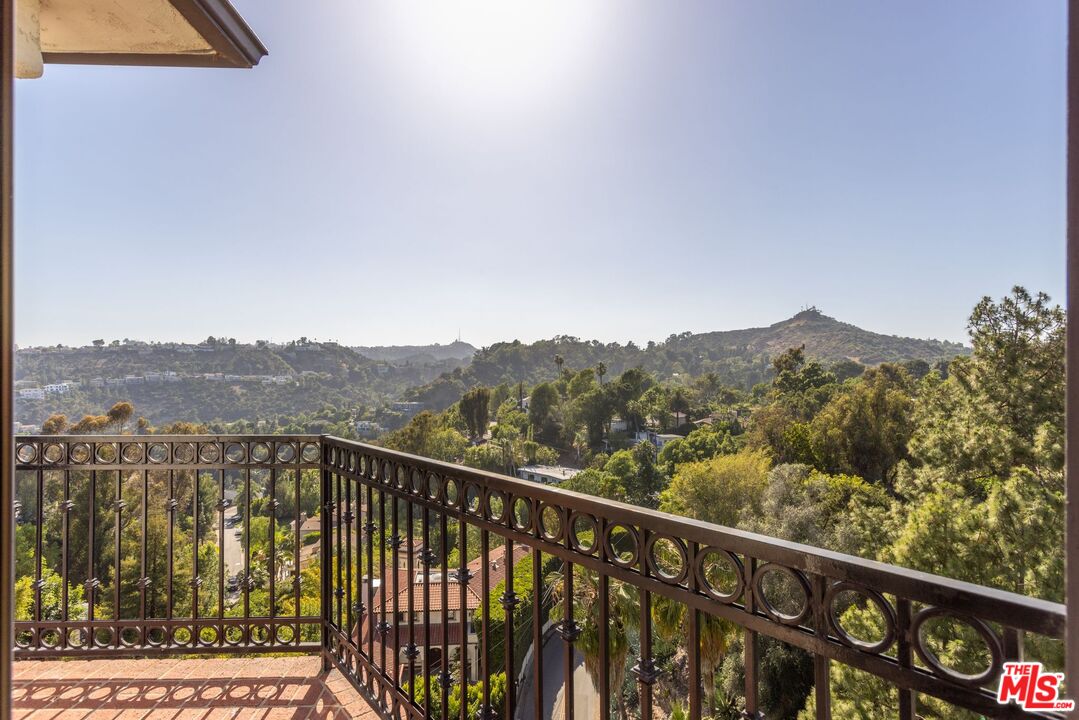
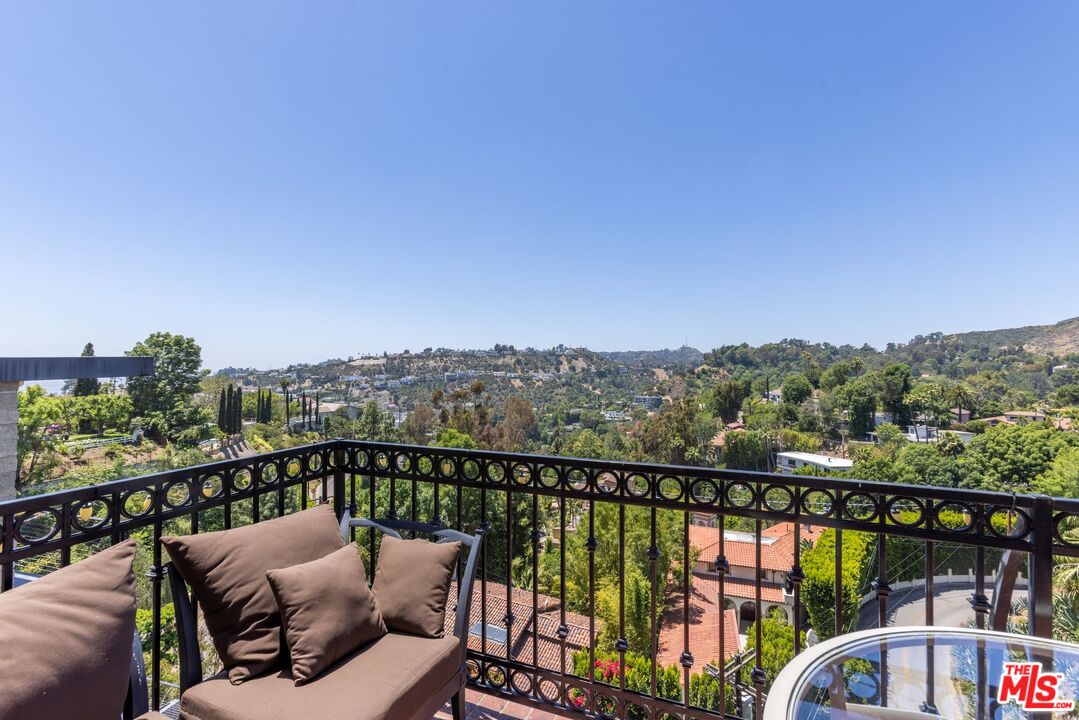
Experience breathtaking panoramic views stretching from the Hollywood Hills to the Pacific Ocean in this gated Contemporary Mediterranean estate, ideally situated just minutes from Runyon Canyon. Spanning approximately 6,140 square feet across four levels, this recently remodeled residence seamlessly blends sophisticated design with exceptional functionality. A grand entry welcomes you into the dramatic great room, where soaring two-story ceilings and expansive walls of glass flood the space with natural light while framing spectacular city-to-ocean vistas. Wraparound balconies on every level create a seamless indoor-outdoor lifestyle, offering the perfect setting for entertaining, relaxing, and taking in the stunning scenery. Occupying the entire top floor, the entire top floor, serves as a private retreat. It includes a spacious walk-in closet, dual vanities, a dedicated sitting room, and direct access to a private balcony with sweeping views. The chef's kitchen features a charming breakfast nook and opens to an adjacent balcony, ideal for effortless alfresco dining. Designed to accommodate various living arrangements, the home offers five guest bedrooms, each with a separate entrance, as well as a full maid's quarters. A private elevator provides convenient access to all levels, including a versatile lower floor that can easily serve as a fitness studio, executive office, media lounge, creative workspace, or private retreat. This level opens directly to a grassy yard with room for a pool and unobstructed sunset views. Additional highlights include secure gated parking for up to four vehicles and a state-of-the-art security system, delivering comfort, privacy, and peace of mind in one of Los Angeles' most coveted hillside neighborhoods.
Additional Information
- Other Buildings
- None
- Pool Description
- None
- Heat
- Central
- Cooling
- Central
- View
- Canyon, Ocean, Coastline, Hills
- Number of Cars in Garage
- Garage - 2 Car, Driveway, Direct Entrance
- Garage Spaces Total
- 2
Mortgage Calculator
Courtesy of Compass, Ari Afshar - CA DRE#01753779 Selling Office: .
The information being provided by CARETS (CLAW, CRISNet MLS, DAMLS, CRMLS, i-Tech MLS, and/or VCRDS)is for the visitor's personal, non-commercial use and may not be used for any purpose other than to identifyprospective properties visitor may be interested in purchasing.Any information relating to a property referenced on this web site comes from the Internet Data Exchange (IDX)program of CARETS. This web site may reference real estate listing(s) held by a brokerage firm other than thebroker and/or agent who owns this web site.The accuracy of all information, regardless of source, including but not limited to square footages and lot sizes, isdeemed reliable but not guaranteed and should be personally verified through personal inspection by and/or withthe appropriate professionals. The data contained herein is copyrighted by CARETS, CLAW, CRISNet MLS,DAMLS, CRMLS, i-Tech MLS and/or VCRDS and is protected by all applicable copyright laws. Any disseminationof this information is in violation of copyright laws and is strictly prohibited.CARETS, California Real Estate Technology Services, is a consolidated MLS property listing data feed comprisedof CLAW (Combined LA/Westside MLS), CRISNet MLS (Southland Regional AOR), DAMLS (Desert Area MLS),CRMLS (California Regional MLS), i-Tech MLS (Glendale AOR/Pasadena Foothills AOR) and VCRDS (VenturaCounty Regional Data Share).