134 Roma Ct, Marina Del Rey, CA 90292
- $2,590,000
- 3
- BD
- 3
- BA
- 2,799
- SqFt











- List Price
- $2,590,000
- MLS#
- 26841115
- Year Built
- 1984
- Bedrooms
- 3
- Bathrooms
- 3
- Living Sq. Ft
- 2,799
- Lot Size
- 3,149
- Days on Market
- 58
- Property Type
- Single Family Residential
- Style
- Contemporary
Property Description
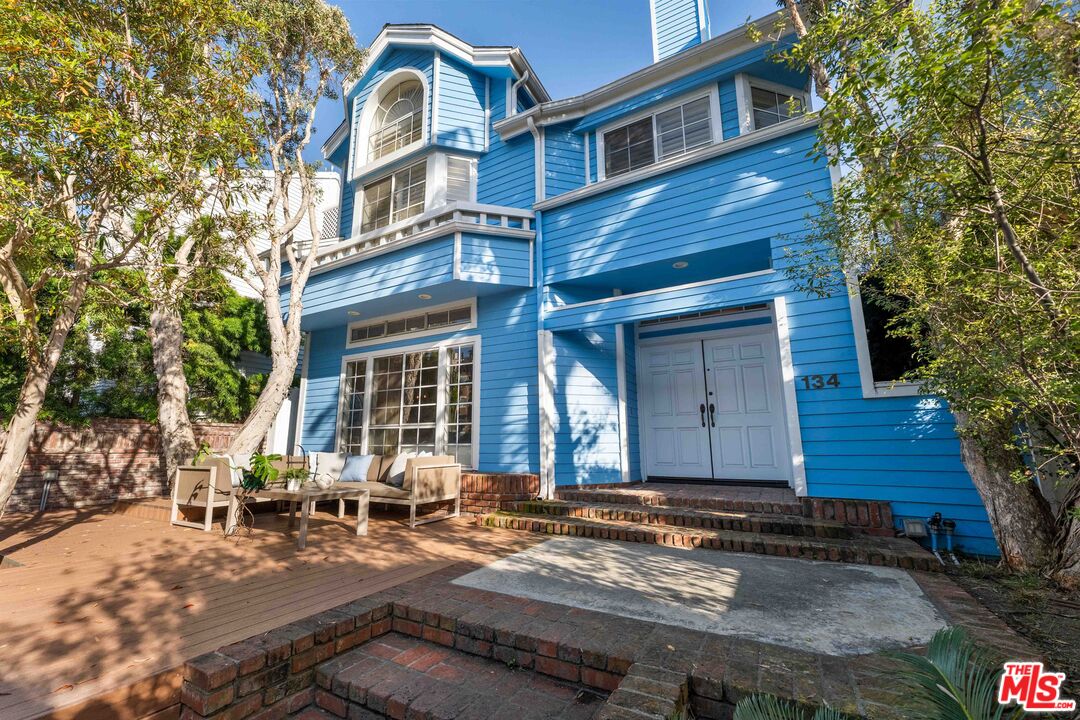
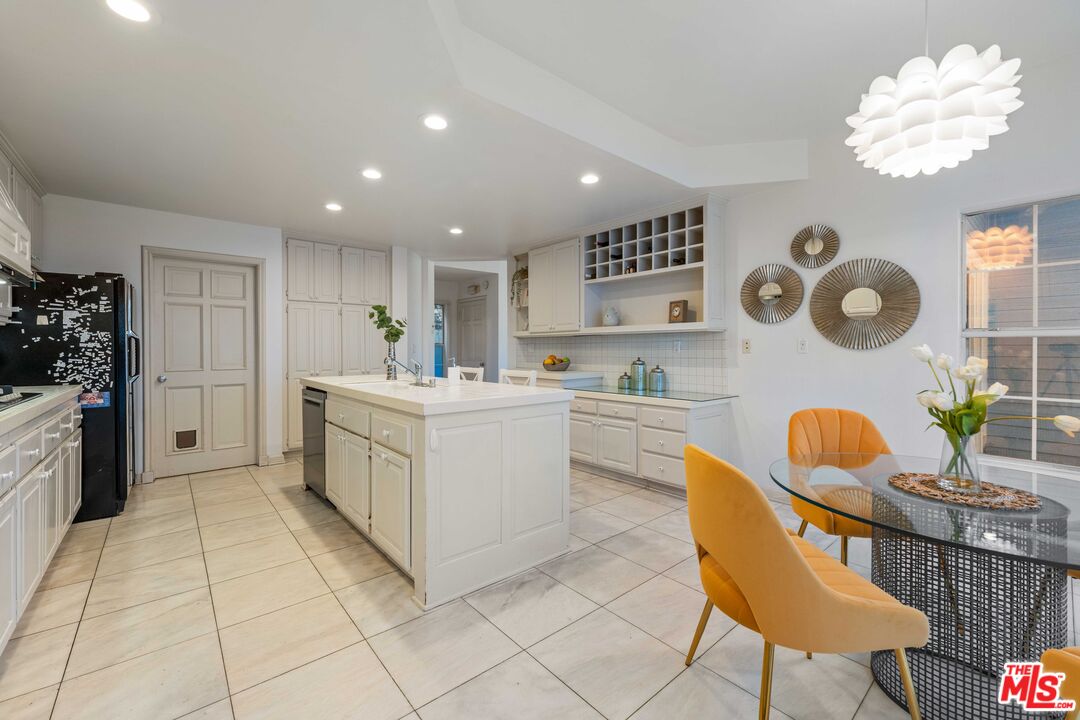
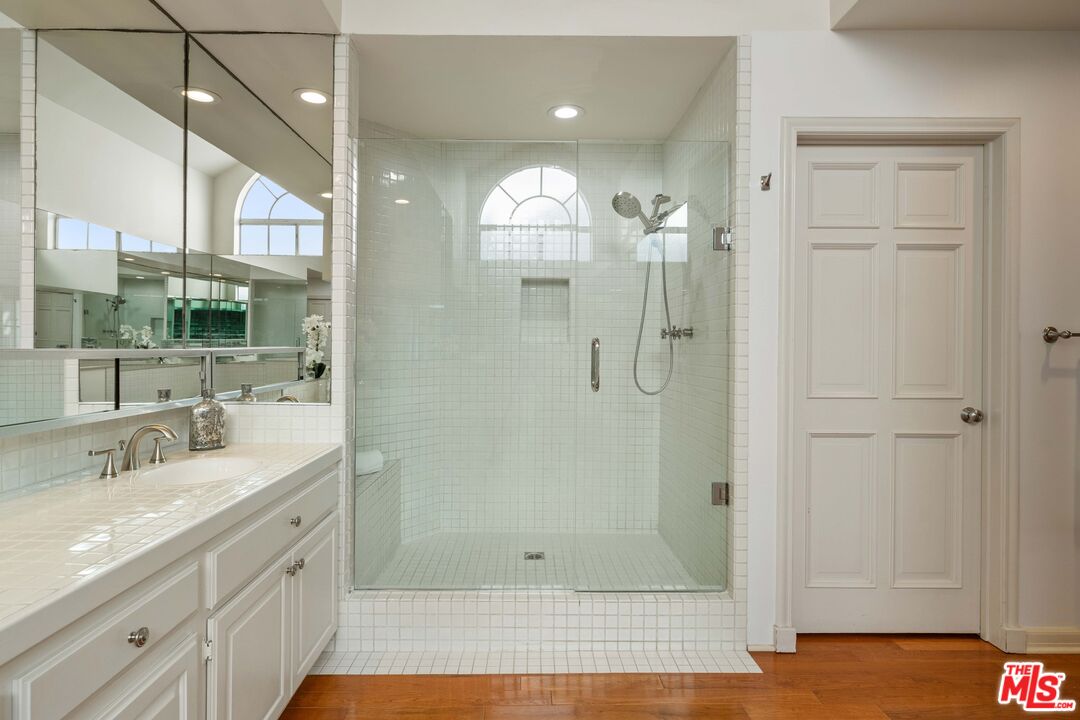
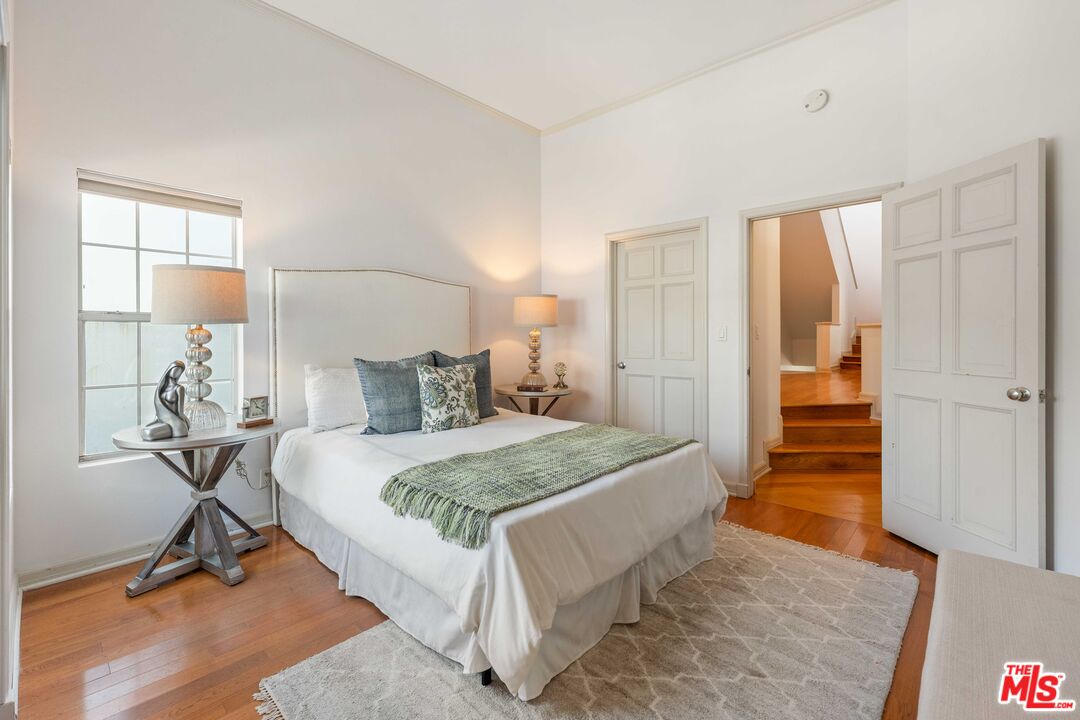
Tucked along one of Silver Strand's quiet walk streets, this 3-bedroom home offers a rare sense of space, natural light, and coastal living just moments from the beach and canals.Inside, the home immediately feels open and airy. Soaring ceilings, expansive windows, and warm hardwood floors create a bright, welcoming environment throughout the main living spaces. The living room is both comfortable and refined, centered around a fireplace with custom built-ins and filled with natural light throughout the day. The layout flows easily from living to dining to kitchen, making the home feel larger than its footprint and well-suited for both everyday living and entertaining. The kitchen itself is generously sized with ample cabinetry and a functional layout, offering a great opportunity to customize and add value over time.Upstairs, the primary suite features vaulted ceilings, a walk-in closet, and a spacious bathroom with a soaking tub and separate shower. Two additional bedrooms are well-proportioned and provide flexibility for guests, family, or a home office. One of the standout features of the home is its multiple outdoor spaces. With three distinct areas for lounging, dining, or entertaining, there are plenty of ways to enjoy the coastal air and year-round sunshine. Located in the heart of Marina del Rey's Silver Strand, just a short distance to the beach, canals, and local dining, the home offers an ideal balance of quiet residential living and easy access to everything the Westside has to offer. With great natural light, strong architectural volume, and a highly desirable location, this home presents a unique opportunity to create something truly special in one of the area's most sought-after neighborhoods.
Additional Information
- Frequency
- Semi-Annually
- Other Buildings
- None
- Pool Description
- None
- Heat
- Central
- Cooling
- Central
- View
- Tree Top
- Number of Cars in Garage
- Attached
- Garage Spaces Total
- 2
Mortgage Calculator
Courtesy of Christie's International Real Estate SoCal, Lisa Kirshner Elkin - CA DRE#01159728
The information being provided by CARETS (CLAW, CRISNet MLS, DAMLS, CRMLS, i-Tech MLS, and/or VCRDS)is for the visitor's personal, non-commercial use and may not be used for any purpose other than to identifyprospective properties visitor may be interested in purchasing.Any information relating to a property referenced on this web site comes from the Internet Data Exchange (IDX)program of CARETS. This web site may reference real estate listing(s) held by a brokerage firm other than thebroker and/or agent who owns this web site.The accuracy of all information, regardless of source, including but not limited to square footages and lot sizes, isdeemed reliable but not guaranteed and should be personally verified through personal inspection by and/or withthe appropriate professionals. The data contained herein is copyrighted by CARETS, CLAW, CRISNet MLS,DAMLS, CRMLS, i-Tech MLS and/or VCRDS and is protected by all applicable copyright laws. Any disseminationof this information is in violation of copyright laws and is strictly prohibited.CARETS, California Real Estate Technology Services, is a consolidated MLS property listing data feed comprisedof CLAW (Combined LA/Westside MLS), CRISNet MLS (Southland Regional AOR), DAMLS (Desert Area MLS),CRMLS (California Regional MLS), i-Tech MLS (Glendale AOR/Pasadena Foothills AOR) and VCRDS (VenturaCounty Regional Data Share).