11982 Kiowa Ave Unit 307, Los Angeles, CA 90049
- $1,349,000
- 2
- BD
- 3
- BA
- 1,408
- SqFt




- List Price
- $1,349,000
- Price Change
- ▼ $30,000 1783557949
- MLS#
- 26840253
- Year Built
- 1982
- Bedrooms
- 2
- Bathrooms
- 3
- Living Sq. Ft
- 1,408
- Lot Size
- 7,254
- Days on Market
- 58
- Property Type
- Condo
- Style
- Contemporary
Property Description
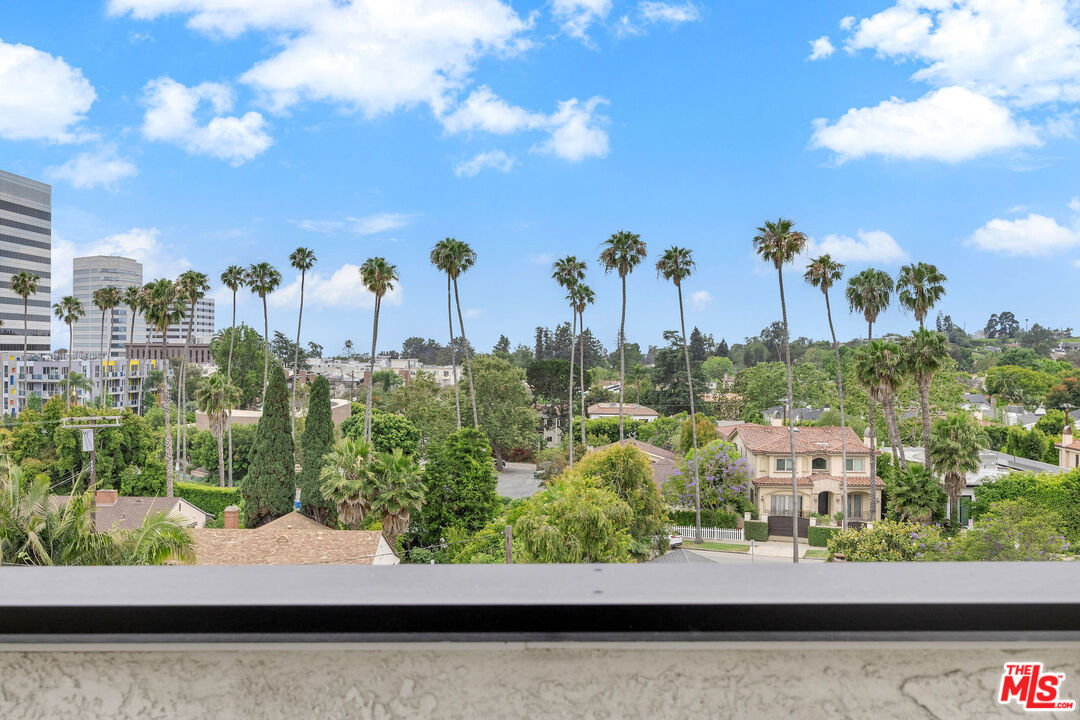
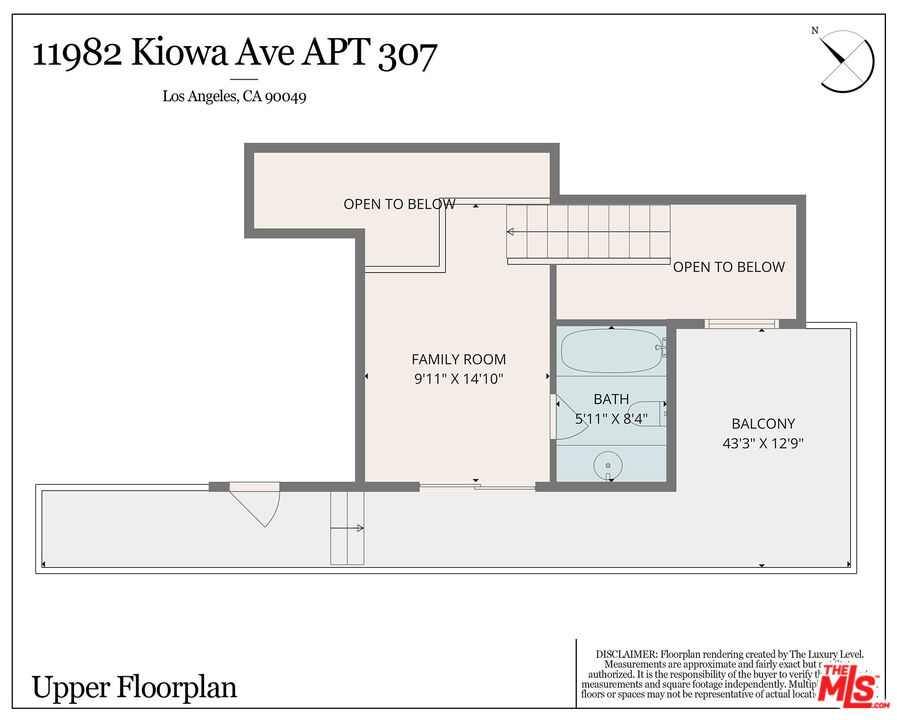
Discover two levels of sophisticated living totaling approximately 1600sf in this light-filled penthouse with breathtaking views from every room -- city, ocean, and mountains all at once. The expansive living room features soaring 20+ ft ceilings, a dramatic statement fireplace, and gleaming hardwood floors that create an airy, gallery-like space. The formal dining area captures sunny western exposure with palm tree views, perfect for elegant entertaining. The remodeled chef's kitchen is a culinary dream, offering quartz countertops, custom cabinetry, and premium stainless steel appliances. The spacious primary suite includes a serene sitting area, walk-in closet, and sweeping views. The en-suite primary bath features a spa tub and granite vanity. The second bathroom has been completely remodeled with designer finishes. An upstairs loft works beautifully as a third bedroom, guest space, or home office with its own full bath. Enjoy sunsets and ocean breezes from your private rooftop deck, ideal for alfresco dining or quiet evenings under the stars. Additional features include in-unit laundry, extra storage, and two side-by-side covered parking spaces conveniently located near the elevator for easy access. Located just east of Bundy on a quiet, tree-lined block, this impeccably maintained building has had numerous upgrades within the last two years, making it a solid and stylish investment. HOA dues include earthquake insurance and water. This prime Brentwood location puts you within minutes of top restaurants, boutiques, grocery stores, Starbucks, and the popular farmers marketeverything you need right at your doorstep.
Additional Information
- Frequency
- Monthly
- Association Amenities
- Assoc Maintains Landscape, Controlled Access, Gated Parking, Spa
- Bedroom Features
- Primary Suite, WalkInCloset
- Kitchen Features
- Quartz Counters, Remodeled
- Pool Description
- None
- Heat
- Central
- Cooling
- Central
- View
- City Lights, Hills, Ocean, Tree Top
- Number of Cars in Garage
- Assigned, Community Garage, Side By Side
Mortgage Calculator
Courtesy of Compass, David Kaptain - CA DRE#01332709
The information being provided by CARETS (CLAW, CRISNet MLS, DAMLS, CRMLS, i-Tech MLS, and/or VCRDS)is for the visitor's personal, non-commercial use and may not be used for any purpose other than to identifyprospective properties visitor may be interested in purchasing.Any information relating to a property referenced on this web site comes from the Internet Data Exchange (IDX)program of CARETS. This web site may reference real estate listing(s) held by a brokerage firm other than thebroker and/or agent who owns this web site.The accuracy of all information, regardless of source, including but not limited to square footages and lot sizes, isdeemed reliable but not guaranteed and should be personally verified through personal inspection by and/or withthe appropriate professionals. The data contained herein is copyrighted by CARETS, CLAW, CRISNet MLS,DAMLS, CRMLS, i-Tech MLS and/or VCRDS and is protected by all applicable copyright laws. Any disseminationof this information is in violation of copyright laws and is strictly prohibited.CARETS, California Real Estate Technology Services, is a consolidated MLS property listing data feed comprisedof CLAW (Combined LA/Westside MLS), CRISNet MLS (Southland Regional AOR), DAMLS (Desert Area MLS),CRMLS (California Regional MLS), i-Tech MLS (Glendale AOR/Pasadena Foothills AOR) and VCRDS (VenturaCounty Regional Data Share).