Share this with your friends


(323) 864-4211
Linda Roth Burrell
222 Settles Dr, Cathedral City, CA 92234
- $233,500
- 3
- BD
- 2
- BA
- 1,840
- SqFt












- List Price
- $233,500
- MLS#
- 26840197PS
- Year Built
- 1983
- Bedrooms
- 3
- Bathrooms
- 2
- Living Sq. Ft
- 1,840
- Days on Market
- 132
- Property Type
- Manufactured Home
- Stories
- 1
- Builders Tract Code
- 7640
Property Description
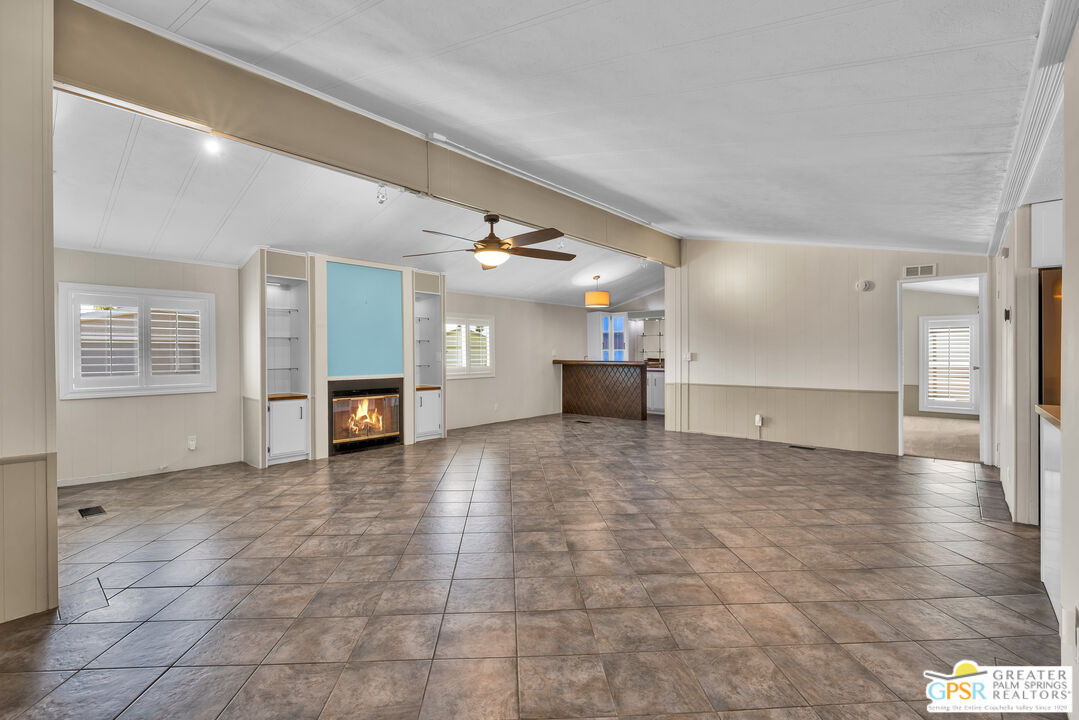
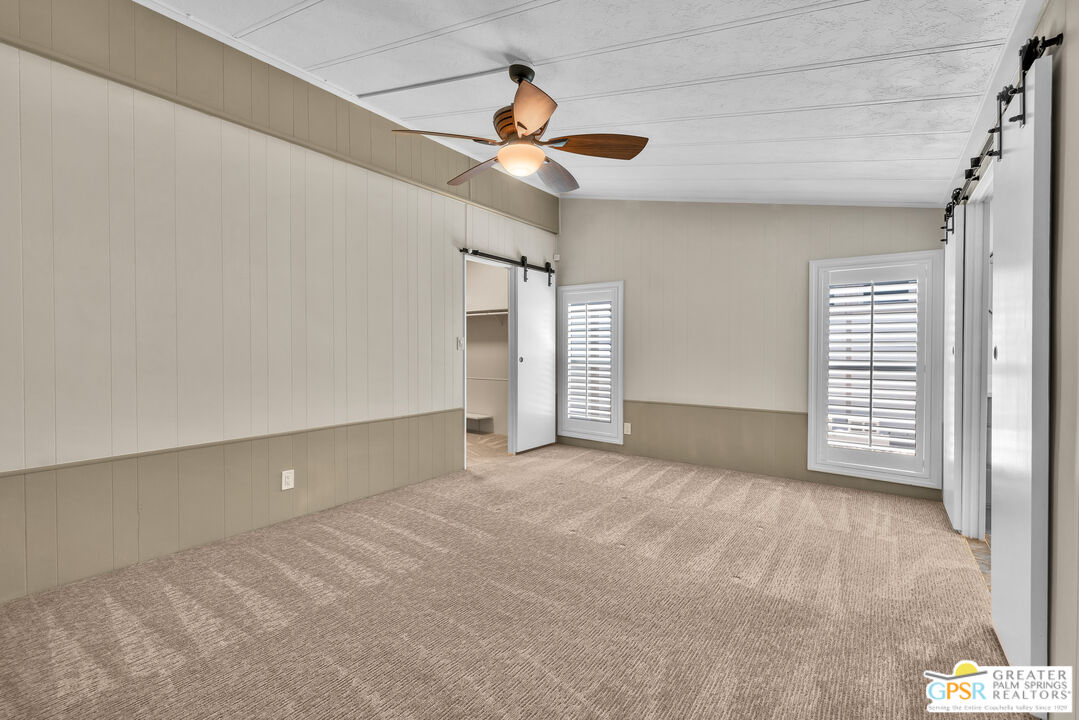
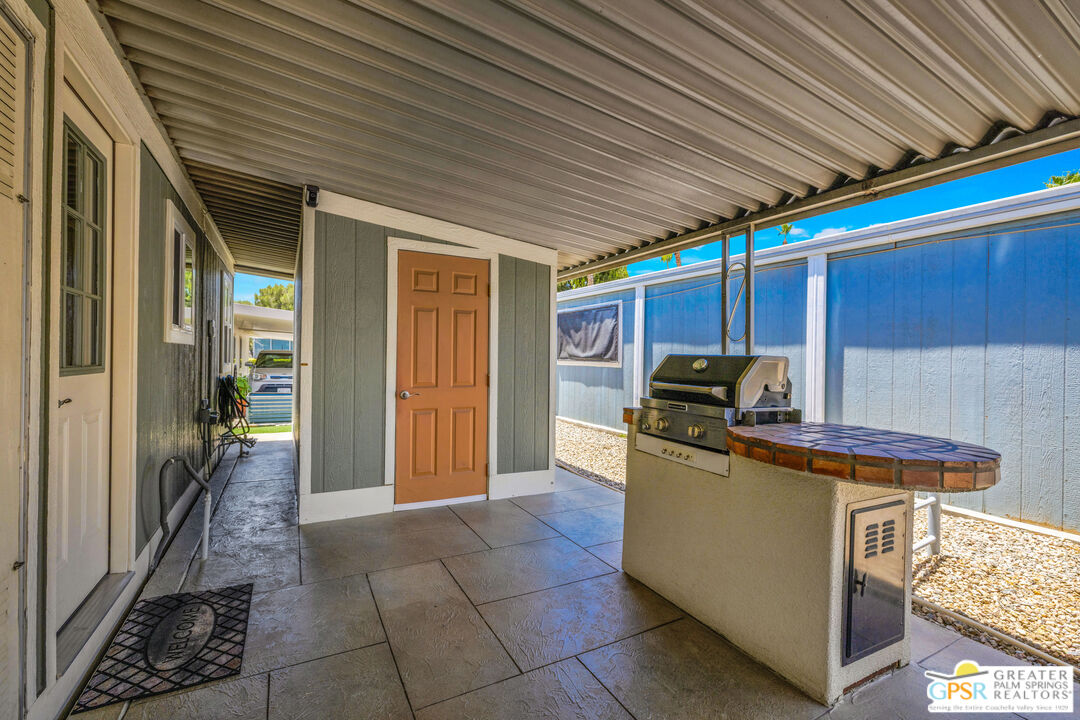
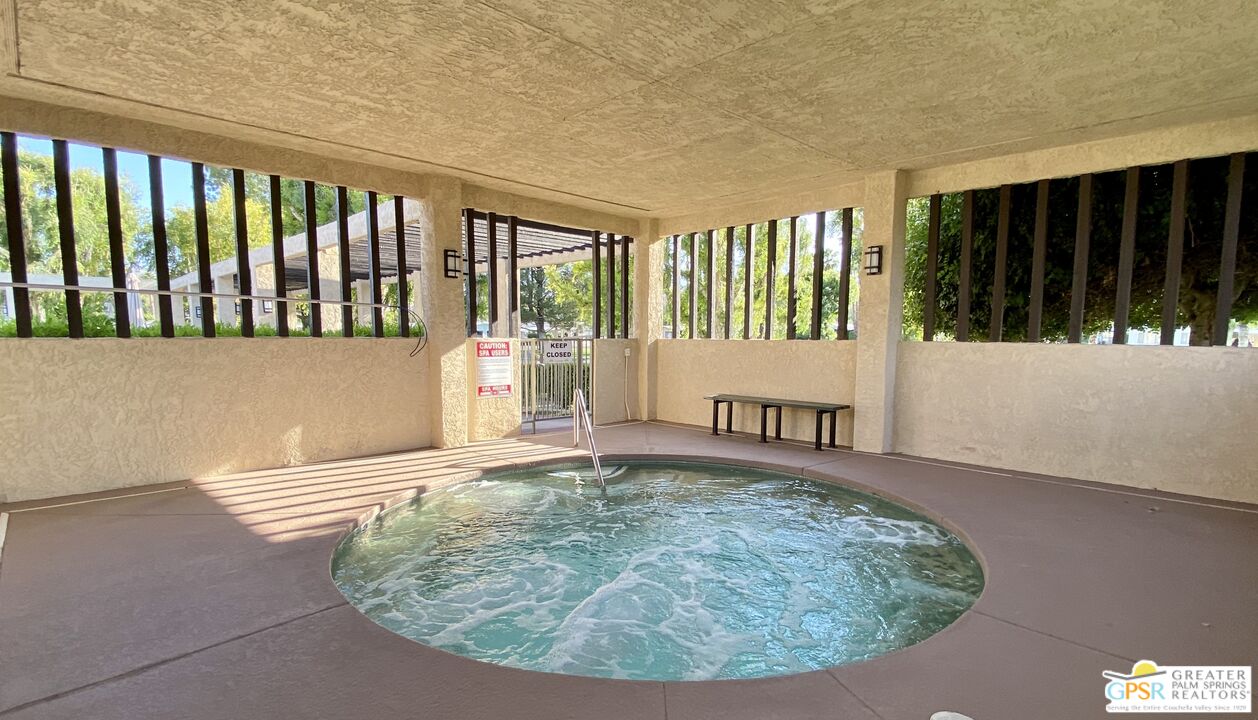
Fantastic opportunity at The Canyon, one of the area's most desirable mobile home communities. Situated on a corner lot, this spacious 3-bedroom, 2-bath home with a wet bar offers 1,840 sq. ft. of comfortable, well-maintained living space. Recent updates completed in 2025 include a new roof, HVAC system, washer, dryer, dishwasher, laundry room refrigerator, plantation shutters throughout, interior paint, and refreshed back and side yard landscaping. The primary suite serves as a private retreat, featuring a generous walk-in closet and an updated ensuite bath with dual vanities. Dual pane windows provide improved energy efficiency and comfort. Community amenities at The Canyon include two sparkling heated pools and spas, tennis & pickleball courts, and a welcoming clubhouse featuring a library/card room, billiard & game room, fitness center, crafts room, indoor shuffleboard, and a beautiful multi-function room with a stage and professional-style kitchen; ideal for hosting events. Conveniently, this home is located just one block from the clubhouse. The Canyon is a gated, well-maintained 55+ community. Buyers must obtain park approval, which requires a minimum 750 credit score and proof of income equal to three times the monthly space rent of $1,035. One pet up to 20 lbs. is permitted. Buyers and their agents are advised to verify current space rent and square footage. With PSP Airport, shopping, and restaurants just minutes away, this home is ideal for year-round living or as a vacation retreat.
Additional Information
- Association Amenities
- Assoc Pet Rules, Assoc Maintains Landscape, Banquet, Billiard Room, Card Room, Clubhouse, Common RV Parking, Exercise Room, Gated Community, Greenbelt/Park, Lake or Pond, Onsite Property Management, Pickleball, Pool, Tennis Courts, Rec Multipurpose Rm
- Other Buildings
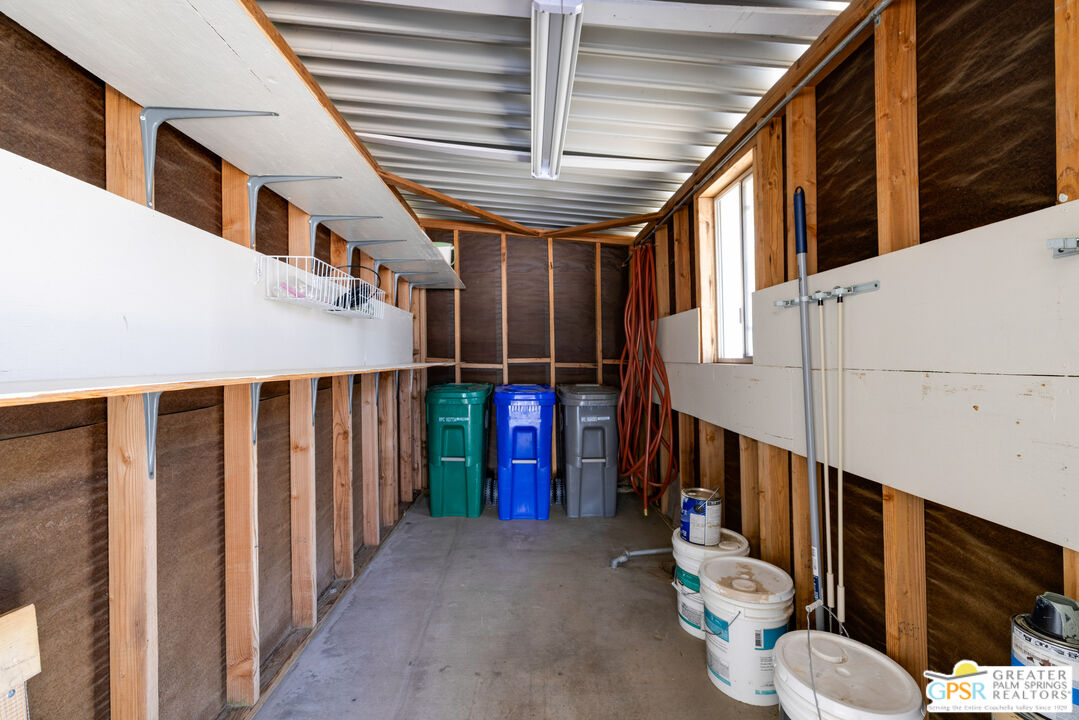
- Shed(s)
- Bedroom Features
- WalkInCloset
- Pool
- Yes
- Pool Description
- Heated, Waterfall, Fenced, Community
- Spa
- Yes
- Heat
- Central
- Cooling
- Air Conditioning, Ceiling Fan, Central
- View
- None
- Number of Cars in Garage
- Carport Attached
- Water
- Water District
Mortgage Calculator
Courtesy of Bennion Deville Homes, James Campbell - CA DRE#02010607
The information being provided by CARETS (CLAW, CRISNet MLS, DAMLS, CRMLS, i-Tech MLS, and/or VCRDS)is for the visitor's personal, non-commercial use and may not be used for any purpose other than to identifyprospective properties visitor may be interested in purchasing.Any information relating to a property referenced on this web site comes from the Internet Data Exchange (IDX)program of CARETS. This web site may reference real estate listing(s) held by a brokerage firm other than thebroker and/or agent who owns this web site.The accuracy of all information, regardless of source, including but not limited to square footages and lot sizes, isdeemed reliable but not guaranteed and should be personally verified through personal inspection by and/or withthe appropriate professionals. The data contained herein is copyrighted by CARETS, CLAW, CRISNet MLS,DAMLS, CRMLS, i-Tech MLS and/or VCRDS and is protected by all applicable copyright laws. Any disseminationof this information is in violation of copyright laws and is strictly prohibited.CARETS, California Real Estate Technology Services, is a consolidated MLS property listing data feed comprisedof CLAW (Combined LA/Westside MLS), CRISNet MLS (Southland Regional AOR), DAMLS (Desert Area MLS),CRMLS (California Regional MLS), i-Tech MLS (Glendale AOR/Pasadena Foothills AOR) and VCRDS (VenturaCounty Regional Data Share).