3206 Purdue Ave, Los Angeles, CA 90066
- $3,300,000
- 3
- BD
- 2
- BA
- 1,956
- SqFt




- Sold Price
- $3,300,000
- List Price
- $2,795,000
- Closing Date
- Jun 24, 2026
- MLS#
- 26840171
- Year Built
- 1948
- Bedrooms
- 3
- Bathrooms
- 2
- Living Sq. Ft
- 1,956
- Lot Size
- 7,317
- Lot Location
- City, Flats
- Days on Market
- 12
- Property Type
- Single Family Residential
- Style
- Traditional
- Stories
- 1
Property Description
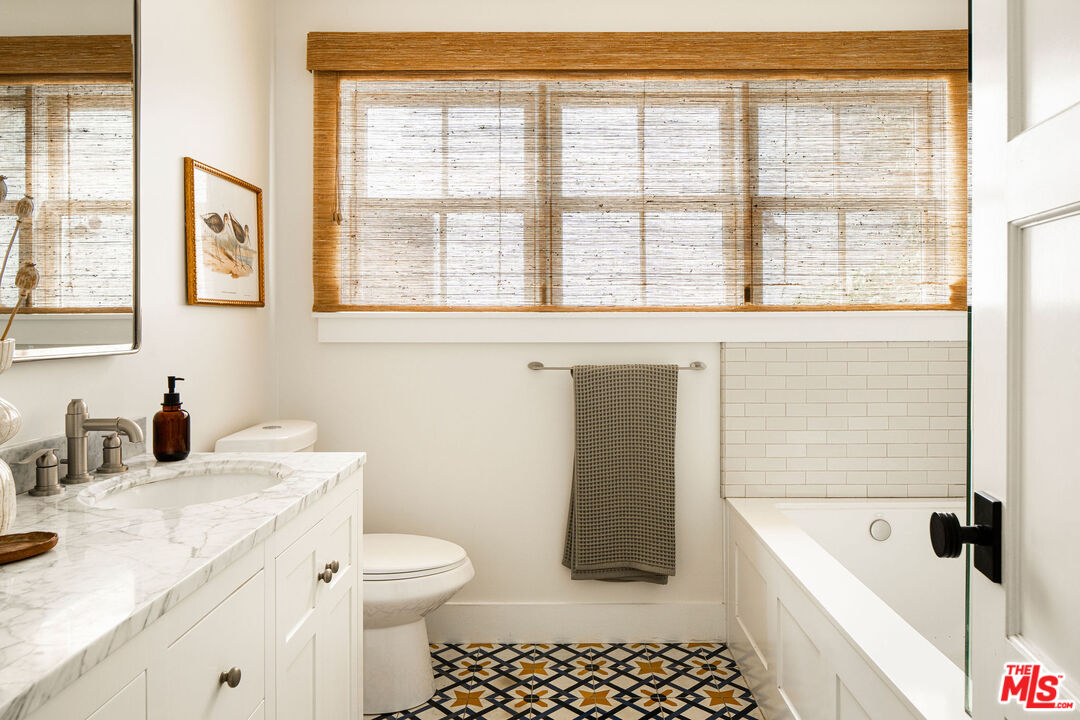
The kind of property that rarely comes to market, this enchanting Mar Vista retreat blends timeless character, abundant natural light, and seamless indoor-outdoor living on one of the neighborhood's most picturesque tree-lined streets. Located within the highly sought-after Mar Vista Elementary School district, this charming single-level home offers 3 bedrooms, 2 bathrooms, a dedicated office, and a detached garage, all set on an expansive 7,300+ square-foot lot. Warm and inviting from the moment you enter, pitched beam ceilings, skylights, and large windows fill the interiors with natural light while framing views of the beautiful backyard. The thoughtfully designed floor plan includes a welcoming living room centered around a cozy fireplace and a formal dining room ideal for gathering with family and friends.The private primary suite opens directly to the backyard, creating a peaceful retreat, while two additional bedrooms and a dedicated office provide flexibility for work, guests, or growing families. Timeless finishes from Rejuvenation and Waterworks add a layer of understated sophistication throughout. Outside, the generous backyard offers plenty of room to entertain, garden, play, or simply unwind beneath mature landscaping. Additional features include a full laundry room, detached garage, and abundant storage. Ideally located near Mar Vista's beloved shops, restaurants, farmers market, parks, and top-rated schools, this is a rare opportunity to enjoy the best of Westside living in a truly special setting
Additional Information
- Lot Description
- Street Asphalt, Sidewalks, Yard
- Other Buildings
- None
- Bedroom Features
- Primary Suite, WalkInCloset
- Pool Description
- None
- Heat
- Central
- Cooling
- Central
- View
- City, Tree Top
- Exterior Construction
- Brick, Stucco
- Number of Cars in Garage
- Driveway, Garage - 2 Car
- Garage Spaces Total
- 2
- Water
- Public
Mortgage Calculator
Courtesy of The Agency, Malyn Dahlin - CA DRE#02036877 Selling Office: .
The information being provided by CARETS (CLAW, CRISNet MLS, DAMLS, CRMLS, i-Tech MLS, and/or VCRDS)is for the visitor's personal, non-commercial use and may not be used for any purpose other than to identifyprospective properties visitor may be interested in purchasing.Any information relating to a property referenced on this web site comes from the Internet Data Exchange (IDX)program of CARETS. This web site may reference real estate listing(s) held by a brokerage firm other than thebroker and/or agent who owns this web site.The accuracy of all information, regardless of source, including but not limited to square footages and lot sizes, isdeemed reliable but not guaranteed and should be personally verified through personal inspection by and/or withthe appropriate professionals. The data contained herein is copyrighted by CARETS, CLAW, CRISNet MLS,DAMLS, CRMLS, i-Tech MLS and/or VCRDS and is protected by all applicable copyright laws. Any disseminationof this information is in violation of copyright laws and is strictly prohibited.CARETS, California Real Estate Technology Services, is a consolidated MLS property listing data feed comprisedof CLAW (Combined LA/Westside MLS), CRISNet MLS (Southland Regional AOR), DAMLS (Desert Area MLS),CRMLS (California Regional MLS), i-Tech MLS (Glendale AOR/Pasadena Foothills AOR) and VCRDS (VenturaCounty Regional Data Share).