925 14th St Unit 19, Santa Monica, CA 90403
- $1,250,000
- 2
- BD
- 3
- BA
- 1,317
- SqFt











- List Price
- $1,250,000
- MLS#
- 26840081
- Year Built
- 1974
- Bedrooms
- 2
- Bathrooms
- 3
- Living Sq. Ft
- 1,317
- Lot Size
- 37,510
- Days on Market
- 50
- Property Type
- Condo
- Style
- Other
Property Description
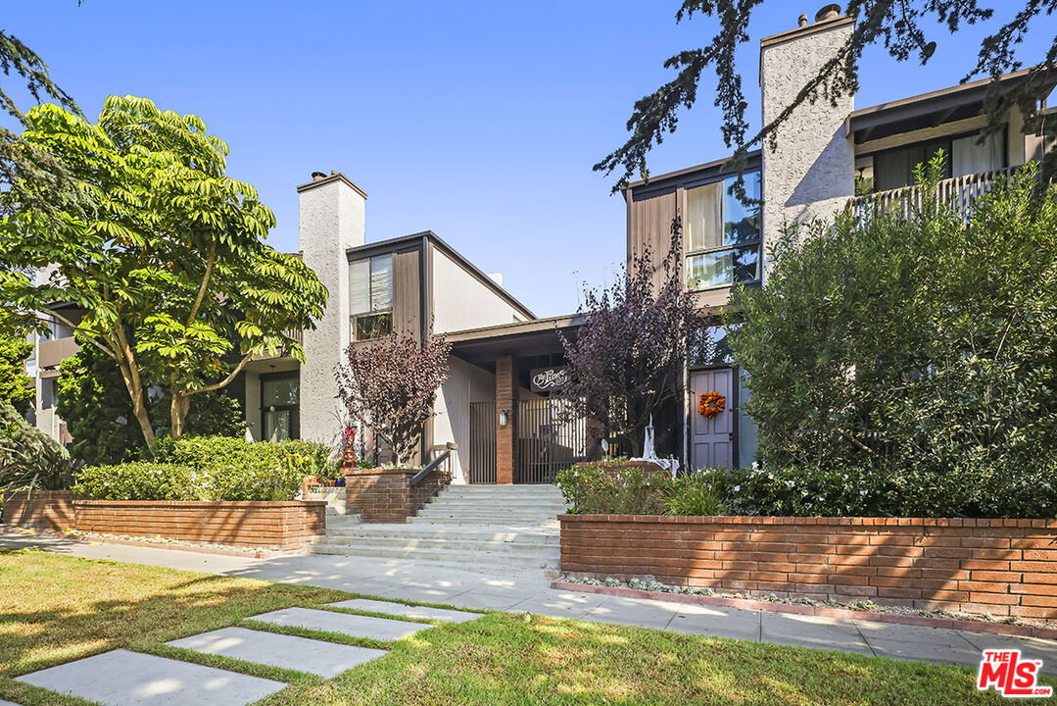
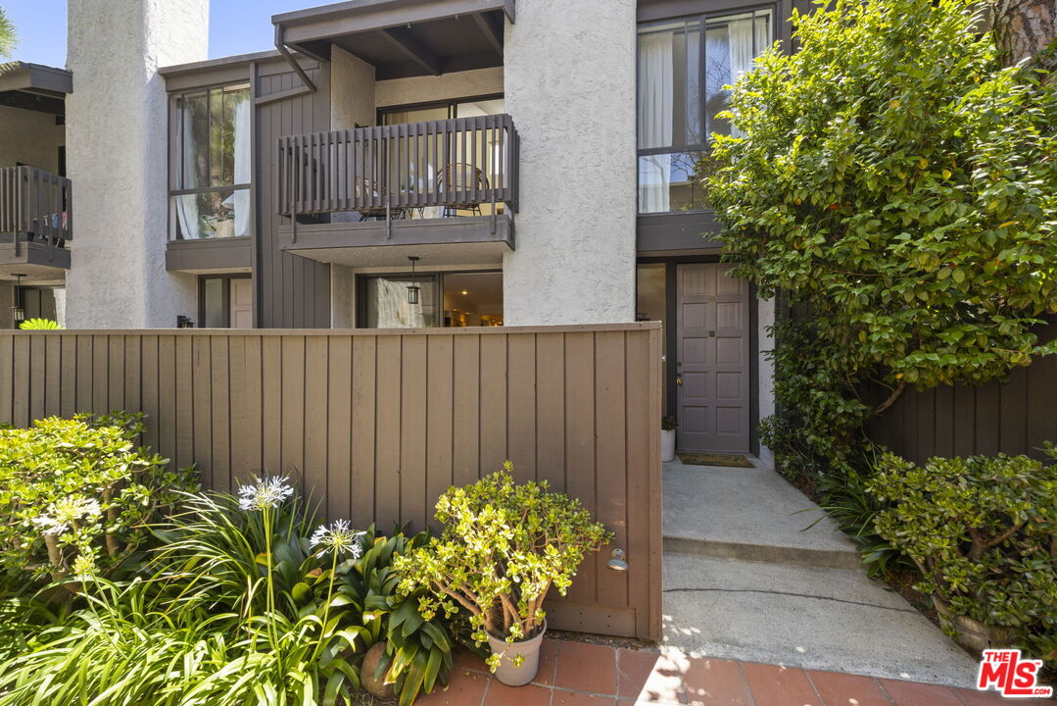
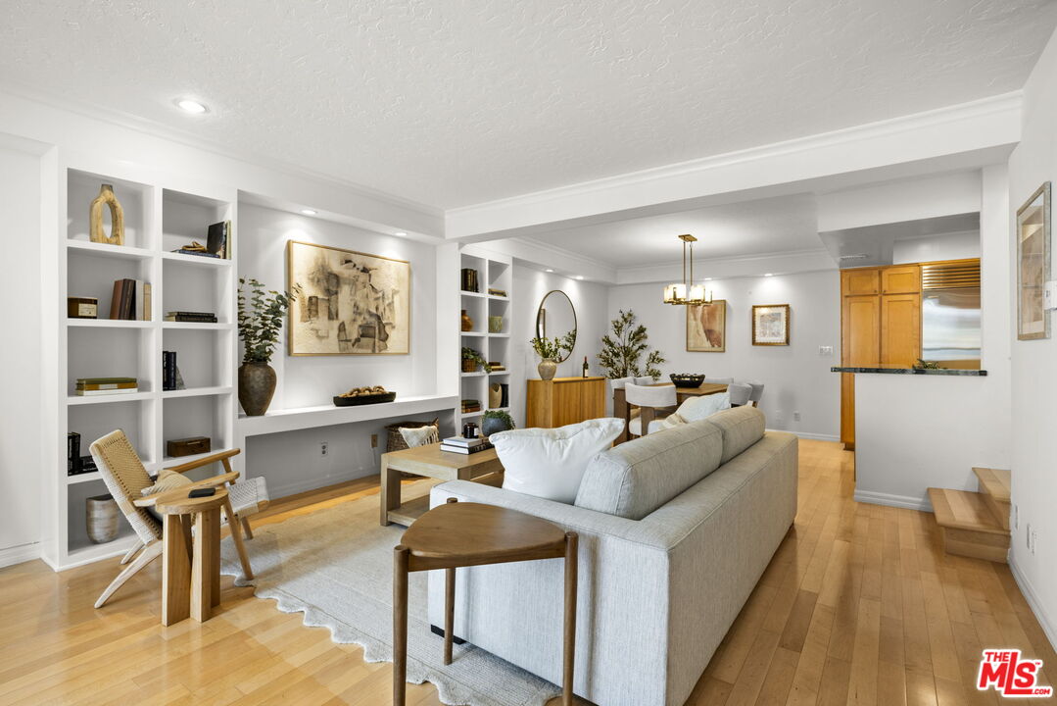
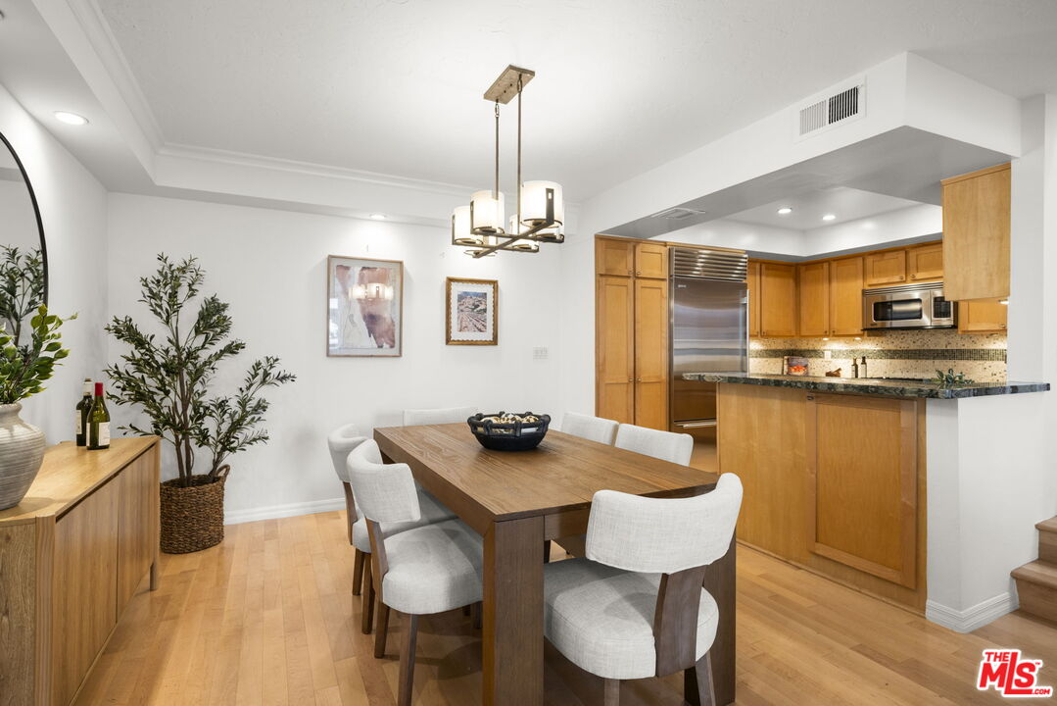
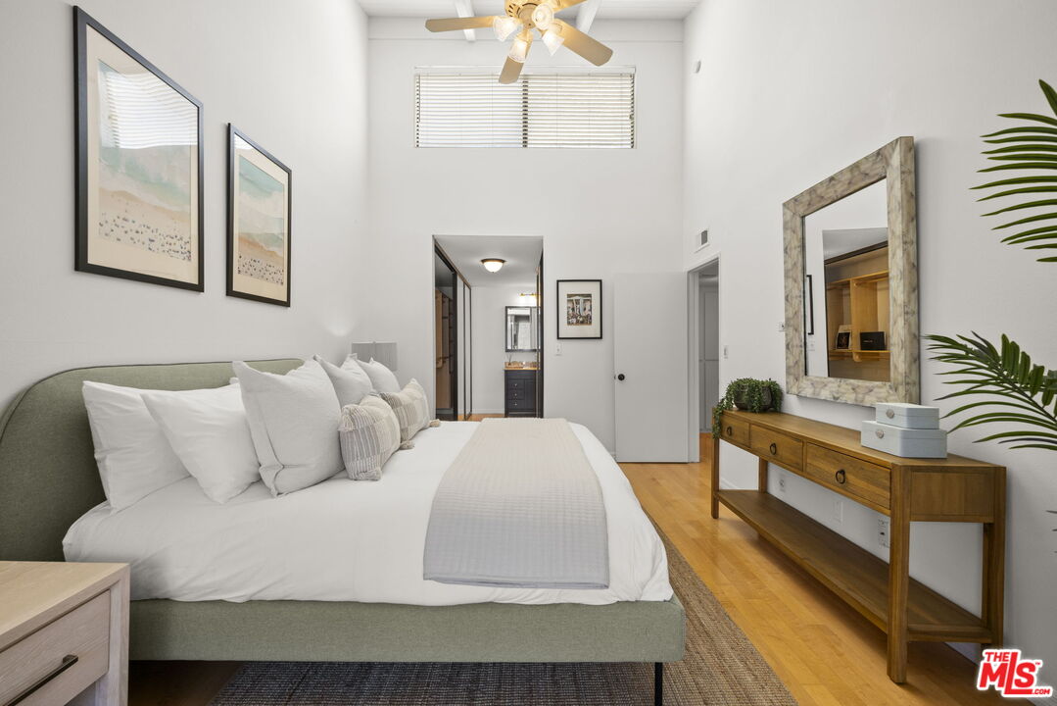
This beautifully updated 2-bedroom, 2.5-bathroom townhouse is located in a gated community with a garden setting that is a lovely balance of peace and style. The downstairs living area is an open-concept plan. The living room has wood flooring and a cozy fireplace along with an alcove that can be used as an office space or sitting area. Sliding glass doors open to a private patio for relaxation and entertainment. It's an easy transition from the living area into the dining area to entertain guests or eat meals with friends and family. The updated kitchen and stainless-steel appliances make meal planning and preparation a breeze. Also on the main floor is a powder room. There are two bedrooms and two full bathrooms on the second floor. The first bedroom has a large window which fills the room with natural light and will make a great room for guests or an office. The hallway bathroom has been updated. The primary bedroom is spacious and relaxing with its vaulted ceilings, private balcony, two closet system and an en-suite bathroom. The en-suite has a spa tub and a separate shower stall. Full capacity washer and dryer is located in the garage adjacent to the parking spaces and are dedicated to this unit. The two parking spaces are side by side in the gated community garage. A new subpanel has been installed in the garage with a 220 volt outlet. Located in the highly sought-after Santa Monica Malibu school district. This home has access to Santa Monica's best dining, shopping, entertainment and beaches. Fireplace is decorative. Special Assessment for roof.
Additional Information
- Frequency
- Monthly
- Association Amenities
- Controlled Access, Gated Community
- Bedroom Features
- All Bedrooms Up, Primary Bedroom
- Kitchen Features
- Quartz Counters, Remodeled, Stone Counters, Pantry, Galley Kitchen
- Pool Description
- None
- Heat
- Central
- Cooling
- Air Conditioning, Ceiling Fan, Central
- View
- Courtyard
- Number of Cars in Garage
- Assigned, Community Garage, Controlled Entrance
- Garage Spaces Total
- 2
Mortgage Calculator
Courtesy of Nourmand & Associates-BW, David Gaeta - CA DRE#02010436
The information being provided by CARETS (CLAW, CRISNet MLS, DAMLS, CRMLS, i-Tech MLS, and/or VCRDS)is for the visitor's personal, non-commercial use and may not be used for any purpose other than to identifyprospective properties visitor may be interested in purchasing.Any information relating to a property referenced on this web site comes from the Internet Data Exchange (IDX)program of CARETS. This web site may reference real estate listing(s) held by a brokerage firm other than thebroker and/or agent who owns this web site.The accuracy of all information, regardless of source, including but not limited to square footages and lot sizes, isdeemed reliable but not guaranteed and should be personally verified through personal inspection by and/or withthe appropriate professionals. The data contained herein is copyrighted by CARETS, CLAW, CRISNet MLS,DAMLS, CRMLS, i-Tech MLS and/or VCRDS and is protected by all applicable copyright laws. Any disseminationof this information is in violation of copyright laws and is strictly prohibited.CARETS, California Real Estate Technology Services, is a consolidated MLS property listing data feed comprisedof CLAW (Combined LA/Westside MLS), CRISNet MLS (Southland Regional AOR), DAMLS (Desert Area MLS),CRMLS (California Regional MLS), i-Tech MLS (Glendale AOR/Pasadena Foothills AOR) and VCRDS (VenturaCounty Regional Data Share).