8530 Holloway Dr Unit 303, West Hollywood, CA 90069
- $559,000
- 1
- BD
- 1
- BA
- 768
- SqFt










- List Price
- $559,000
- MLS#
- 26839787
- Year Built
- 1973
- Bedrooms
- 1
- Bathrooms
- 1
- Living Sq. Ft
- 768
- Lot Size
- 47,412
- Days on Market
- 62
- Property Type
- Condo
- Style
- Contemporary
Property Description
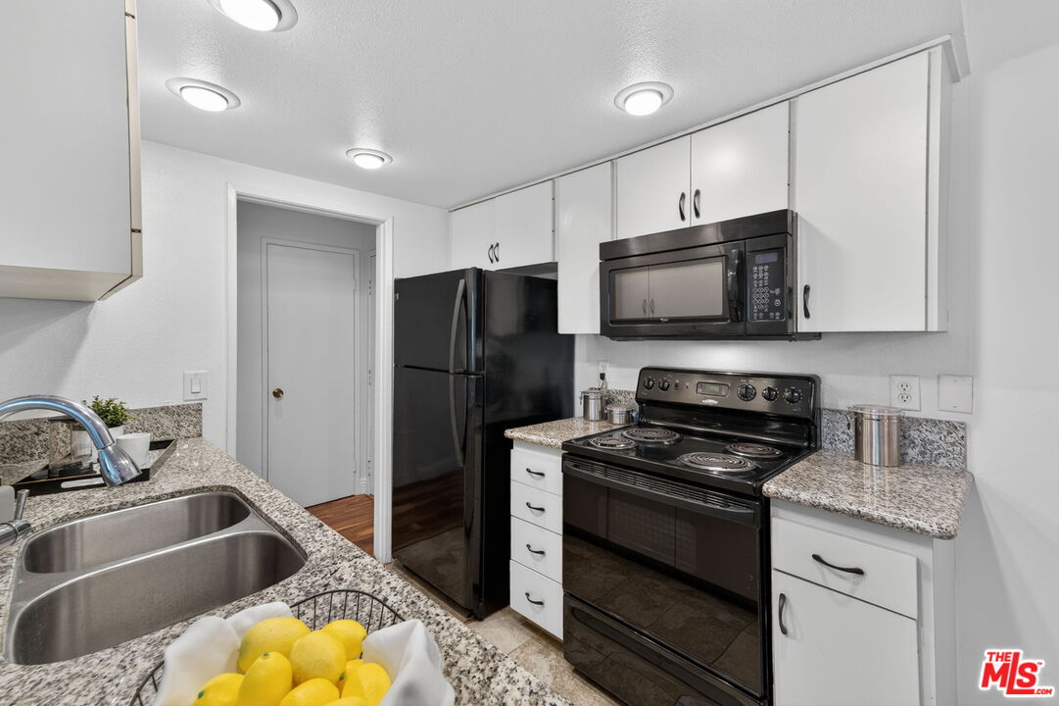
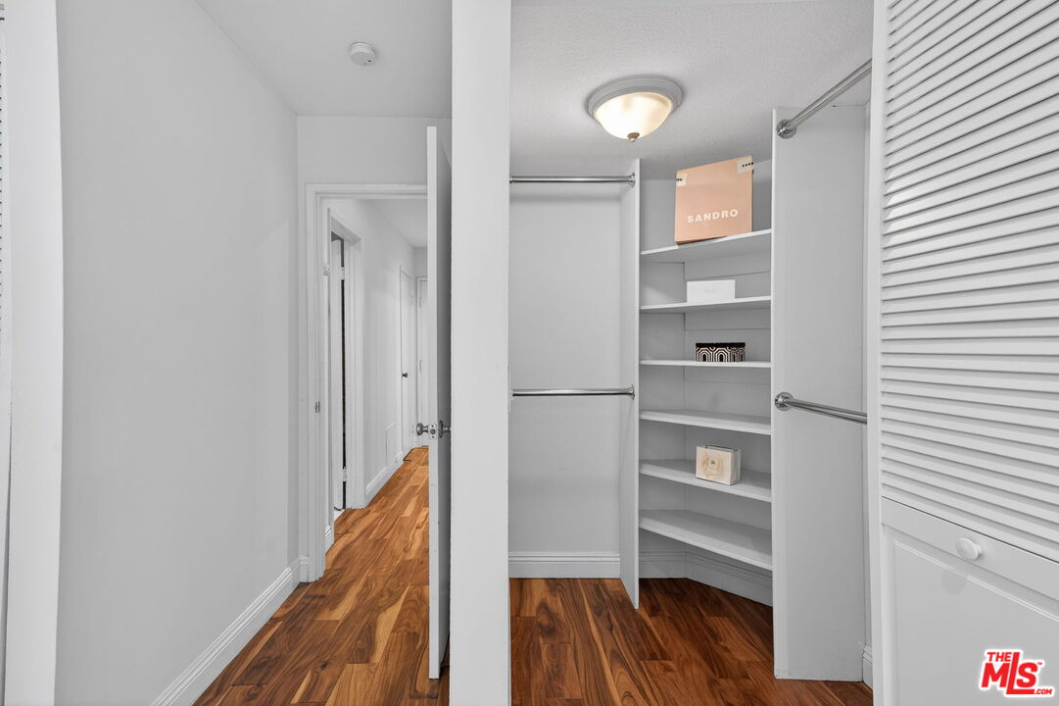
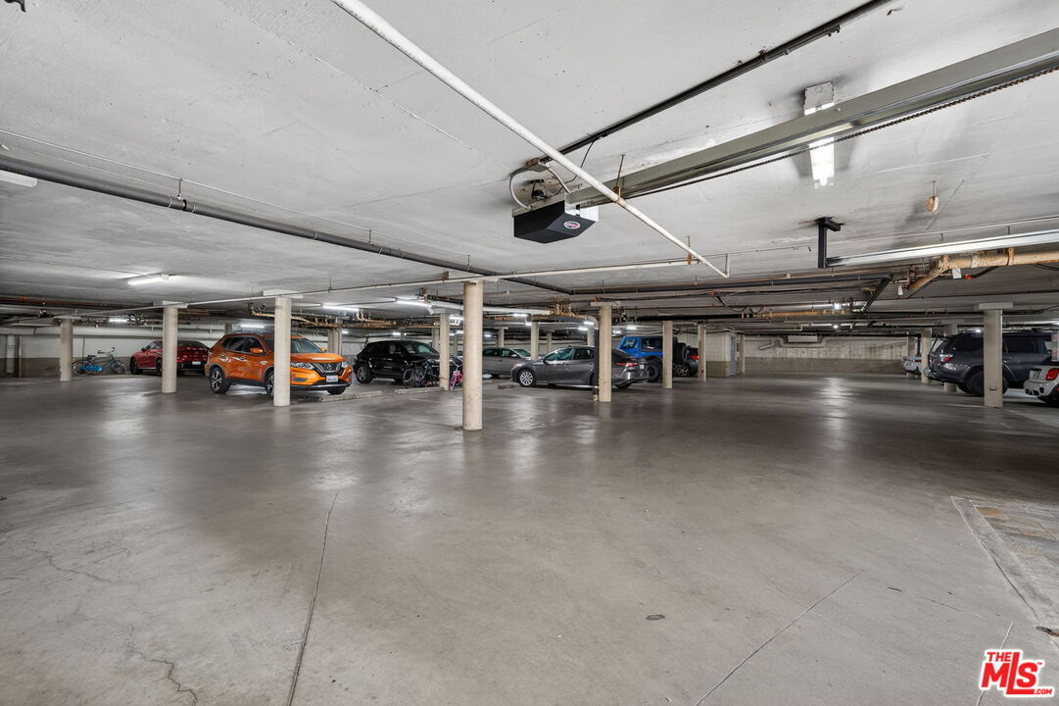
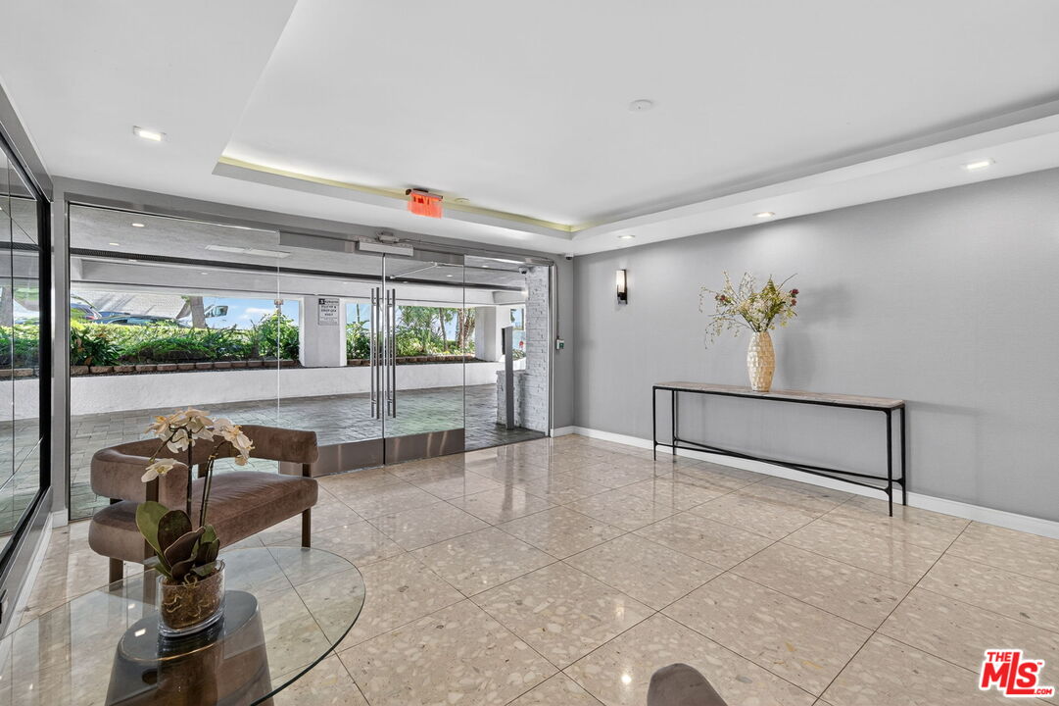
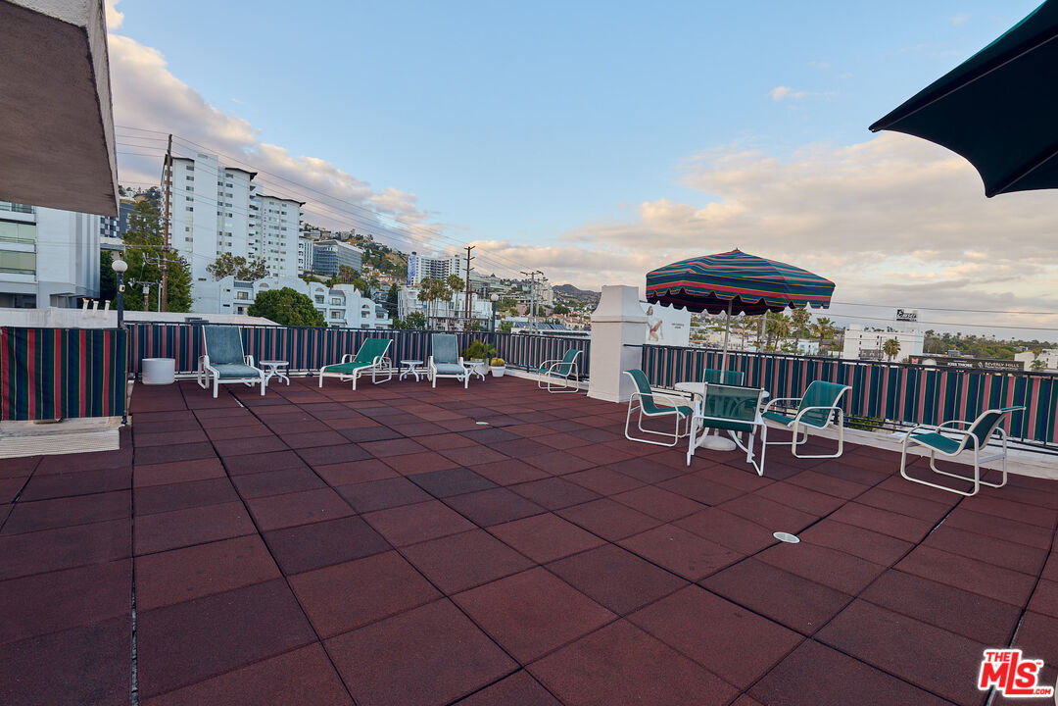
Top-floor corner unit in the heart of West Hollywood offering privacy, views, and exceptional value in one of LA's most desirable neighborhoods. Located in Holloway Terrace, this inviting residence features wood floors throughout, a wood-burning fireplace, private balcony with city light and mountain views, no unit above, and just one shared wall, creating a true sense of comfort and retreat in the middle of the city. The bright, functional layout includes a granite kitchen with crisp white cabinetry, a spacious bedroom with generous closet space, and a well-appointed bath with stone finishes and glass-enclosed tub. Beyond the unit itself, the building delivers amenities that far exceed expectations at this price point, including a rooftop sundeck with sweeping LA basin views, pool, spa, sauna, gym, clubhouse, gated parking, and 24-hour security. All of this just moments from Erewhon, Trader Joe's, Soho House West Hollywood, the Sunset Strip, Melrose, and Santa Monica Boulevard, making this an outstanding opportunity to buy into the West Hollywood lifestyle at an approachable price point.
Additional Information
- Frequency
- Monthly
- Association Amenities
- Assoc Pet Rules, Card Room, Clubhouse, Controlled Access, Billiard Room, Elevator, Exercise Room, Fitness Center, Pool, Spa, Sun Deck, Gated Parking
- Bedroom Features
- WalkInCloset, Main Floor Bedroom
- Kitchen Features
- Counter Top
- Pool
- Yes
- Pool Description
- Heated, Association Pool, In Ground, Heated And Filtered, Community
- Spa
- Yes
- Heat
- Central
- Cooling
- Central
- View
- City Lights, Mountains, Tree Top, Walk Street, City
- Number of Cars in Garage
- Gated, Gated Underground, Driveway Gate, Covered Parking, Controlled Entrance, Attached, Side By Side
- Water
- Public
- School District
- Los Angeles Unified
Mortgage Calculator
Courtesy of Keller Williams Beverly Hills, Glenn Kennedy - CA DRE#02151618
The information being provided by CARETS (CLAW, CRISNet MLS, DAMLS, CRMLS, i-Tech MLS, and/or VCRDS)is for the visitor's personal, non-commercial use and may not be used for any purpose other than to identifyprospective properties visitor may be interested in purchasing.Any information relating to a property referenced on this web site comes from the Internet Data Exchange (IDX)program of CARETS. This web site may reference real estate listing(s) held by a brokerage firm other than thebroker and/or agent who owns this web site.The accuracy of all information, regardless of source, including but not limited to square footages and lot sizes, isdeemed reliable but not guaranteed and should be personally verified through personal inspection by and/or withthe appropriate professionals. The data contained herein is copyrighted by CARETS, CLAW, CRISNet MLS,DAMLS, CRMLS, i-Tech MLS and/or VCRDS and is protected by all applicable copyright laws. Any disseminationof this information is in violation of copyright laws and is strictly prohibited.CARETS, California Real Estate Technology Services, is a consolidated MLS property listing data feed comprisedof CLAW (Combined LA/Westside MLS), CRISNet MLS (Southland Regional AOR), DAMLS (Desert Area MLS),CRMLS (California Regional MLS), i-Tech MLS (Glendale AOR/Pasadena Foothills AOR) and VCRDS (VenturaCounty Regional Data Share).