320 S Ardmore Ave Unit 136, Los Angeles, CA 90020
- $350,000
- 1
- BD
- 1
- BA
- 566
- SqFt






- List Price
- $350,000
- Price Change
- ▼ $25,000 1783544176
- MLS#
- 26839449
- Year Built
- 1973
- Bedrooms
- 1
- Bathrooms
- 1
- Living Sq. Ft
- 566
- Lot Size
- 43,946
- Days on Market
- 46
- Property Type
- Condo
- Style
- Traditional
- Stories
- 3
Property Description
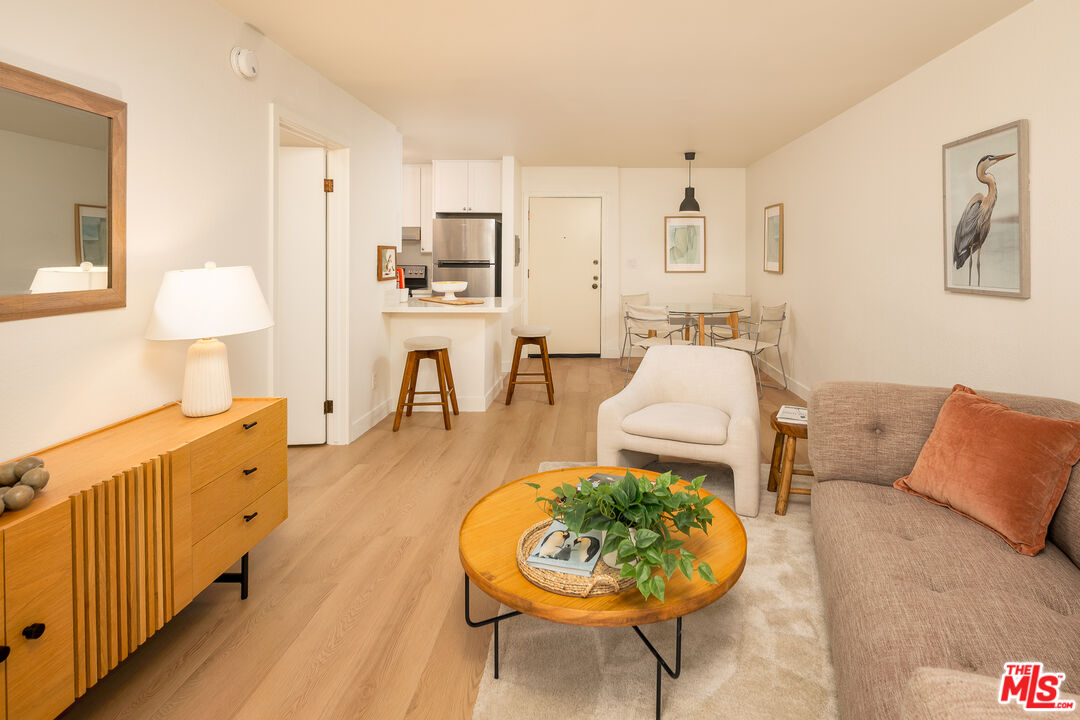
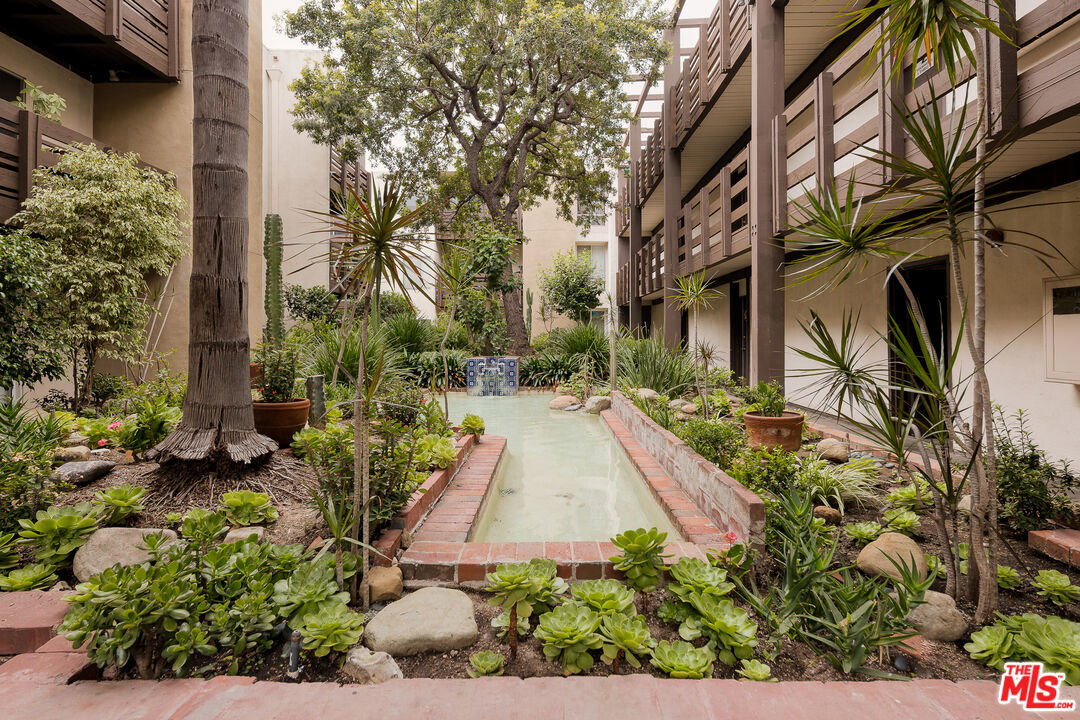
Welcome to Garden Villas Condominiums: a peaceful, secure, and meticulously maintained community in the heart of Koreatown. Unit 136 is a thoughtfully renovated, south-facing corner condo that perfectly balances design with functionality. At the heart of the home is a bright, open concept living area anchored by nearly wall-to-wall glass doors that open onto a lush private patio, extending your living space outdoors. Inside, there's generous room for both dining and lounge areas. Brand-new flooring flows through the living and bedroom areas, while Spanish Porcelanosa tiles, Carrara quartz countertops, and Koville Shaker cabinetry elevate both the kitchen and the bath. The kitchen features custom soft-close cabinetry with pull-out shelving and concealed bins that keep the space uncluttered. Extended countertops offer room for prep or bar-stool seating. The stainless-steel appliance suite includes a Whirlpool refrigerator, Bosch dishwasher, and GE self-cleaning convection range. That same attention to detail continues in the king-sized bedroom, which boasts two custom closets and a convenient ensuite bath. Centered around a beautifully landscaped courtyard, the Garden Villas complex features a gym, jacuzzi, sauna, rec room, laundry facilities, and gated underground parking - with an assigned corner space conveniently located near the unit. Situated in one of LA's most vibrant neighborhoods, the building is close to hotspots like the Line Hotel, Chapman Plaza, The Normandie Club, and some of the city's best KBBQ and cafes. The location also offers quick access to Downtown LA, Hollywood, and the 101 Freeway, and is blocks away from the new Metro D Line Extension.
Additional Information
- Frequency
- Monthly
- Association Amenities
- Controlled Access, Spa, Sauna, Gated Parking, Rec Multipurpose Rm, Exercise Room, Elevator
- Kitchen Features
- Quartz Counters, Remodeled
- Pool Description
- None
- Spa
- Yes
- Heat
- Wall, Wall Electric
- Cooling
- Wall Unit(s)
- View
- Courtyard
- Number of Cars in Garage
- Gated
- Garage Spaces Total
- 1
Mortgage Calculator
Courtesy of Figure 8 Realty, Sophie Smith - CA DRE#02215309
The information being provided by CARETS (CLAW, CRISNet MLS, DAMLS, CRMLS, i-Tech MLS, and/or VCRDS)is for the visitor's personal, non-commercial use and may not be used for any purpose other than to identifyprospective properties visitor may be interested in purchasing.Any information relating to a property referenced on this web site comes from the Internet Data Exchange (IDX)program of CARETS. This web site may reference real estate listing(s) held by a brokerage firm other than thebroker and/or agent who owns this web site.The accuracy of all information, regardless of source, including but not limited to square footages and lot sizes, isdeemed reliable but not guaranteed and should be personally verified through personal inspection by and/or withthe appropriate professionals. The data contained herein is copyrighted by CARETS, CLAW, CRISNet MLS,DAMLS, CRMLS, i-Tech MLS and/or VCRDS and is protected by all applicable copyright laws. Any disseminationof this information is in violation of copyright laws and is strictly prohibited.CARETS, California Real Estate Technology Services, is a consolidated MLS property listing data feed comprisedof CLAW (Combined LA/Westside MLS), CRISNet MLS (Southland Regional AOR), DAMLS (Desert Area MLS),CRMLS (California Regional MLS), i-Tech MLS (Glendale AOR/Pasadena Foothills AOR) and VCRDS (VenturaCounty Regional Data Share).