101 Ocean Ave Unit F301, Santa Monica, CA 90402
- $1,998,000
- 2
- BD
- 2
- BA
- 1,253
- SqFt







- List Price
- $1,998,000
- Price Change
- ▼ $201,000 1784766745
- MLS#
- 26839355
- Year Built
- 1963
- Bedrooms
- 2
- Bathrooms
- 2
- Living Sq. Ft
- 1,253
- Lot Size
- 85,245
- Days on Market
- 76
- Property Type
- Condo
- Style
- Contemporary
- Stories
- 10
Property Description
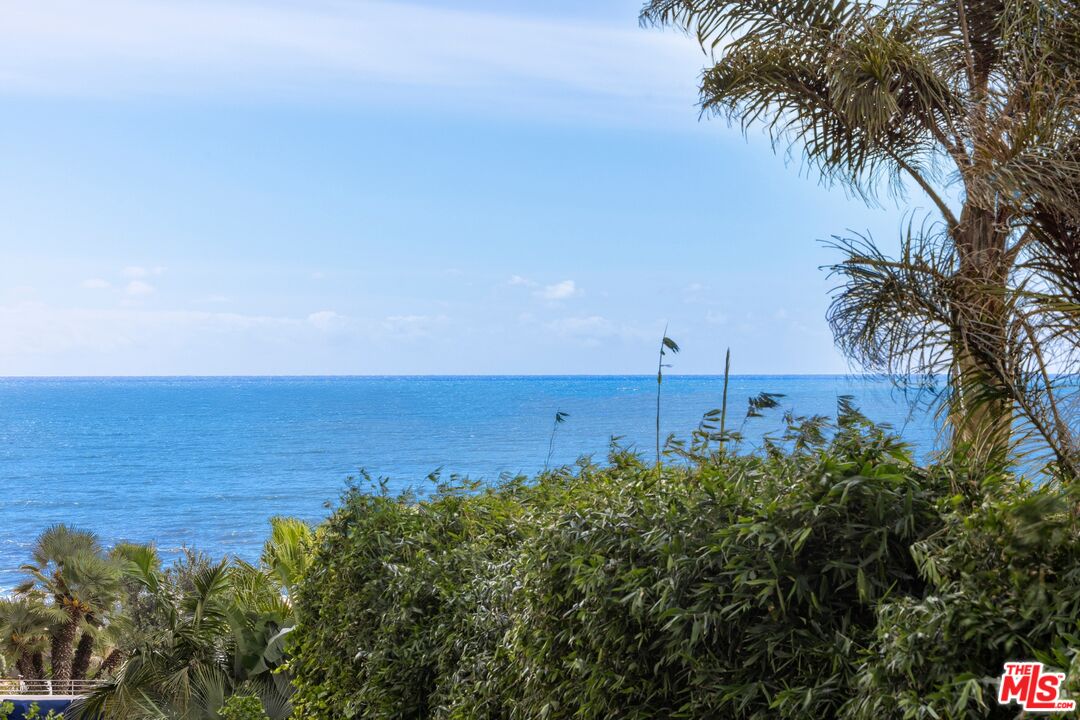
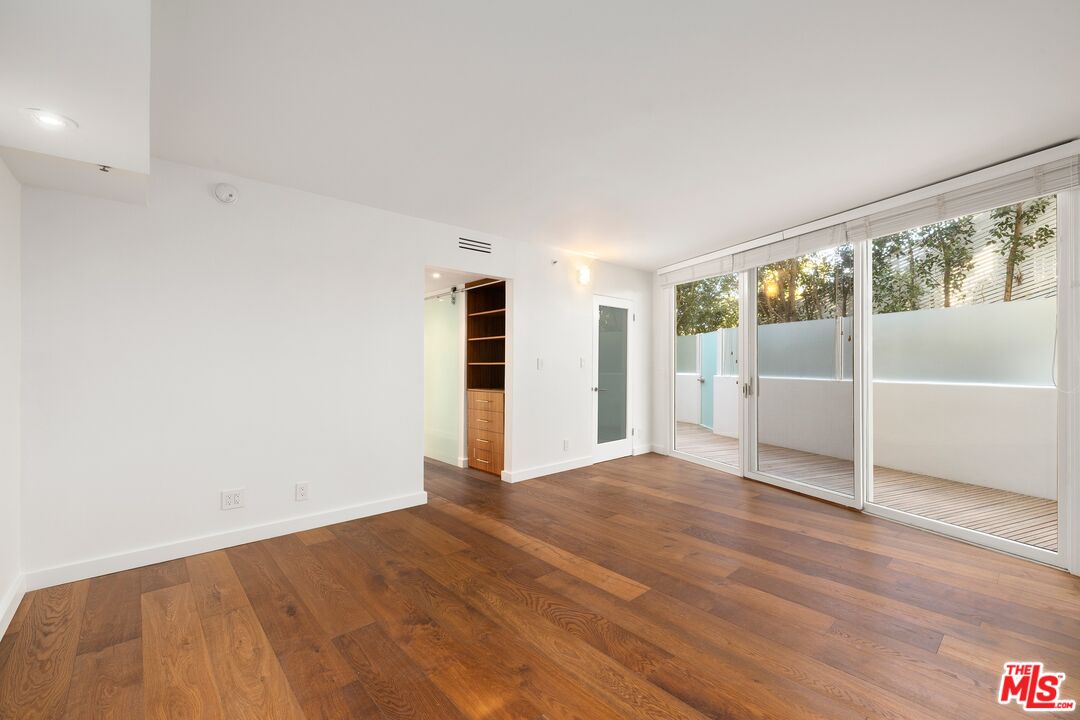
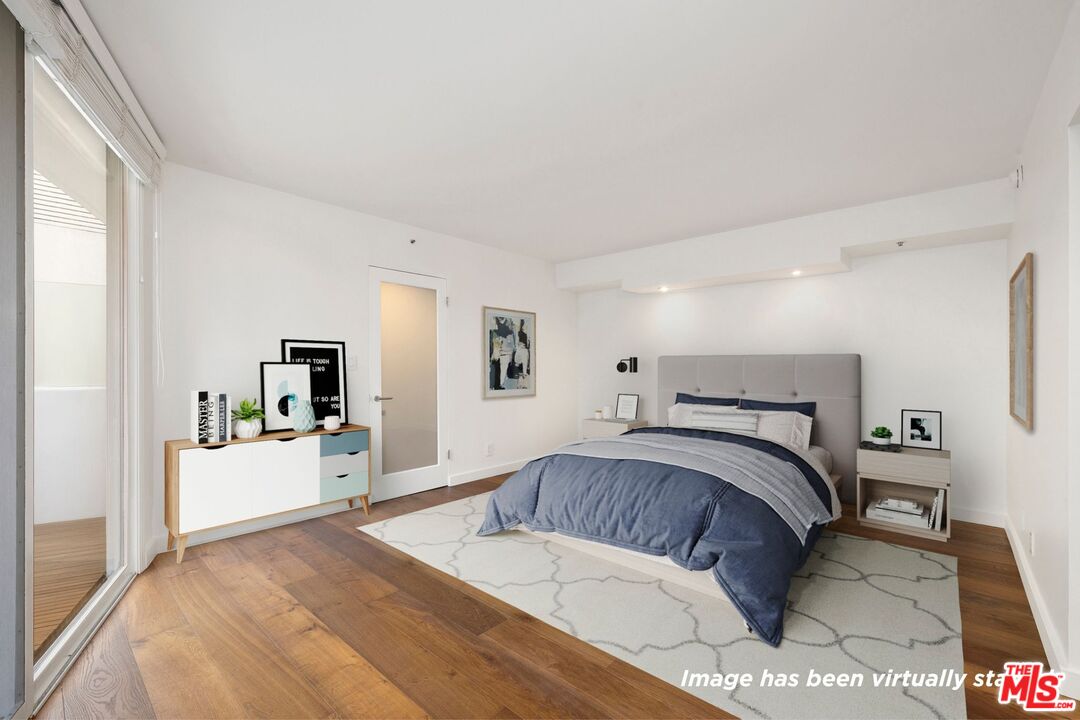
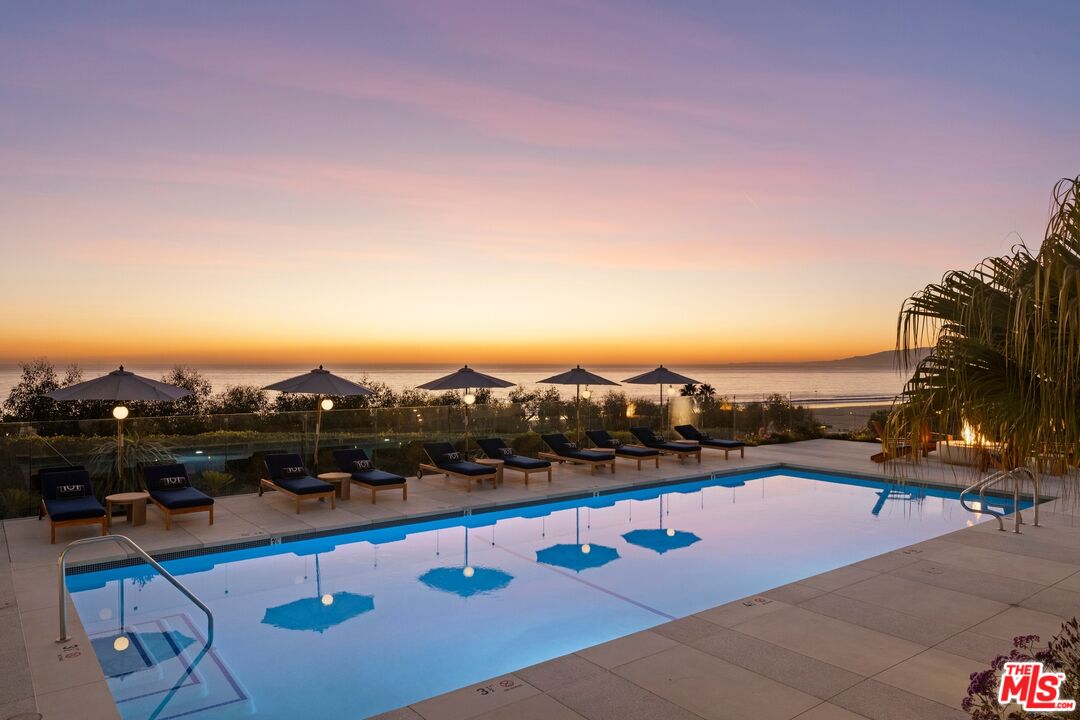
Experience the pinnacle of modern coastal living in this custom 2-bedroom, 2-bathroom residence at 101 Ocean Ave, one of Santa Monica's most iconic buildings. Framed by ocean views and lush verdant surroundings, floor-to-ceiling windows throughout create a serene, garden-like atmosphere that feels worlds away from the city while remaining steps from the sand. The generously scaled living and kitchen combination is anchored by bespoke built-ins, custom glass cabinetry, and a kitchen featuring marble countertops, wine display, and slab stone island. No unit in the building offers more outdoor entertaining space than this one, combining a front balcony with ocean views, and a sprawling east-side patio complete with built-in seating, making it an exceptional setup for hosting or simply enjoying the coastal air. Hardwood floors carry through both bedrooms, each with private deck access. The building is managed by five-star hospitality professionals, and features a 24-hour front desk and freshly reimagined grounds including pool and spa, multiple curated seating areas, an outdoor kitchen with BBQ and pizza oven, a full fitness center, yoga studio, dog park, organic gardens, and a sky lounge with sweeping Pacific views. Steps from the sand and within easy reach of Giorgio Baldi, Golden Bull, Canyon Square, Montana Avenue, and downtown Santa Monica, this is a rare convergence of privacy, craftsmanship, and location.
Additional Information
- Frequency
- Monthly
- Association Amenities
- Assoc Barbecue, Concierge, Elevator, Fitness Center, Security, Spa, Pool, Guest Parking, Assoc Maintains Landscape, Controlled Access, Fire Pit, Outdoor Cooking Area, Onsite Property Management, Greenbelt/Park, Sun Deck
- Pool
- Yes
- Pool Description
- In Ground, Heated, Community
- Spa
- Yes
- Heat
- Central
- Cooling
- Central
- View
- Coastline, White Water, Tree Top
- Number of Cars in Garage
- Controlled Entrance, Community Garage
Mortgage Calculator
Courtesy of Douglas Elliman of California, Inc., David Solomon - CA DRE#01386406
The information being provided by CARETS (CLAW, CRISNet MLS, DAMLS, CRMLS, i-Tech MLS, and/or VCRDS)is for the visitor's personal, non-commercial use and may not be used for any purpose other than to identifyprospective properties visitor may be interested in purchasing.Any information relating to a property referenced on this web site comes from the Internet Data Exchange (IDX)program of CARETS. This web site may reference real estate listing(s) held by a brokerage firm other than thebroker and/or agent who owns this web site.The accuracy of all information, regardless of source, including but not limited to square footages and lot sizes, isdeemed reliable but not guaranteed and should be personally verified through personal inspection by and/or withthe appropriate professionals. The data contained herein is copyrighted by CARETS, CLAW, CRISNet MLS,DAMLS, CRMLS, i-Tech MLS and/or VCRDS and is protected by all applicable copyright laws. Any disseminationof this information is in violation of copyright laws and is strictly prohibited.CARETS, California Real Estate Technology Services, is a consolidated MLS property listing data feed comprisedof CLAW (Combined LA/Westside MLS), CRISNet MLS (Southland Regional AOR), DAMLS (Desert Area MLS),CRMLS (California Regional MLS), i-Tech MLS (Glendale AOR/Pasadena Foothills AOR) and VCRDS (VenturaCounty Regional Data Share).