7282 Woodvale Ct, West Hills, CA 91307
- $1,225,000
- 3
- BD
- 3
- BA
- 1,815
- SqFt








- List Price
- $1,225,000
- Price Change
- ▼ $24,000 1781233223
- MLS#
- 26838739
- Year Built
- 1987
- Bedrooms
- 3
- Bathrooms
- 3
- Living Sq. Ft
- 1,815
- Lot Size
- 1,491,352
- Days on Market
- 109
- Property Type
- Single Family Residential
- Style
- Contemporary
Property Description
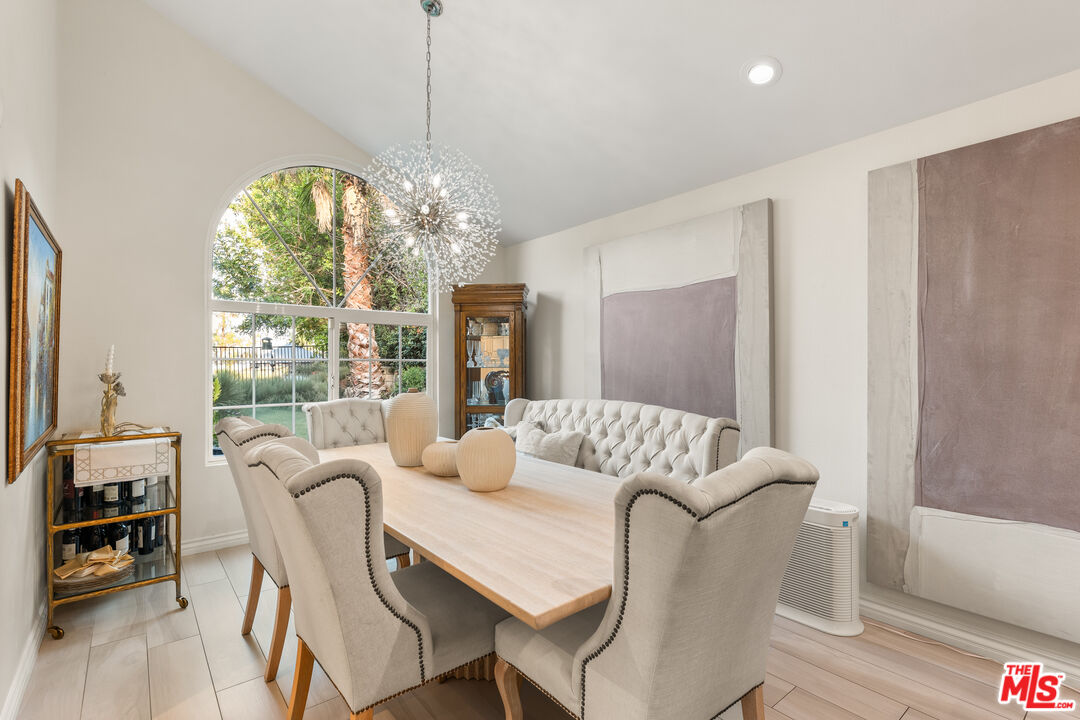
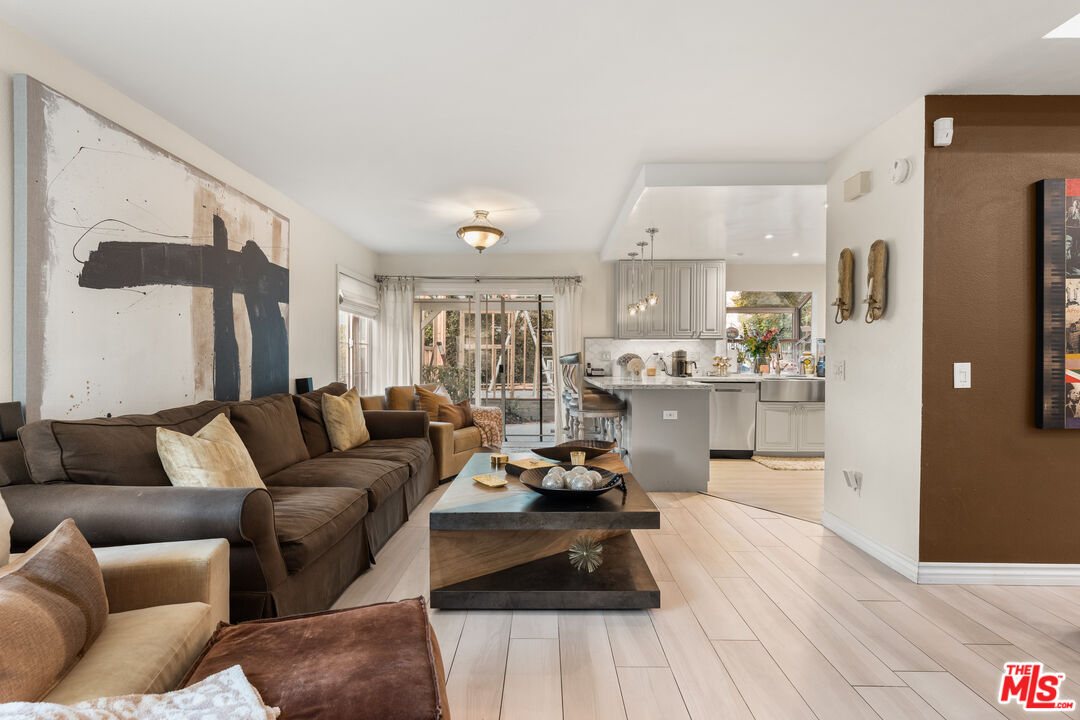
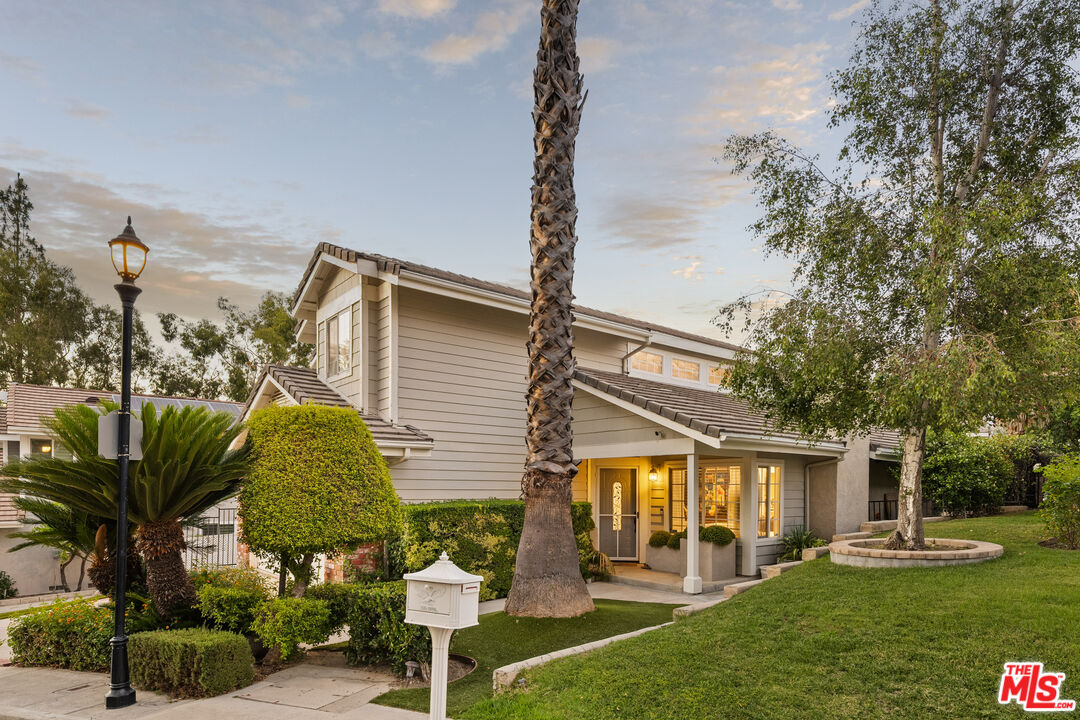
Tucked away on a quiet cul-de-sac in coveted West Hills, this beautifully reimagined residence delivers elevated modern living with sweeping canyon views and an effortless sense of sophistication. Spanning over 1,800 square feet, the light-filled interiors are defined by soaring ceilings, skylights, and an airy open-concept design that seamlessly blends comfort with contemporary elegance. Every detail has been thoughtfully curated, from the premium Bianco wood-inspired tile flooring and refined designer finishes to the stunning chef's kitchen appointed with quartz countertops, a mother-of-pearl marble backsplash, custom soft-close cabinetry, and sleek designer hardware. Spa-inspired bathrooms complete the experience with modern fixtures and illuminated anti-fog mirrors, creating a serene retreat throughout the home. Designed for both intimate relaxation and stylish entertaining, the private backyard oasis captures breathtaking canyon vistas alongside lush landscaping, a charming gazebo, and a custom stone fire pit that invite unforgettable evenings under the stars. The serene primary suite offers picturesque views and a tranquil escape, while extensive upgrades including a newer roof, updated plumbing, high-efficiency HVAC system with advanced air purification, and a newer water heater provide exceptional comfort and peace of mind. Perfectly positioned near premier shopping, dining, and top-rated schools, 7282 Woodvale Ct represents a rare opportunity to experience refined California living at its finest. The backyard features a brand new 150 sq. ft. bonus space, currently utilized as a home gym unpermitted and not reflected in the advertised square footage.
Additional Information
- Frequency
- Monthly
- Other Buildings
- None
- Pool Description
- None
- Heat
- Central
- Cooling
- Central
- View
- Mountains, Canyon
- Number of Cars in Garage
- Garage - 2 Car, Garage Is Attached, Driveway
Mortgage Calculator
Courtesy of Resident Group, Kevin Stewart - CA DRE#02050755
The information being provided by CARETS (CLAW, CRISNet MLS, DAMLS, CRMLS, i-Tech MLS, and/or VCRDS)is for the visitor's personal, non-commercial use and may not be used for any purpose other than to identifyprospective properties visitor may be interested in purchasing.Any information relating to a property referenced on this web site comes from the Internet Data Exchange (IDX)program of CARETS. This web site may reference real estate listing(s) held by a brokerage firm other than thebroker and/or agent who owns this web site.The accuracy of all information, regardless of source, including but not limited to square footages and lot sizes, isdeemed reliable but not guaranteed and should be personally verified through personal inspection by and/or withthe appropriate professionals. The data contained herein is copyrighted by CARETS, CLAW, CRISNet MLS,DAMLS, CRMLS, i-Tech MLS and/or VCRDS and is protected by all applicable copyright laws. Any disseminationof this information is in violation of copyright laws and is strictly prohibited.CARETS, California Real Estate Technology Services, is a consolidated MLS property listing data feed comprisedof CLAW (Combined LA/Westside MLS), CRISNet MLS (Southland Regional AOR), DAMLS (Desert Area MLS),CRMLS (California Regional MLS), i-Tech MLS (Glendale AOR/Pasadena Foothills AOR) and VCRDS (VenturaCounty Regional Data Share).