1842 Phillips Way, Los Angeles, CA 90042
- $1,399,000
- 2
- BD
- 2
- BA
- 1,469
- SqFt





- List Price
- $1,399,000
- Price Change
- ▼ $50,000 1783319304
- MLS#
- 26838681
- Year Built
- 1937
- Bedrooms
- 2
- Bathrooms
- 2
- Living Sq. Ft
- 1,469
- Lot Size
- 23,940
- Lot Location
- Hillside, City
- Days on Market
- 62
- Property Type
- Single Family Residential
- Style
- California Bungalow
Property Description
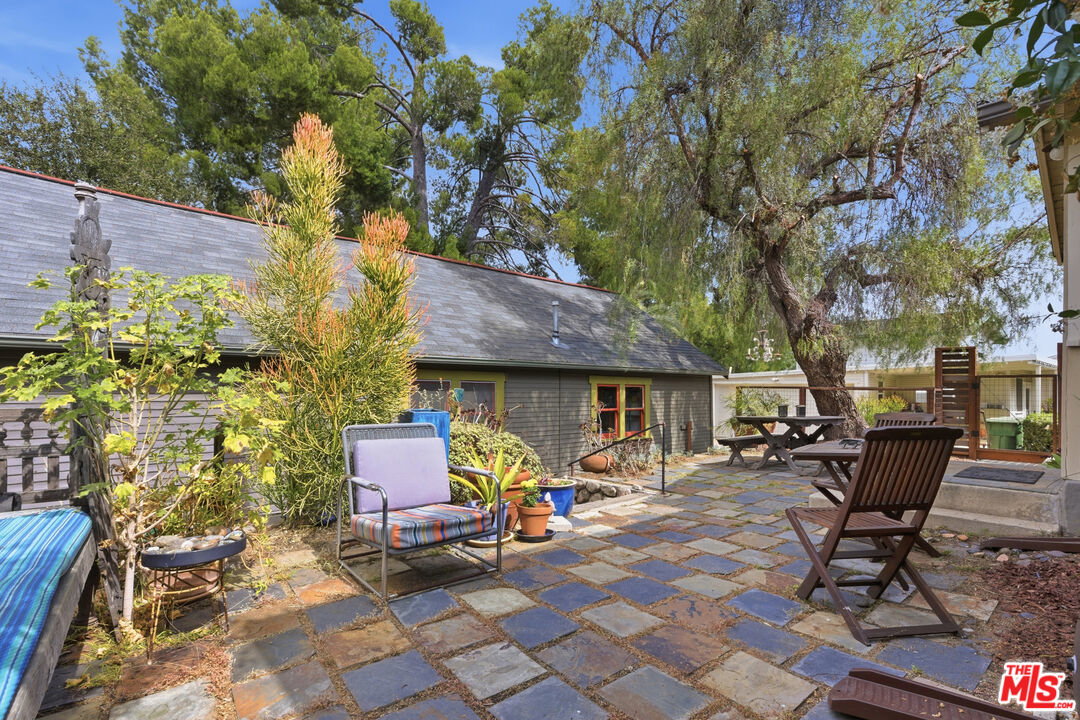
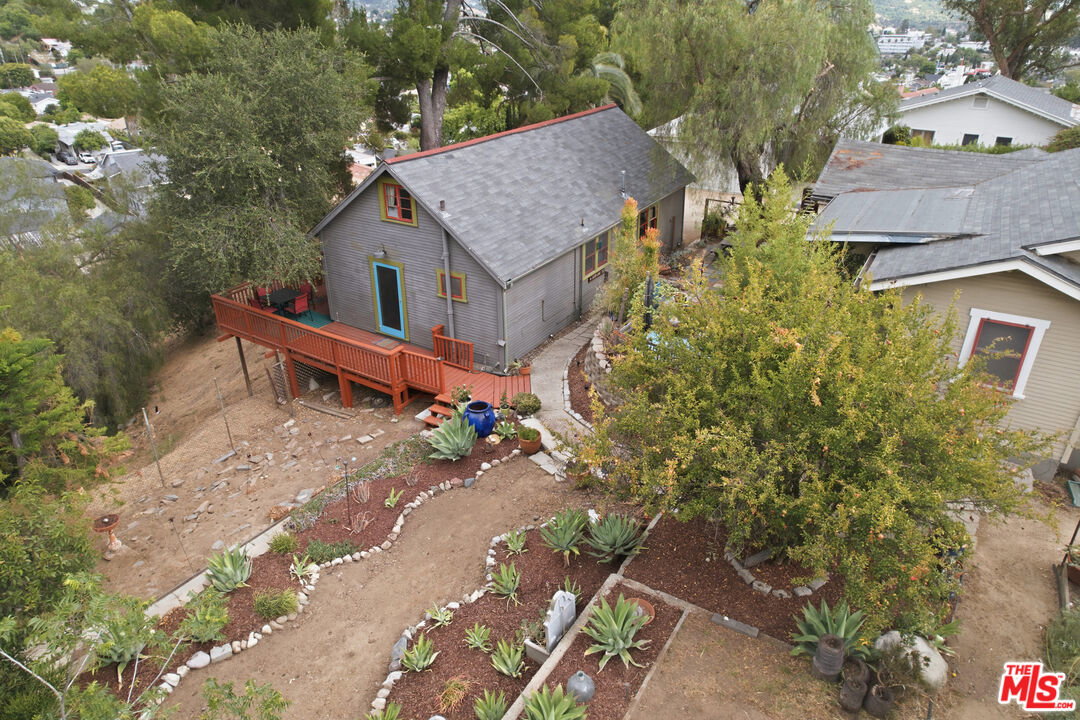
Rare opportunity to own an oversized Highland Park property with exceptional potential on approximately half an acre of land. Perched on top of a hill and set on a quiet street, this property in prime "North-of-York" Highland Park has a park-like lot which totals over 23K SF. Situated in one of Northeast LA's most sought-after neighborhoods, offers a unique combination of privacy, usable outdoor space, multiple structures, and future flexibility rarely found in the area. The property includes a main residence plus additional guest house, property records says duplex, creating immediate possibilities for multi-generational living, rental income, creative workspace, or compound-style use. The expansive lot provides an incredible setting for gardens, entertaining, expansion, or redevelopment opportunities. Surrounded by the character, culture, and energy that have made Highland Park one of Los Angeles' premier neighborhoods, this property offers a rare chance to secure a large landholding with both present utility and long-term upside. Properties of this size and versatility rarely come to market. Blocks away from all the restaurants and shops York has to offer. Main House is 2/1 CA bungalow with front porch overlooking large front yard and views to Griffith Park. Guest House is attached to garage w Open Loft, full kitchen and bath and wrap around deck overlooking private park like setting with views of Highland Park.
Additional Information
- Lot Description
- 2-4 Lots, Back Yard, Front Yard, Value In Land, Yard, Fenced Yard, Gutters, Lot Shape-Irregular
- Other Buildings
- GuestHouse
- Pool Description
- None
- Heat
- Floor, Gravity, Forced Air
- Cooling
- Window Unit(s), Other, Air Conditioning
- View
- City, Hills, Tree Top, Canyon, City Lights
- Number of Cars in Garage
- Covered Parking, Detached, Above Street Level, Garage Is Detached, Private Garage, Shared Driveway
- Garage Spaces Total
- 1
- Water
- Public
Mortgage Calculator
Courtesy of ideal Properties, Maria Demme - CA DRE#01395626
The information being provided by CARETS (CLAW, CRISNet MLS, DAMLS, CRMLS, i-Tech MLS, and/or VCRDS)is for the visitor's personal, non-commercial use and may not be used for any purpose other than to identifyprospective properties visitor may be interested in purchasing.Any information relating to a property referenced on this web site comes from the Internet Data Exchange (IDX)program of CARETS. This web site may reference real estate listing(s) held by a brokerage firm other than thebroker and/or agent who owns this web site.The accuracy of all information, regardless of source, including but not limited to square footages and lot sizes, isdeemed reliable but not guaranteed and should be personally verified through personal inspection by and/or withthe appropriate professionals. The data contained herein is copyrighted by CARETS, CLAW, CRISNet MLS,DAMLS, CRMLS, i-Tech MLS and/or VCRDS and is protected by all applicable copyright laws. Any disseminationof this information is in violation of copyright laws and is strictly prohibited.CARETS, California Real Estate Technology Services, is a consolidated MLS property listing data feed comprisedof CLAW (Combined LA/Westside MLS), CRISNet MLS (Southland Regional AOR), DAMLS (Desert Area MLS),CRMLS (California Regional MLS), i-Tech MLS (Glendale AOR/Pasadena Foothills AOR) and VCRDS (VenturaCounty Regional Data Share).