5315 Yarmouth Ave Unit 104, Encino, CA 91316
- $1,195,000
- 3
- BD
- 3
- BA
- 2,888
- SqFt






- List Price
- $1,195,000
- MLS#
- 26838583
- Year Built
- 1974
- Bedrooms
- 3
- Bathrooms
- 3
- Living Sq. Ft
- 2,888
- Lot Size
- 43,635
- Days on Market
- 63
- Property Type
- Condo
- Style
- Traditional
Property Description
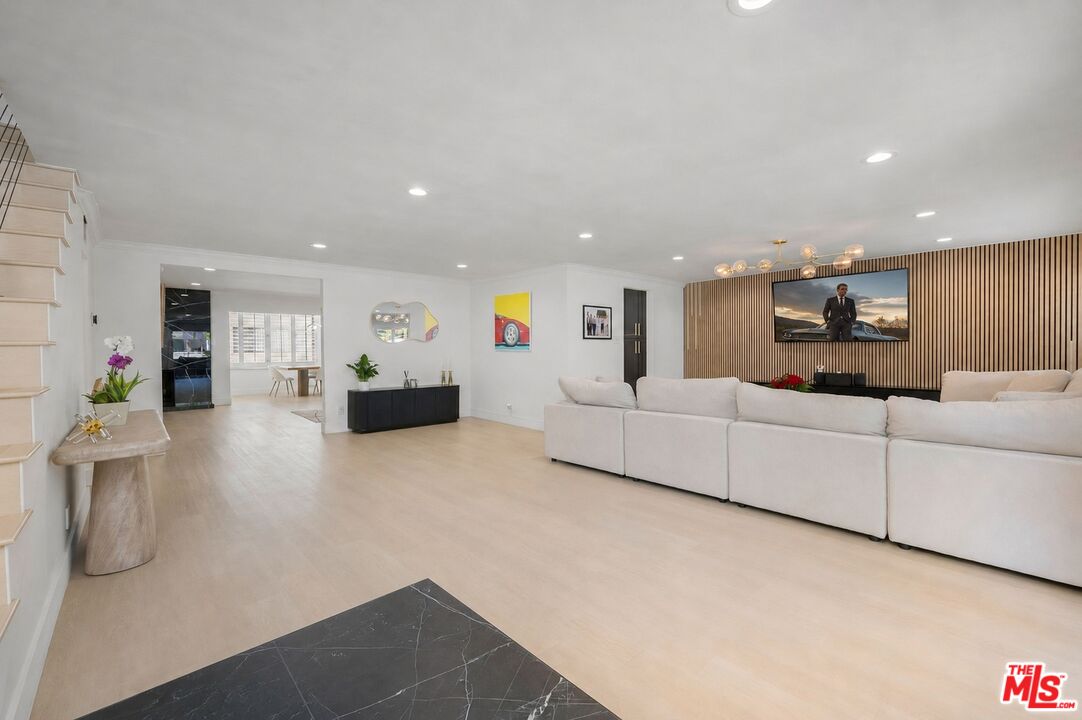
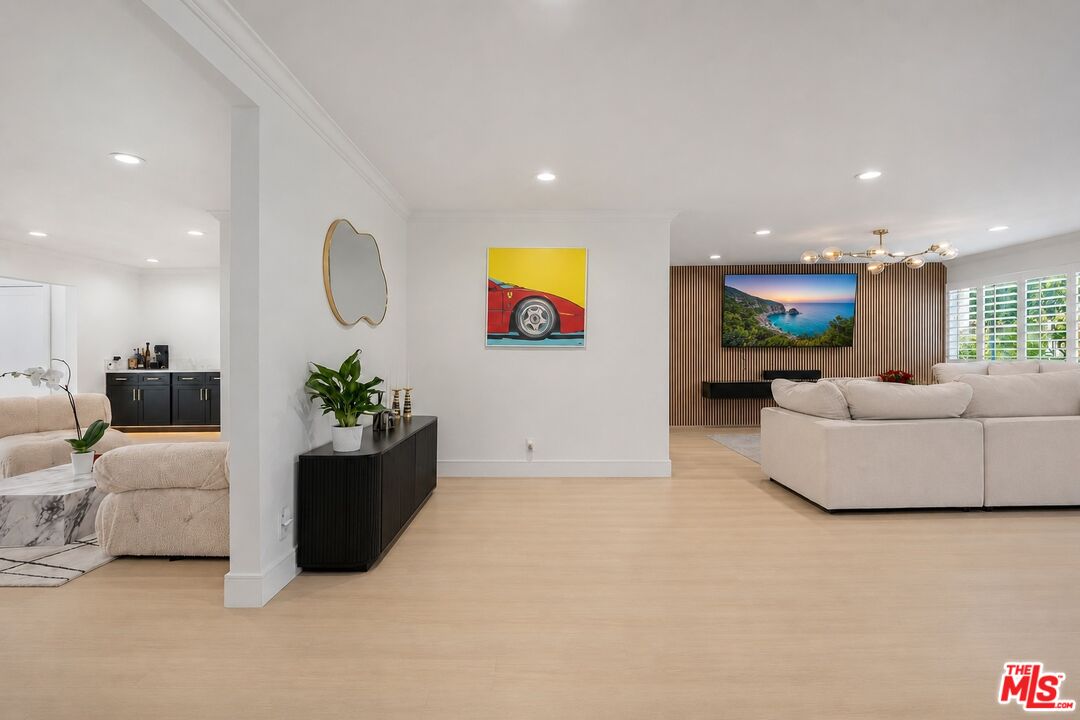
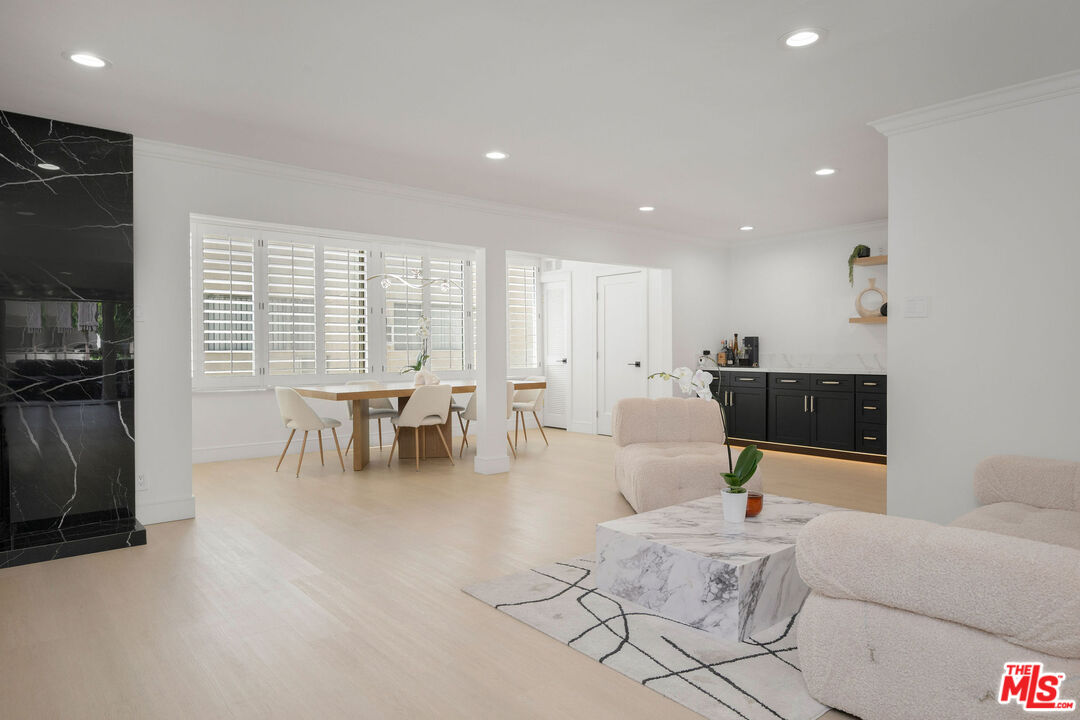
Welcome to this beautifully reimagined 3-bedroom, 2.5-bath townhouse offering an incredible 2,888 square feet of living space, a size that's exceptionally rare for the area. Combining the scale of a single-family home with the convenience of townhouse living, this turnkey residence has been extensively updated with timeless finishes and thoughtful design throughout. Flooded with natural light, the open floor plan features wide-plank flooring, designer lighting, custom millwork, and curated details that create a warm, modern feel. The kitchen is equipped with custom cabinetry, sleek countertops, stainless steel appliances, generous prep space, and abundant storage, all flowing seamlessly into the expansive living and dining areas. The stunning main living room is anchored by a custom wood accent wall, creating the perfect space for both entertaining and everyday living. The oversized primary suite is a true retreat, complete with its own sitting area, a spacious walk-in closet, and a spa-inspired bathroom featuring dual vanities, a soaking tub, and a large walk-in shower with a built-in bench. Two generously sized secondary bedrooms provide flexibility for guests, a home office, or growing families. One of the home's standout features is its two private balconies, offering the perfect extension of the living space. Whether enjoying your morning coffee, relaxing in the evening, or entertaining friends, these outdoor spaces create a true indoor-outdoor lifestyle that's hard to find. Additional highlights include three parking spaces in a gated garage with direct access, plus access to the community pool. Ideally located within walking distance to grocery stores, popular restaurants, and shopping along Ventura Boulevard, and situated within a highly regarded school district, this is a rare opportunity to own one of the largest and most thoughtfully updated townhomes in the neighborhood.
Additional Information
- Frequency
- Monthly
- Association Amenities
- Gated Community, Elevator, Pool
- Pool
- Yes
- Pool Description
- Community
- Heat
- Central
- Cooling
- Central
- View
- Pool
- Number of Cars in Garage
- Assigned
Mortgage Calculator
Courtesy of Equity Union, Marc Michiel - CA DRE#02151399
The information being provided by CARETS (CLAW, CRISNet MLS, DAMLS, CRMLS, i-Tech MLS, and/or VCRDS)is for the visitor's personal, non-commercial use and may not be used for any purpose other than to identifyprospective properties visitor may be interested in purchasing.Any information relating to a property referenced on this web site comes from the Internet Data Exchange (IDX)program of CARETS. This web site may reference real estate listing(s) held by a brokerage firm other than thebroker and/or agent who owns this web site.The accuracy of all information, regardless of source, including but not limited to square footages and lot sizes, isdeemed reliable but not guaranteed and should be personally verified through personal inspection by and/or withthe appropriate professionals. The data contained herein is copyrighted by CARETS, CLAW, CRISNet MLS,DAMLS, CRMLS, i-Tech MLS and/or VCRDS and is protected by all applicable copyright laws. Any disseminationof this information is in violation of copyright laws and is strictly prohibited.CARETS, California Real Estate Technology Services, is a consolidated MLS property listing data feed comprisedof CLAW (Combined LA/Westside MLS), CRISNet MLS (Southland Regional AOR), DAMLS (Desert Area MLS),CRMLS (California Regional MLS), i-Tech MLS (Glendale AOR/Pasadena Foothills AOR) and VCRDS (VenturaCounty Regional Data Share).