11929 Brentwood Grove Dr, Los Angeles, CA 90049
- $10,995,000
- 6
- BD
- 9
- BA
- 8,986
- SqFt







- List Price
- $10,995,000
- MLS#
- 26838427
- Year Built
- 2024
- Bedrooms
- 6
- Bathrooms
- 9
- Living Sq. Ft
- 8,986
- Lot Size
- 13,478
- Days on Market
- 110
- Property Type
- Single Family Residential
- Style
- Modern
- Stories
- 3
Property Description
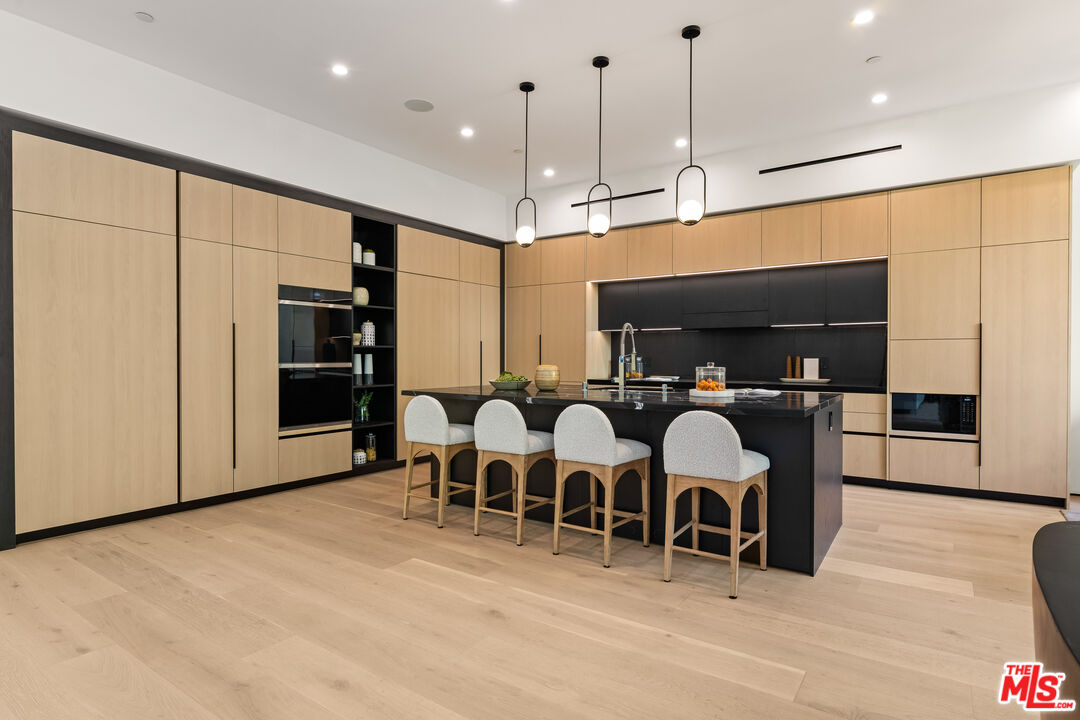
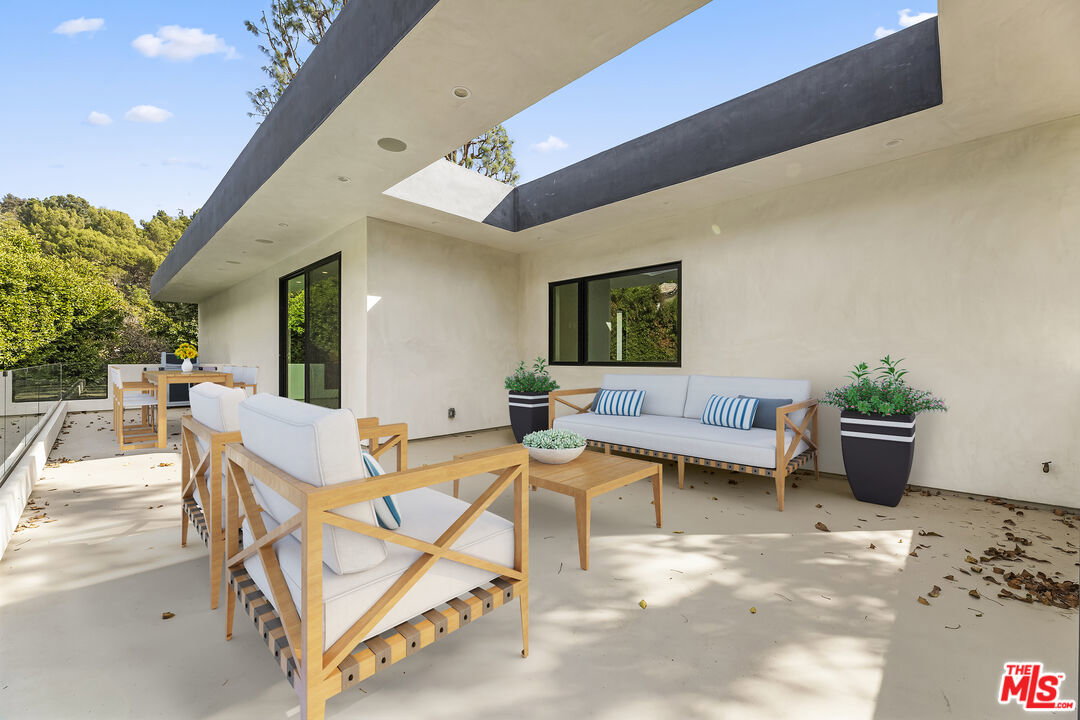
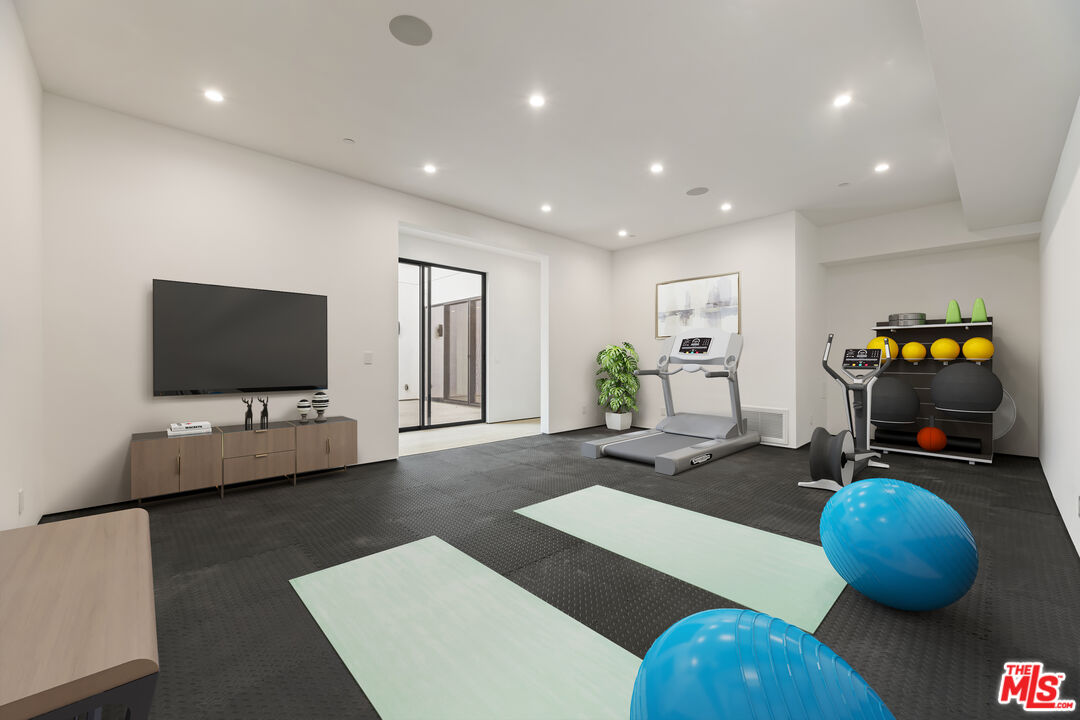
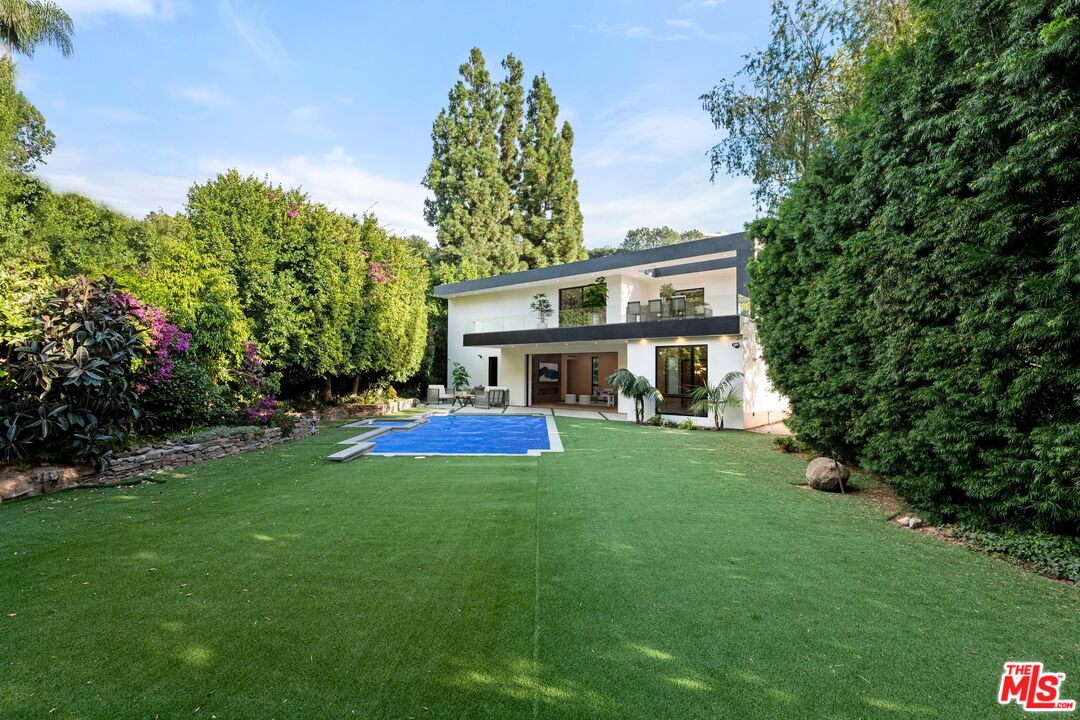
Custom crafted luxury contemporary home featuring 6 bedrooms, 9 baths, 2 offices, gym, and home theatre with a Sony 4k projector on a 13,473 flat lot in Brentwood. Inspiring main level welcomes you to quintessential indoor outdoor California living. Gleaming hardwood floors guide you through the home, leading to a light-filled dining room framed by oversized windows and overlooking a picturesque courtyard, ideal space for intimate gatherings or quiet moments. Open floor plan generates a smooth flow from living to dining rooms. Family room with fireplace, gourmet kitchen with top-of-the-line appliances, large center island with seating, walk-in pantry, office, and bedroom with en-suite bathroom. Over 20ft Fleetwood pocket doors opening to a covered patio overlooking the ultimate entertainer's dream backyard. Upstairs beholds 3 junior bedrooms with en-suite bathrooms plus a master bedroom. The spacious master retreat features an oversized walk-in closet, immense luxurious bathroom, and glass sliding doors leading out to the extensive balcony. Lower level features a second office, bedroom with en-suite bathroom, gym, home theater, family game room, and courtyard. Designed for both grand-scale entertaining and everyday comfort, this home is more than just a home, it's a lifestyle.
Additional Information
- Lot Description
- Back Yard, Gutters, Lawn, Yard
- Other Buildings
- None
- Bedroom Features
- Main Floor Bedroom, Primary Bedroom, WalkInCloset
- Kitchen Features
- Counter Top, Island, Open to Family Room, Pantry, Remodeled
- Pool
- Yes
- Pool Description
- In Ground, Heated
- Spa
- Yes
- Heat
- Central
- Cooling
- Central, Ceiling Fan
- View
- Pool, Courtyard, Other
- Number of Cars in Garage
- Garage - 2 Car, Garage Is Attached
- Garage Spaces Total
- 2
Mortgage Calculator
Courtesy of Paragon Partners Realty, Sharon Tabaraki - CA DRE#01980461
The information being provided by CARETS (CLAW, CRISNet MLS, DAMLS, CRMLS, i-Tech MLS, and/or VCRDS)is for the visitor's personal, non-commercial use and may not be used for any purpose other than to identifyprospective properties visitor may be interested in purchasing.Any information relating to a property referenced on this web site comes from the Internet Data Exchange (IDX)program of CARETS. This web site may reference real estate listing(s) held by a brokerage firm other than thebroker and/or agent who owns this web site.The accuracy of all information, regardless of source, including but not limited to square footages and lot sizes, isdeemed reliable but not guaranteed and should be personally verified through personal inspection by and/or withthe appropriate professionals. The data contained herein is copyrighted by CARETS, CLAW, CRISNet MLS,DAMLS, CRMLS, i-Tech MLS and/or VCRDS and is protected by all applicable copyright laws. Any disseminationof this information is in violation of copyright laws and is strictly prohibited.CARETS, California Real Estate Technology Services, is a consolidated MLS property listing data feed comprisedof CLAW (Combined LA/Westside MLS), CRISNet MLS (Southland Regional AOR), DAMLS (Desert Area MLS),CRMLS (California Regional MLS), i-Tech MLS (Glendale AOR/Pasadena Foothills AOR) and VCRDS (VenturaCounty Regional Data Share).