Share this with your friends


(323) 864-4211
Linda Roth Burrell
4265 Marina City Dr Unit 501, Marina Del Rey, CA 90292
- $749,000
- 3
- BD
- 2
- BA
- 1,722
- SqFt










- List Price
- $749,000
- Price Change
- ▼ $50,000 1787075025
- MLS#
- 26838353
- Year Built
- 1972
- Bedrooms
- 3
- Bathrooms
- 2
- Living Sq. Ft
- 1,722
- Days on Market
- 129
- Property Type
- Condo
- Style
- Contemporary
- Stories
- 12
Property Description
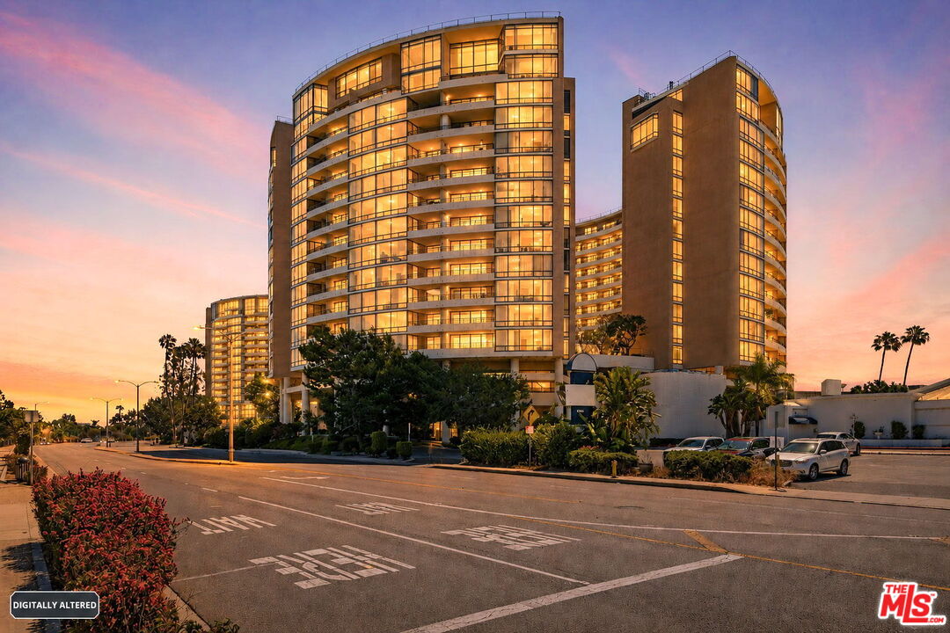
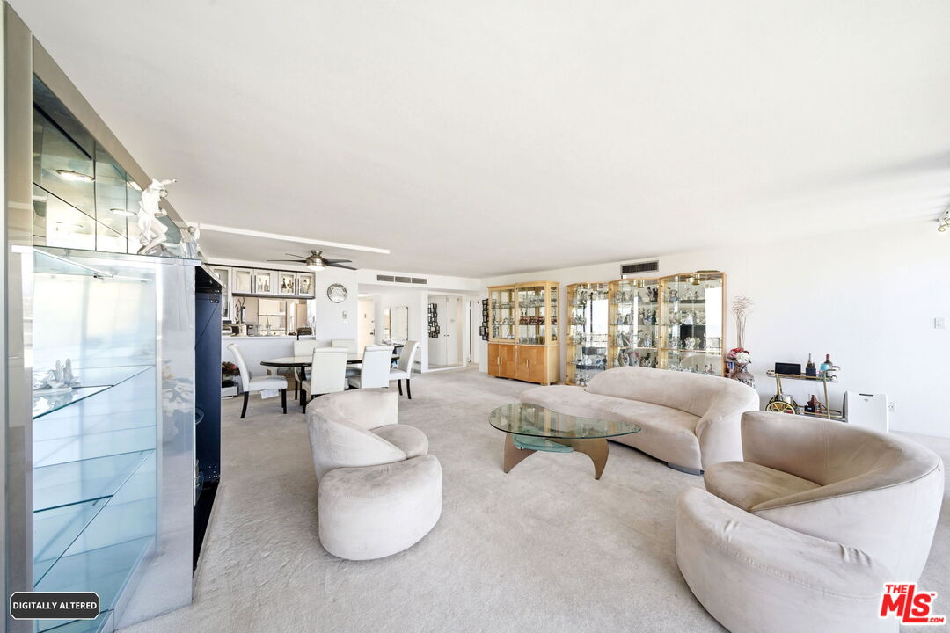
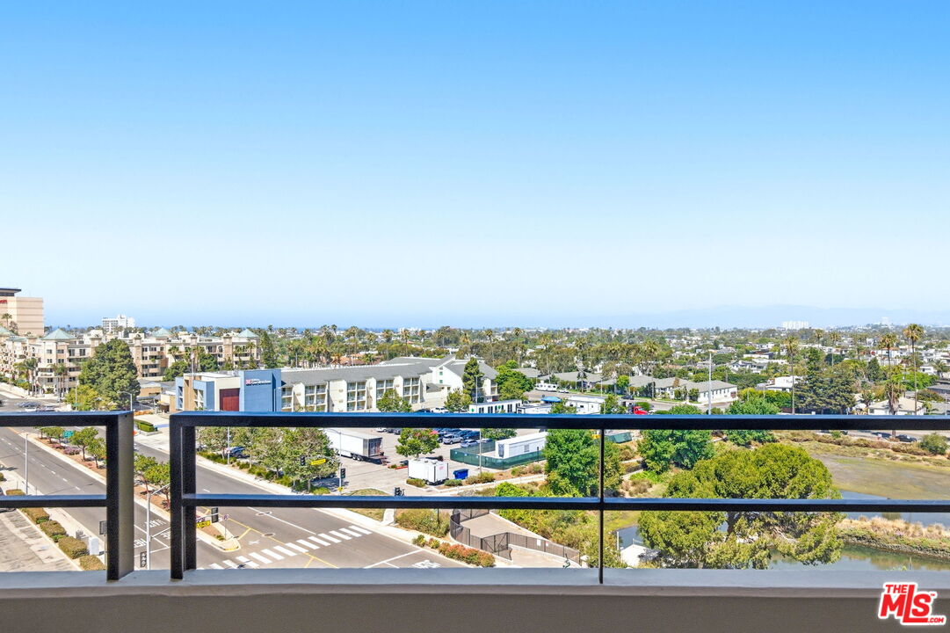
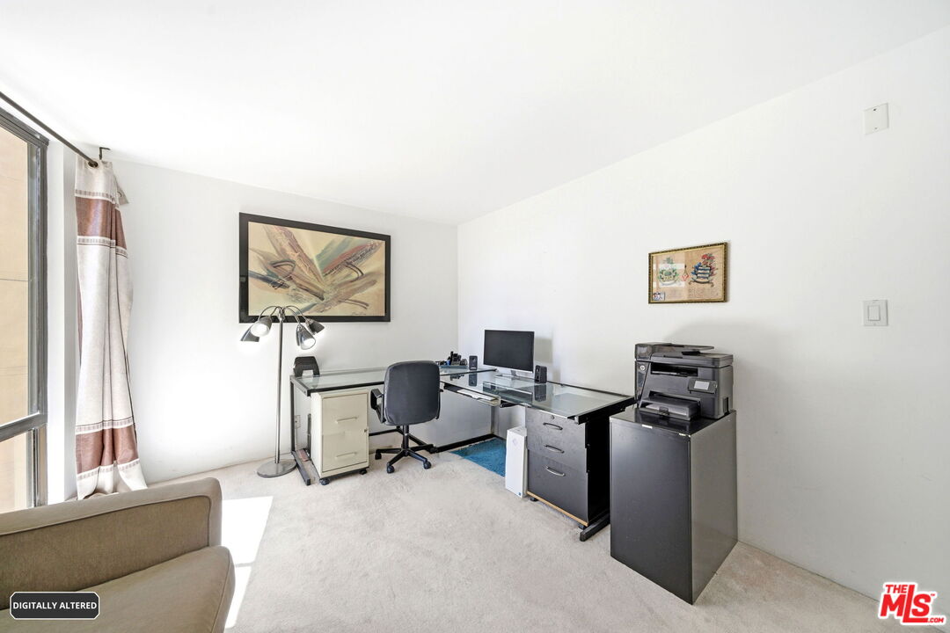
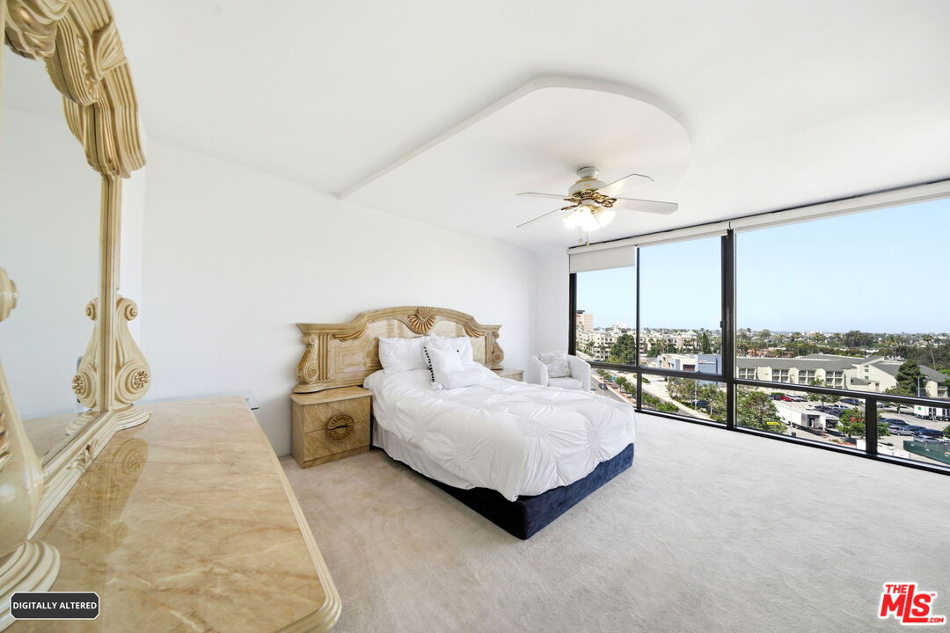
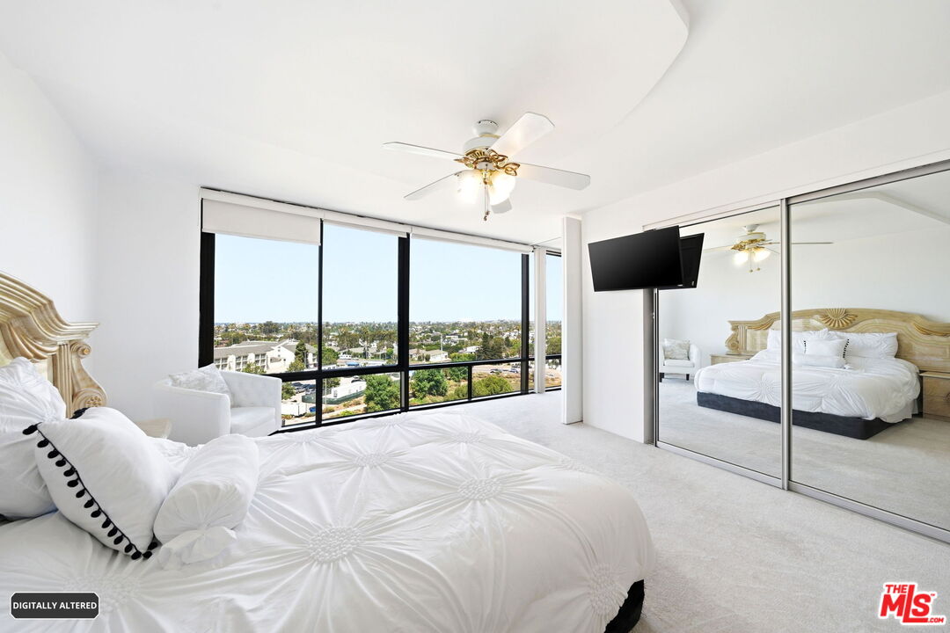
Incredible opportunity to own a 3-bedroom, 2-bath, 1,722 square foot unit with rare, northwest facing views in the West Tower of the luxurious Marina City Club. This is the perfect opportunity to customize your living space. The bright living room opens to a large, private balcony with new outdoor carpet. The master bedroom features large closet spaces and an en-suite bathroom with new laminate flooring. The unit has two additional bedrooms, floor-to-ceiling windows, two parking spaces, and sweeping panoramic vistas of Venice, Santa Monica and Malibu. Located on the 5th floor in the West Tower of the iconic Marina City Club with access to all of the amenities including a large, beautiful gym, 3 pools, 6 tennis courts, 2 paddle tennis courts, 3 racquetball courts, pickleball, restaurant & bar, daytime cafe, car wash, beauty salon, and 24-hour security. Walking distance to Venice / Abbot Kinney, local shopping centers, restaurants and more. Westside luxury, security and coastal living at it's finest!
Additional Information
- Frequency
- Monthly
- Second HOA
- $1911
- Frequency
- Monthly
- Association Amenities
- Tennis Courts, Sauna, Clubhouse, Assoc Maintains Landscape, Assoc Pet Rules, Pool, Spa, Controlled Access, Security, Hot Water, Pickleball, Racquet Ball, Maid Service, Gated Parking, Gated Community Guard, Gated Community, Bocce Ball Court, Fitness Center, Assoc Barbecue, Billiard Room, Conference, Elevator, Exercise Room, Guest Parking, Paddle Tennis, Playground, Steam Room, Sun Deck
- Lot Description
- Gated Community, Gated with Guard, Resident Manager, Exterior Security Lights
- Bedroom Features
- Primary Bedroom, Primary Suite
- Kitchen Features
- Open to Family Room
- Pool
- Yes
- Pool Description
- Association Pool, Heated, Lap Pool, In Ground, Community
- Spa
- Yes
- Heat
- Central
- Cooling
- Ceiling Fan, Central
- View
- Marina, Mountains, City Lights, City, Panoramic
- Number of Cars in Garage
- Assigned, Controlled Entrance, Community Garage, Side By Side
- Water
- District
Mortgage Calculator
Courtesy of Element RE, Inc, Keri White - CA DRE#01491049
The information being provided by CARETS (CLAW, CRISNet MLS, DAMLS, CRMLS, i-Tech MLS, and/or VCRDS)is for the visitor's personal, non-commercial use and may not be used for any purpose other than to identifyprospective properties visitor may be interested in purchasing.Any information relating to a property referenced on this web site comes from the Internet Data Exchange (IDX)program of CARETS. This web site may reference real estate listing(s) held by a brokerage firm other than thebroker and/or agent who owns this web site.The accuracy of all information, regardless of source, including but not limited to square footages and lot sizes, isdeemed reliable but not guaranteed and should be personally verified through personal inspection by and/or withthe appropriate professionals. The data contained herein is copyrighted by CARETS, CLAW, CRISNet MLS,DAMLS, CRMLS, i-Tech MLS and/or VCRDS and is protected by all applicable copyright laws. Any disseminationof this information is in violation of copyright laws and is strictly prohibited.CARETS, California Real Estate Technology Services, is a consolidated MLS property listing data feed comprisedof CLAW (Combined LA/Westside MLS), CRISNet MLS (Southland Regional AOR), DAMLS (Desert Area MLS),CRMLS (California Regional MLS), i-Tech MLS (Glendale AOR/Pasadena Foothills AOR) and VCRDS (VenturaCounty Regional Data Share).