20354 W Marlow Ln, Porter Ranch, CA 91326
- $3,945,000
- 5
- BD
- 6
- BA
- 5,435
- SqFt








- List Price
- $3,945,000
- MLS#
- 26837941
- Bedrooms
- 5
- Bathrooms
- 6
- Living Sq. Ft
- 5,435
- Lot Size
- 10,018
- Days on Market
- 67
- Property Type
- Single Family Residential
- Style
- Modern
- Stories
- 2
Property Description
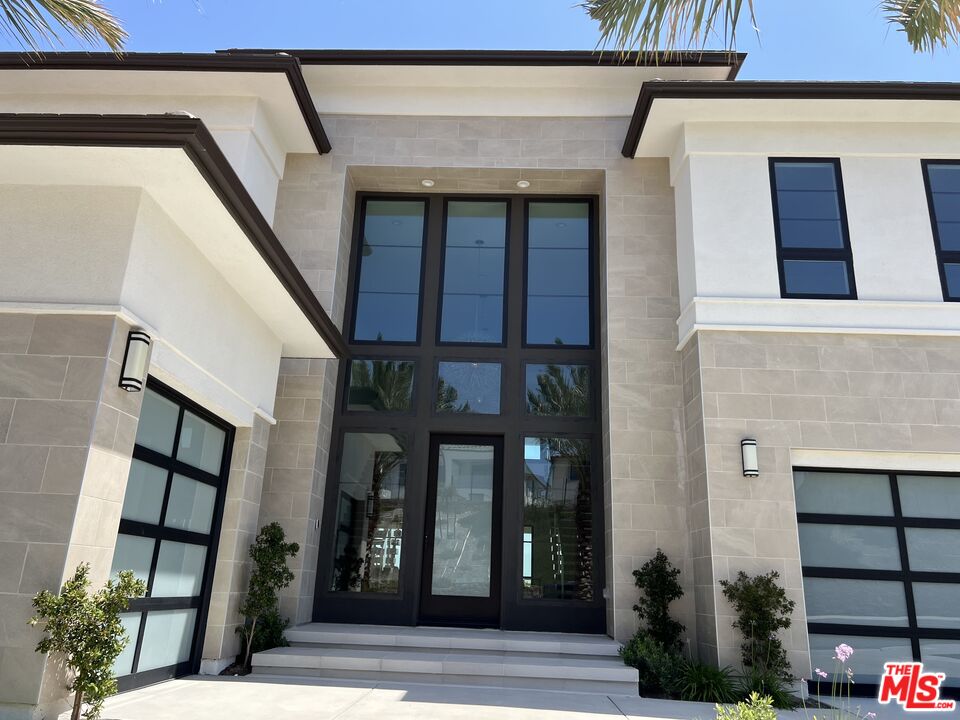
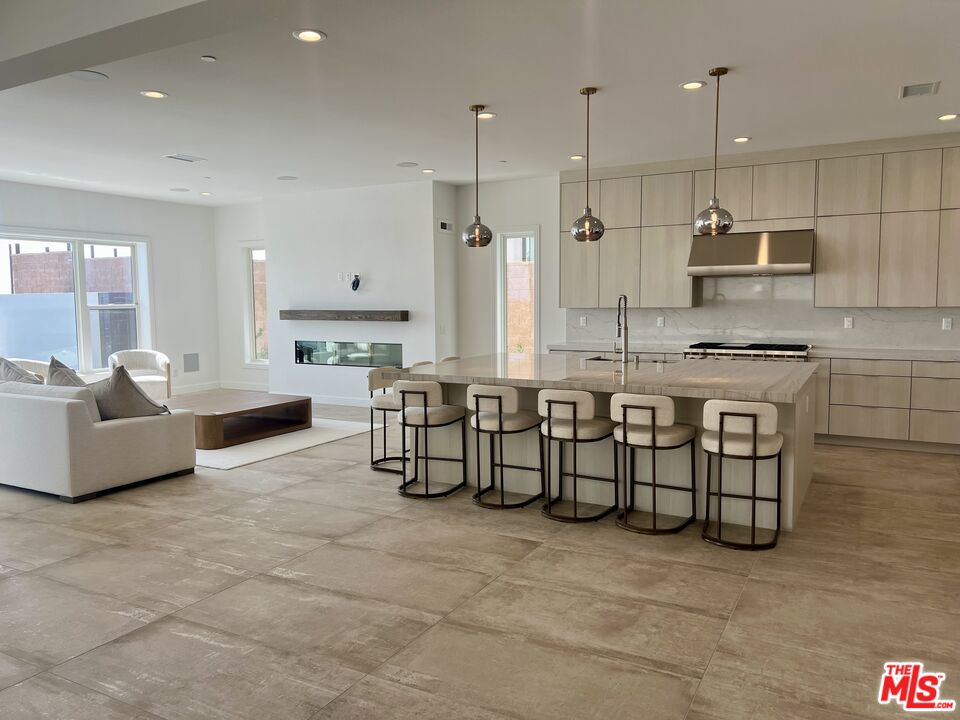
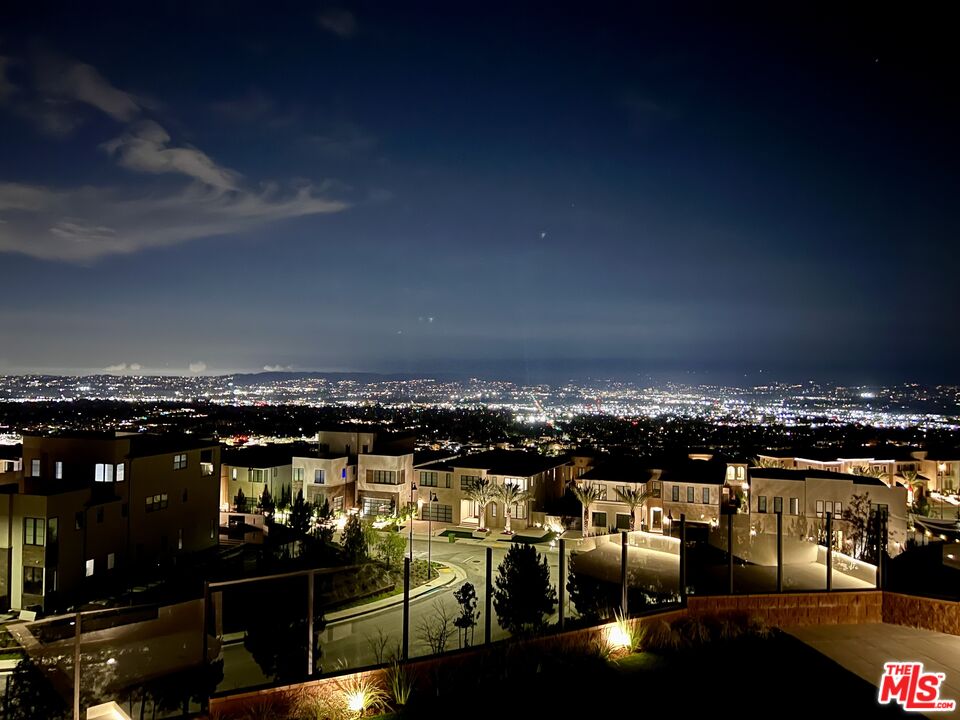
The exclusive Westcliffe, Porter Ranch prestigious 24-hour guard-gated community. Situated on the highly coveted Marlow Lane street , this exceptional SUNSET Collection residence showcases breathtaking panoramic city & sunset views with striking modern architecture and impeccable designer finishes throughout. A grand exterior entrance framed by soaring 10-foot palm trees leads to a dramatic two-story foyer featuring dual floating glass staircases and impressive 20-foot ceilings. The open-concept floor plan is flooded with natural light and designed for seamless indoor-outdoor living, highlighted by expansive sliding glass wall systems that open to a spectacular resort-style backyard complete with an amazing zero-edge infinity pool and spa. The sophisticated interior features designer chandeliers, recessed lighting, and a sleek 72-inch modern fireplace anchoring the spacious family room. The chef's kitchen is a true showpiece, appointed with premium Wolf and Sub-Zero appliances, an oversized center island, and an expansive walk-in pantry. The thoughtfully designed layout includes a private downstairs guest suite, a dedicated office/study, and an upstairs loft that opens to a grand viewing deck with stunning city and sunset vistas. The luxurious primary suite offers a spa-inspired bathroom with a freestanding soaking tub, oversized walk-in shower, and an extraordinary boutique-style walk-in closet. Additional highlights include a spacious upstairs laundry room, expansive covered outdoor living areas with custom landscape and hardscape lighting, and a spacious 3-car garage. This new "Never lived in" extraordinary residence defines elevated California luxury living at its finest.
Additional Information
- Frequency
- Monthly
- Second HOA
- $45
- Frequency
- Monthly
- Other Buildings
- None
- Pool
- Yes
- Pool Description
- In Ground, Heated
- Spa
- Yes
- Heat
- Central, Fireplace
- Cooling
- Air Conditioning, Central, Multi/Zone
- View
- City Lights, Mountains, Skyline
- Number of Cars in Garage
- Driveway, Garage - 3 Car
Mortgage Calculator
Courtesy of Architectural Estates, Michelle McGee - CA DRE#01409700
The information being provided by CARETS (CLAW, CRISNet MLS, DAMLS, CRMLS, i-Tech MLS, and/or VCRDS)is for the visitor's personal, non-commercial use and may not be used for any purpose other than to identifyprospective properties visitor may be interested in purchasing.Any information relating to a property referenced on this web site comes from the Internet Data Exchange (IDX)program of CARETS. This web site may reference real estate listing(s) held by a brokerage firm other than thebroker and/or agent who owns this web site.The accuracy of all information, regardless of source, including but not limited to square footages and lot sizes, isdeemed reliable but not guaranteed and should be personally verified through personal inspection by and/or withthe appropriate professionals. The data contained herein is copyrighted by CARETS, CLAW, CRISNet MLS,DAMLS, CRMLS, i-Tech MLS and/or VCRDS and is protected by all applicable copyright laws. Any disseminationof this information is in violation of copyright laws and is strictly prohibited.CARETS, California Real Estate Technology Services, is a consolidated MLS property listing data feed comprisedof CLAW (Combined LA/Westside MLS), CRISNet MLS (Southland Regional AOR), DAMLS (Desert Area MLS),CRMLS (California Regional MLS), i-Tech MLS (Glendale AOR/Pasadena Foothills AOR) and VCRDS (VenturaCounty Regional Data Share).