5424 S Sherbourne Dr, Los Angeles, CA 90056
- $3,299,000
- 5
- BD
- 4
- BA
- 3,896
- SqFt






- List Price
- $3,299,000
- MLS#
- 26837879
- Year Built
- 1957
- Bedrooms
- 5
- Bathrooms
- 4
- Living Sq. Ft
- 3,896
- Lot Size
- 10,165
- Lot Location
- None
- Days on Market
- 53
- Property Type
- Single Family Residential
- Style
- Traditional
Property Description
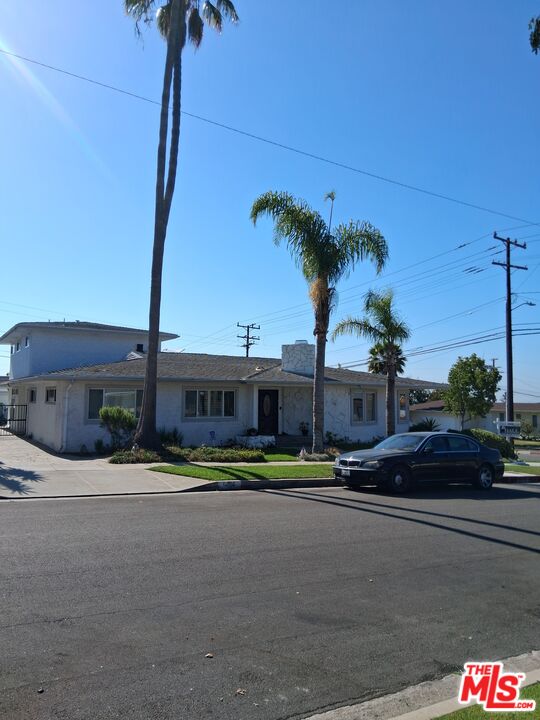
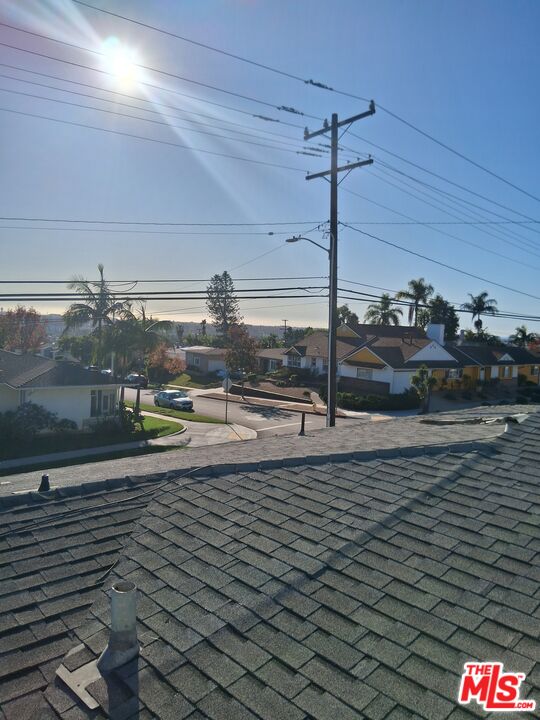
Stunning ladera heights corner lot ,entertainment home with spectacular city and airport views without the noise! Enjoy the views from the livingroom the backyard pool or deck . Oasis of palm trees and resort like living without leaving home.Light and airy interior boasting a large livingroom, formal dining room,family room with an outdoor patio to relax and enjoy the pool and vu! Three bedroom suites and guest room to host family and friends! Four updated baths and large kitchen with island and built in appliances. The exterior is white stack brick veneer, rock and stucco with doublepane, sound proof windows. Plenty of parking, including three car garage and an additional long extensive brick driveway from the street to the backyard! The lot is bit under 11,000sft.
Additional Information
- Association Amenities
- None
- Lot Description
- Gutters, Fenced Yard, Front Yard, Corners Established, Automatic Gate, Back Yard, Fenced, Landscaped, Lawn, Sidewalks, Street Asphalt, Street Paved, Utilities - Overhead, Street Lighting, Storm Drains, Single Lot, Exterior Security Lights
- Other Buildings
- None
- Bedroom Features
- 2 Primary Bedrooms, Ground Floor Primary, Primary Retreat, Primary Suite, WalkInCloset, Main Floor Primary Bedroom
- Kitchen Features
- Quartz Counters, Island, Pantry, Stone Counters
- Pool
- Yes
- Pool Description
- In Ground, Heated And Filtered, Tile, Permits, Private
- Heat
- Natural Gas, Forced Air
- Cooling
- None
- View
- City, City Lights, Hills
- Exterior Construction
- Flag, Stone Veneer, Stucco, Wood Siding
- Number of Cars in Garage
- Driveway - Brick, Auto Driveway Gate, Controlled Entrance, Garage - 3 Car, Detached
- Garage Spaces Total
- 3
- Water
- Water District, In Street
Mortgage Calculator
Courtesy of M.E. Hall & Associates Realty, Mary Hall - CA DRE#00878811
The information being provided by CARETS (CLAW, CRISNet MLS, DAMLS, CRMLS, i-Tech MLS, and/or VCRDS)is for the visitor's personal, non-commercial use and may not be used for any purpose other than to identifyprospective properties visitor may be interested in purchasing.Any information relating to a property referenced on this web site comes from the Internet Data Exchange (IDX)program of CARETS. This web site may reference real estate listing(s) held by a brokerage firm other than thebroker and/or agent who owns this web site.The accuracy of all information, regardless of source, including but not limited to square footages and lot sizes, isdeemed reliable but not guaranteed and should be personally verified through personal inspection by and/or withthe appropriate professionals. The data contained herein is copyrighted by CARETS, CLAW, CRISNet MLS,DAMLS, CRMLS, i-Tech MLS and/or VCRDS and is protected by all applicable copyright laws. Any disseminationof this information is in violation of copyright laws and is strictly prohibited.CARETS, California Real Estate Technology Services, is a consolidated MLS property listing data feed comprisedof CLAW (Combined LA/Westside MLS), CRISNet MLS (Southland Regional AOR), DAMLS (Desert Area MLS),CRMLS (California Regional MLS), i-Tech MLS (Glendale AOR/Pasadena Foothills AOR) and VCRDS (VenturaCounty Regional Data Share).