20254 Liverpool Way, Porter Ranch, CA 91326
- $3,150,000
- 4
- BD
- 5
- BA
- 4,884
- SqFt








- List Price
- $3,150,000
- MLS#
- 26837671
- Year Built
- 2021
- Bedrooms
- 4
- Bathrooms
- 5
- Living Sq. Ft
- 4,884
- Lot Size
- 9,671
- Days on Market
- 63
- Property Type
- Single Family Residential
- Style
- Contemporary
- Stories
- 2
Property Description
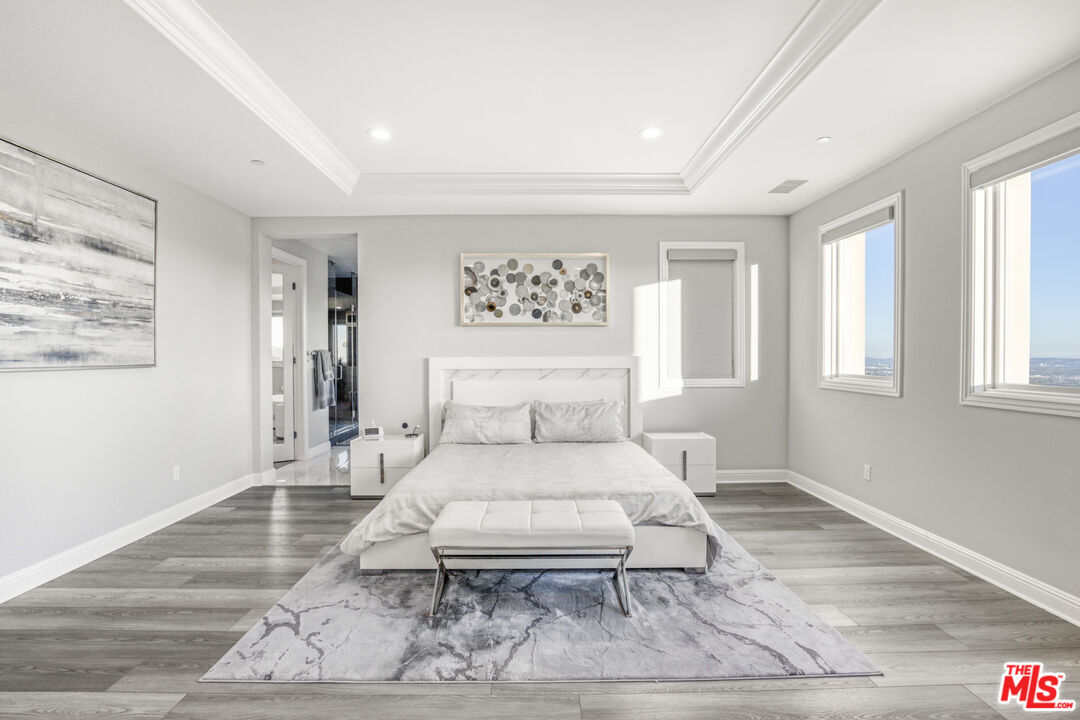
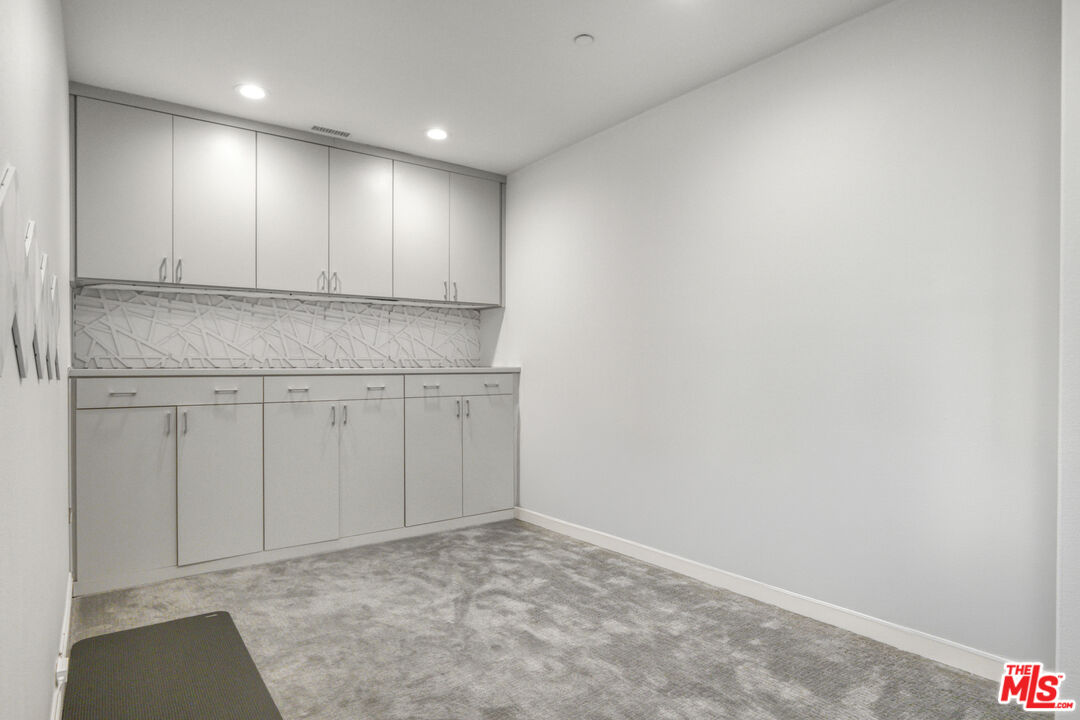
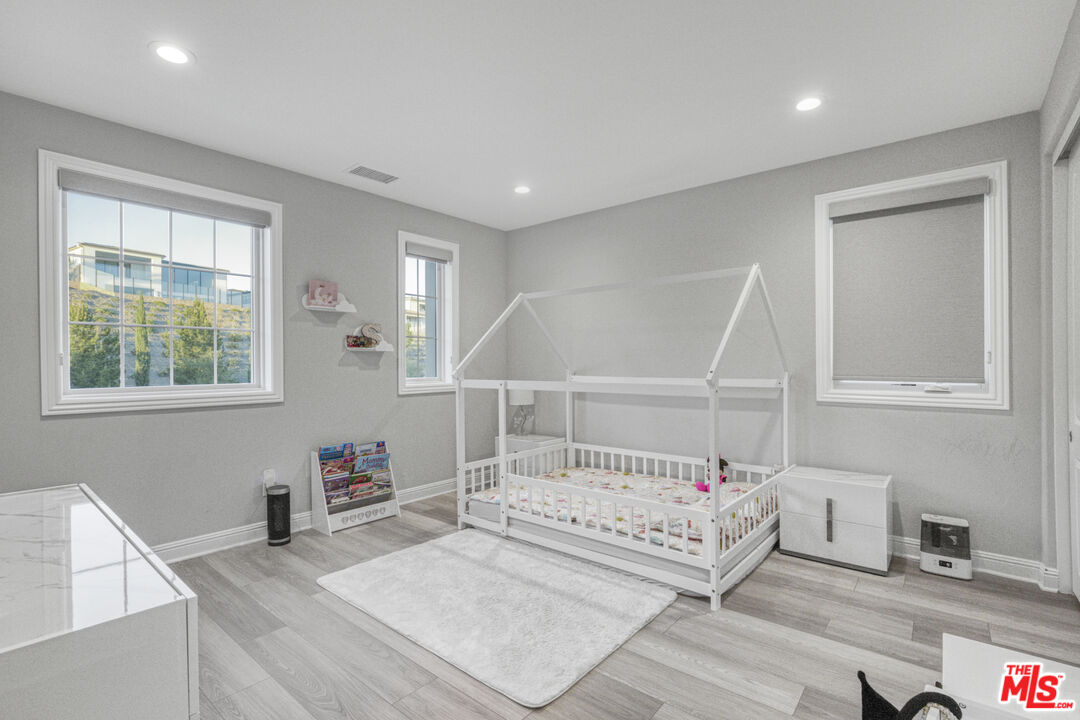
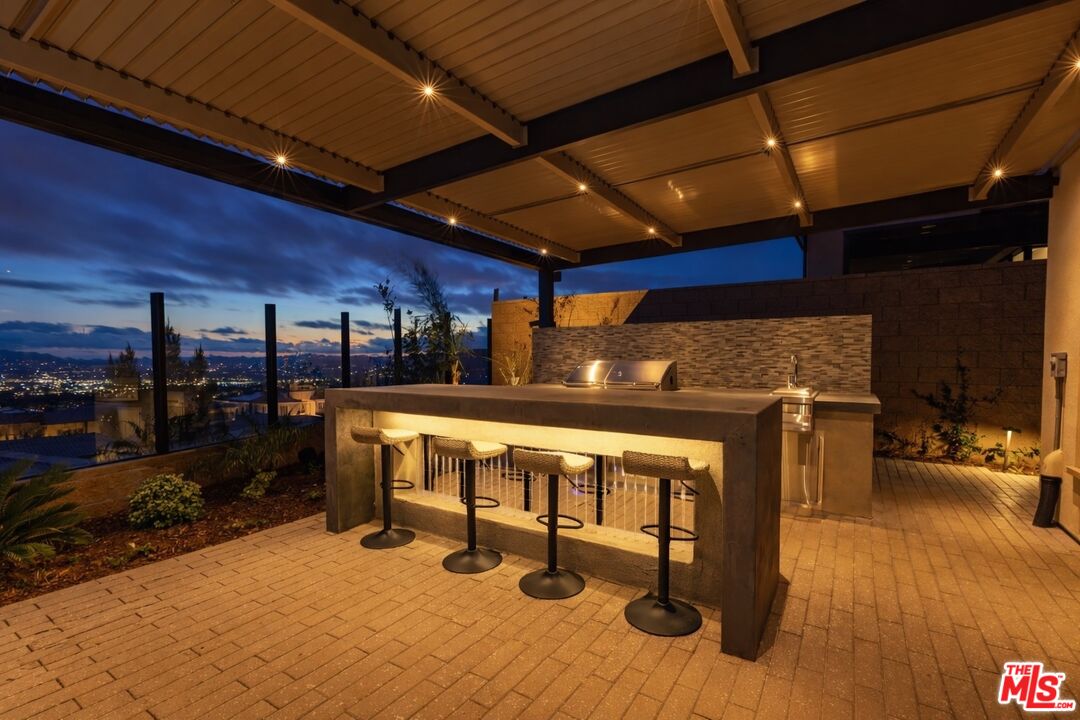
UNMATCHED VIEWS. UNPARALLELED LUXURY. Set atop one of the most desirable locations in the exclusive guard-gated Westcliffe community, 20254 Liverpool Way captures breathtaking, unobstructed views from sunrise to sunset, with a dazzling city skyline that beautifully lights up the night. This show-stopping estate delivers a daily backdrop of pure California magic. Complementing the home's exceptional craftsmanship is a $90,000+ owned solar system, offering remarkable energy efficiency, enhanced energy independence, and the coveted benefit of an approximately $0 electric bill. This 4-bedroom, 5-bathroom residence has been masterfully upgraded with premium finishes and thoughtful design throughout. The expansive great room showcases soaring ceilings and a sleek gas fireplace, opening seamlessly through dramatic 20-foot pocket doors that disappear into the walls creating effortless indoor-outdoor living and a stunning covered outdoor entertaining space.At the heart of the home is a designer chef's kitchen featuring ceiling-height custom cabinetry, double island, stone countertops, high-end stainless steel appliances, and a spacious layout designed for both everyday living and entertaining. Upstairs, a versatile loft provides the perfect flex space for a secondary living area, media room, playroom, or sitting room. Each bedroom is generously sized, offering comfort and privacy, while the bathrooms have been fully upgraded with elegant finishes. The primary suite serves as a private retreat, featuring a massive fully customized walk-in closet and a spa-inspired bathroom with stone tile finishes, an enlarged walk-in shower, and a soaking tub perfectly positioned to capture stunning city views. Step outside to your private resort-style retreat, featuring a sparkling infinity spa, sunken fire pit, a fully equipped outdoor kitchen under a pergola, and sweeping panoramic views that make every gathering unforgettable. The backyard retreat also includes a custom private room, perfect for use as a pool house, studio, wellness space, or creative retreat. The property also offers two separate garages, including a spacious two-car garage and an additional private single-car garage, providing exceptional flexibility. Perfect for a prized sports car, golf cart, home gym, or additional storage, the single-car garage is further enhanced with its own dedicated air-conditioning unit for year-round comfort. Both garages feature premium epoxy-coated flooring, adding durability and a clean, showroom-quality finish.Located in the award-winning K8 Porter Ranch Community School district and just minutes from Sierra Canyon School, this exceptional residence is also walking distance to Whole Foods, AMC Theaters, Ralphs, fine dining, shopping, and more. Luxury, comfort, and unforgettable views..Porter Ranch living at its finest.
Additional Information
- Frequency
- Monthly
- Second HOA
- $45
- Frequency
- Monthly
- Association Amenities
- Gated Community Guard, Gated Community, Controlled Access
- Other Buildings
- Other
- Bedroom Features
- Main Floor Bedroom, Primary Bedroom, WalkInCloset
- Kitchen Features
- Island, Stone Counters
- Pool Description
- None
- Spa
- Yes
- Heat
- Central
- Cooling
- Multi/Zone, Dual, Central
- View
- Panoramic, Valley, City Lights, City, Mountains
- Number of Cars in Garage
- Driveway, Garage - 3 Car
Mortgage Calculator
Courtesy of Hoffman Theus, Shanti Hoffman - CA DRE#02048747
The information being provided by CARETS (CLAW, CRISNet MLS, DAMLS, CRMLS, i-Tech MLS, and/or VCRDS)is for the visitor's personal, non-commercial use and may not be used for any purpose other than to identifyprospective properties visitor may be interested in purchasing.Any information relating to a property referenced on this web site comes from the Internet Data Exchange (IDX)program of CARETS. This web site may reference real estate listing(s) held by a brokerage firm other than thebroker and/or agent who owns this web site.The accuracy of all information, regardless of source, including but not limited to square footages and lot sizes, isdeemed reliable but not guaranteed and should be personally verified through personal inspection by and/or withthe appropriate professionals. The data contained herein is copyrighted by CARETS, CLAW, CRISNet MLS,DAMLS, CRMLS, i-Tech MLS and/or VCRDS and is protected by all applicable copyright laws. Any disseminationof this information is in violation of copyright laws and is strictly prohibited.CARETS, California Real Estate Technology Services, is a consolidated MLS property listing data feed comprisedof CLAW (Combined LA/Westside MLS), CRISNet MLS (Southland Regional AOR), DAMLS (Desert Area MLS),CRMLS (California Regional MLS), i-Tech MLS (Glendale AOR/Pasadena Foothills AOR) and VCRDS (VenturaCounty Regional Data Share).