760 N Arthur Rd, Los Angeles, CA 90029
- $1,995,000
- 3
- BD
- 4
- BA
- 2,538
- SqFt









- List Price
- $1,995,000
- MLS#
- 26837411
- Year Built
- 2023
- Bedrooms
- 3
- Bathrooms
- 4
- Living Sq. Ft
- 2,538
- Lot Size
- 2,888
- Days on Market
- 126
- Property Type
- Single Family Residential
- Style
- Modern
Property Description
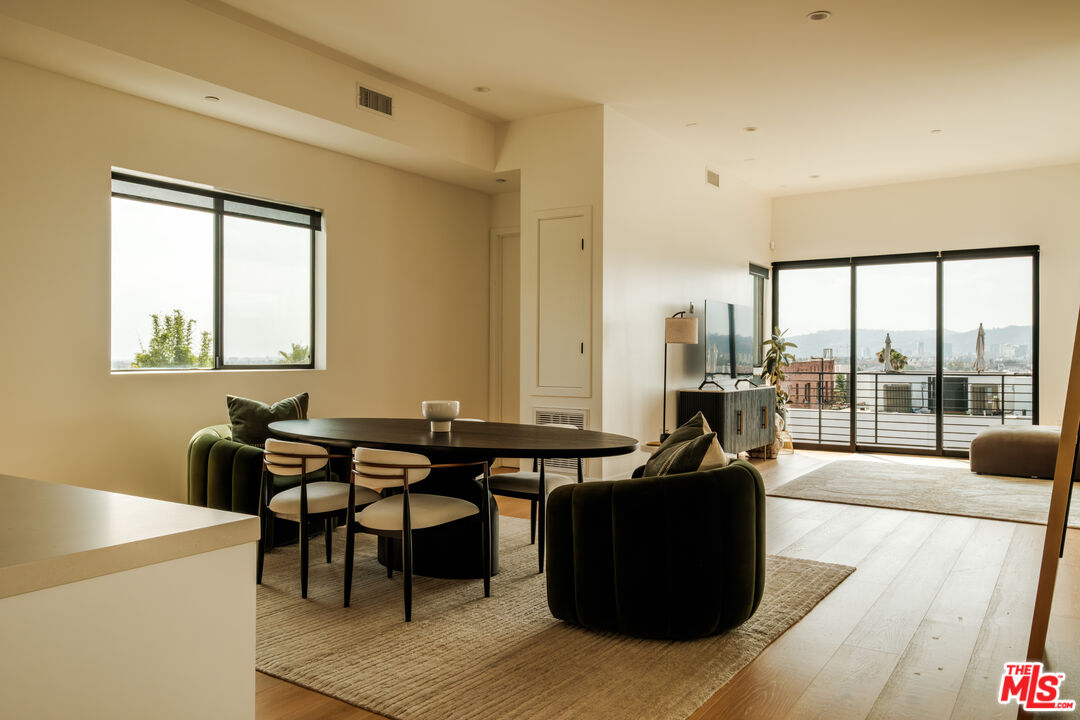
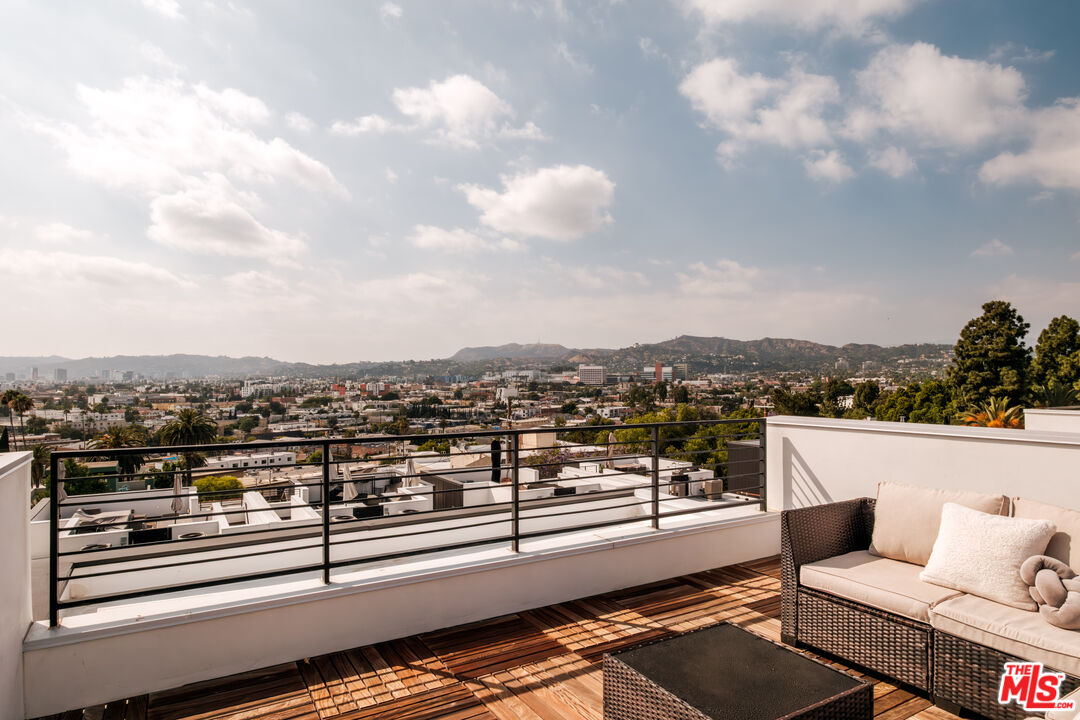
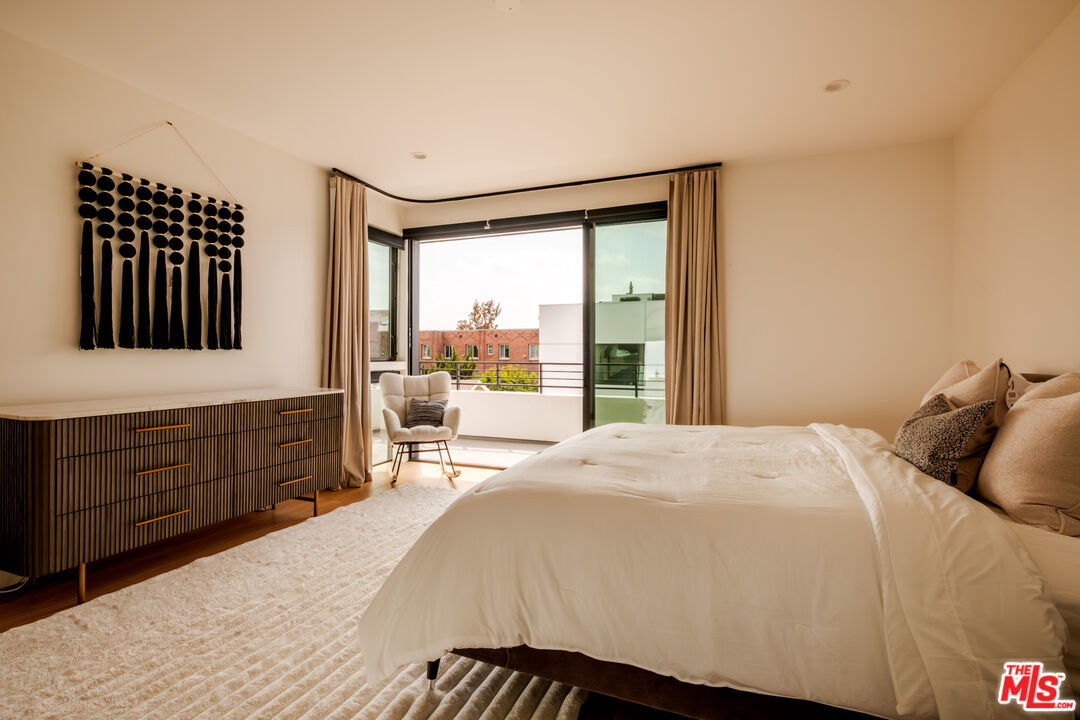
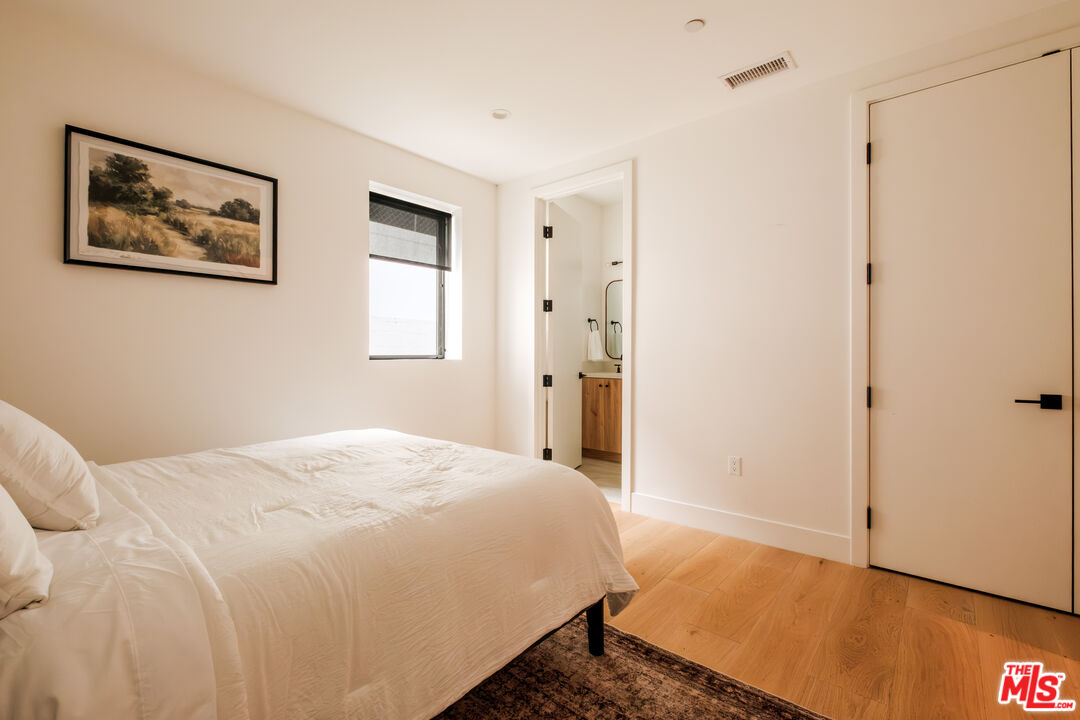
One-of-a-kind architectural home located in the heart of Silver Lake, one of Los Angeles' most sought-after neighborhoods. Just steps from Sunset Junction, known for its acclaimed dining, shopping, cafes, and nightlife, this designer residence offers the ultimate LA lifestyle with panoramic city views, luxury finishes, and exceptional indoor-outdoor living. The showpiece kitchen features sleek black cabinetry, white quartz countertops, brass flush-mount sconces, a walk-in pantry, premium Thermador appliances, and an open-concept layout designed for both everyday living and upscale entertaining. The expansive living, dining, and kitchen level boasts soaring 11-foot ceilings, abundant natural light, and seamless access to a private balcony and spectacular rooftop deck. Positioned on the premier corner lot in the community, the home captures breathtaking panoramic views of the Los Angeles skyline, surrounding hillsides, the Hollywood Sign, and Griffith Observatory, a rare offering that truly sets this property apart from the rest. The spacious primary suite features a private wraparound balcony, custom California Closets walk-in closet, and a sophisticated spa-inspired bathroom with dual vanities and designer finishes. An additional guest suite and a beautifully landscaped private backyard with grass and lounge area complete the bedroom level. Smart home amenities include dual-zoned HVAC with Nest thermostats, security system, Google Nest doorbells, and modern integrated technology throughout. Enjoy an unbeatable location surrounded by some of LA's most iconic destinations, including Erewhon, Courage Bagels, Virgil Village, the Silver Lake Reservoir, Griffith Park, and the weekly neighborhood farmers market. Experience elevated modern living in one of Los Angeles' most vibrant and culturally rich communities.
Additional Information
- Frequency
- Monthly
- Other Buildings
- None
- Pool Description
- None
- Heat
- Central
- Cooling
- Central
- View
- City, City Lights, Hills, Landmark, Mountains, Panoramic, Skyline
- Number of Cars in Garage
- Garage - 2 Car
Mortgage Calculator
Courtesy of The Beverly Hills Estates, Spencer Payson - CA DRE#01864609
The information being provided by CARETS (CLAW, CRISNet MLS, DAMLS, CRMLS, i-Tech MLS, and/or VCRDS)is for the visitor's personal, non-commercial use and may not be used for any purpose other than to identifyprospective properties visitor may be interested in purchasing.Any information relating to a property referenced on this web site comes from the Internet Data Exchange (IDX)program of CARETS. This web site may reference real estate listing(s) held by a brokerage firm other than thebroker and/or agent who owns this web site.The accuracy of all information, regardless of source, including but not limited to square footages and lot sizes, isdeemed reliable but not guaranteed and should be personally verified through personal inspection by and/or withthe appropriate professionals. The data contained herein is copyrighted by CARETS, CLAW, CRISNet MLS,DAMLS, CRMLS, i-Tech MLS and/or VCRDS and is protected by all applicable copyright laws. Any disseminationof this information is in violation of copyright laws and is strictly prohibited.CARETS, California Real Estate Technology Services, is a consolidated MLS property listing data feed comprisedof CLAW (Combined LA/Westside MLS), CRISNet MLS (Southland Regional AOR), DAMLS (Desert Area MLS),CRMLS (California Regional MLS), i-Tech MLS (Glendale AOR/Pasadena Foothills AOR) and VCRDS (VenturaCounty Regional Data Share).