8 Aspen Way, Rolling Hills Estates, CA 90274
- $1,295,000
- 2
- BD
- 3
- BA
- 2,184
- SqFt






- List Price
- $1,295,000
- Price Change
- ▼ $80,000 1784607762
- MLS#
- 26836895
- Year Built
- 1975
- Bedrooms
- 2
- Bathrooms
- 3
- Living Sq. Ft
- 2,184
- Lot Size
- 1,939
- Days on Market
- 70
- Property Type
- Condo
- Style
- Other
Property Description
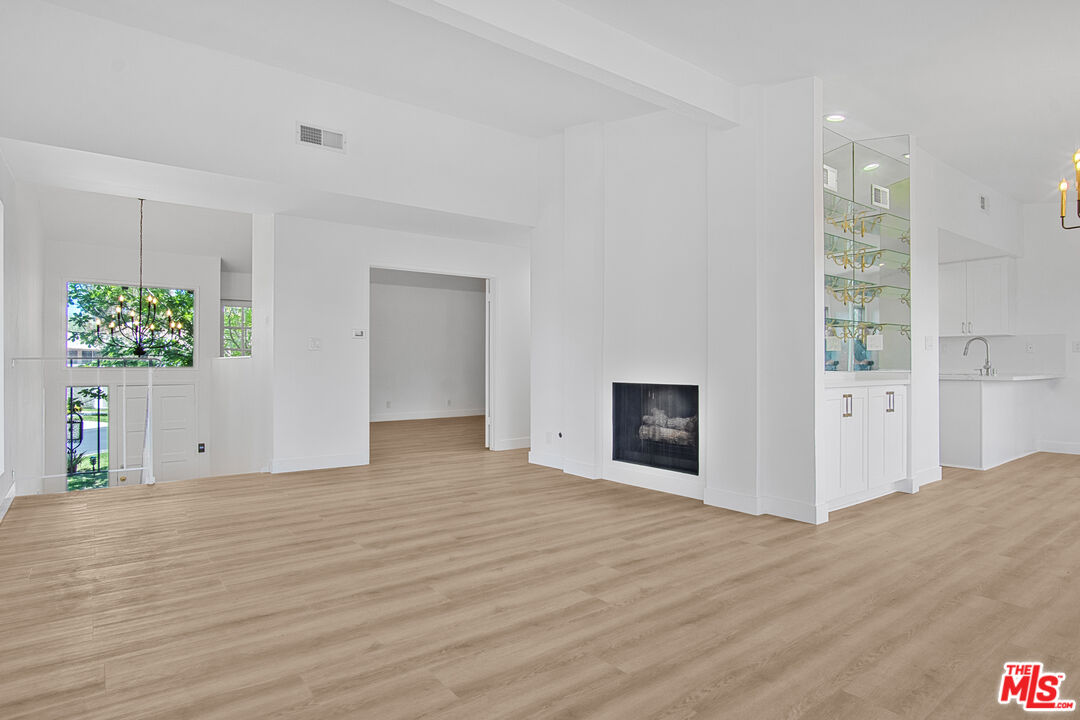
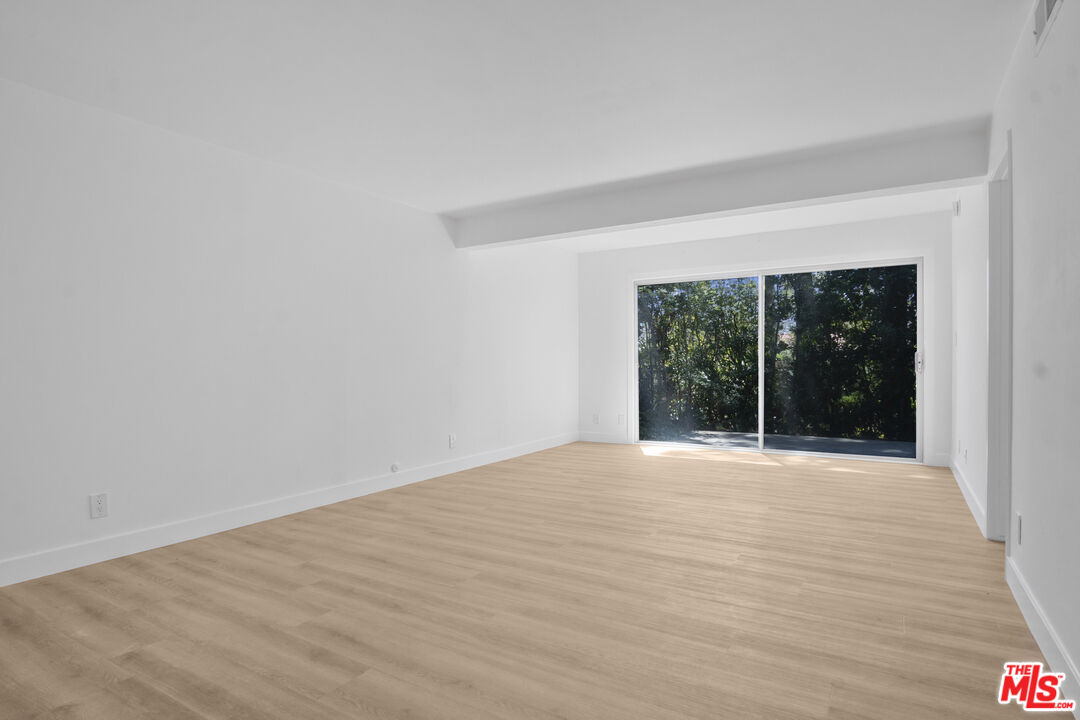
Beautifully updated end unit townhome in the prestigious 24/7 guard gated community of The Terraces. Offering 2 bedrooms, 3 bathrooms, and 2,184 sq ft of living space, this rare end unit combines privacy, natural light, and sweeping city light and mountain views. Set on a premium lot with open green space on two sides, the home enjoys exceptional EastWest exposure, filling the interior with warm sunlight and refreshing ocean breezes throughout the day. The spacious main living area features one of the home's two fireplaces and sliding doors that open to an inviting outdoor patio ideal for relaxing, dining al fresco, or entertaining with panoramic views. The bright, well appointed kitchen includes quartz countertops, ample cabinetry, and an open cheerful breakfast area. Multiple dining options counter seating, breakfast nook, or formal dining make the layout perfect for both everyday living and hosting guests. The expansive primary suite offers exceptional comfort with dual Walkin closets, room for a sitting area, and direct access to a private patio. The ensuite bathroom features dual sinks, updated finishes, and a relaxing soaking tub. The secondary bedroom is generously sized with its own full bath, perfect for guests or a home office. A second fireplace adds warmth and character to the home's flexible living spaces. Additional highlights include updated flooring, recessed lighting, dual pane windows and sliders, copper plumbing, newer HVAC, prewiring for security, highspeed internet certification, and a two-car garage, and a versatile bonus area ideal for storage or a small workspace. Residents of The Terraces enjoy resort style amenities including five swimming pools, multiple spas, tennis courts, a clubhouse, playground, and beautifully maintained walking paths. Located within the award-winning Palos Verdes Peninsula Unified School District and close to parks, shopping, dining, and the Peninsula Center, this home offers an exceptional opportunity to enjoy comfort, privacy, and elevated coastal living in one of the most desirable communities on the Peninsula.
Additional Information
- Frequency
- Monthly
- Association Amenities
- Tennis Courts, Spa, Clubhouse, Pool, Playground, Guest Parking, Gated Community Guard, Gated Community
- Pool
- Yes
- Pool Description
- Association Pool, In Ground, Community
- Spa
- Yes
- Heat
- Central
- Cooling
- Air Conditioning, Central
- View
- Other
- Number of Cars in Garage
- Garage - 2 Car
Mortgage Calculator
Courtesy of Rasson Realty & Financial Corp, Joseph M. Rasson - CA DRE#01457772
The information being provided by CARETS (CLAW, CRISNet MLS, DAMLS, CRMLS, i-Tech MLS, and/or VCRDS)is for the visitor's personal, non-commercial use and may not be used for any purpose other than to identifyprospective properties visitor may be interested in purchasing.Any information relating to a property referenced on this web site comes from the Internet Data Exchange (IDX)program of CARETS. This web site may reference real estate listing(s) held by a brokerage firm other than thebroker and/or agent who owns this web site.The accuracy of all information, regardless of source, including but not limited to square footages and lot sizes, isdeemed reliable but not guaranteed and should be personally verified through personal inspection by and/or withthe appropriate professionals. The data contained herein is copyrighted by CARETS, CLAW, CRISNet MLS,DAMLS, CRMLS, i-Tech MLS and/or VCRDS and is protected by all applicable copyright laws. Any disseminationof this information is in violation of copyright laws and is strictly prohibited.CARETS, California Real Estate Technology Services, is a consolidated MLS property listing data feed comprisedof CLAW (Combined LA/Westside MLS), CRISNet MLS (Southland Regional AOR), DAMLS (Desert Area MLS),CRMLS (California Regional MLS), i-Tech MLS (Glendale AOR/Pasadena Foothills AOR) and VCRDS (VenturaCounty Regional Data Share).