Share this with your friends


(323) 864-4211
Linda Roth Burrell
3600 Pine Ave, Manhattan Beach, CA 90266
- $2,789,000
- 4
- BD
- 2
- BA
- 1,550
- SqFt




- List Price
- $2,789,000
- Price Change
- ▼ $9,000 1793662068
- MLS#
- 26835925
- Year Built
- 1951
- Bedrooms
- 4
- Bathrooms
- 2
- Living Sq. Ft
- 1,550
- Lot Size
- 4,640
- Days on Market
- 171
- Property Type
- Single Family Residential
- Style
- Cottage
Property Description
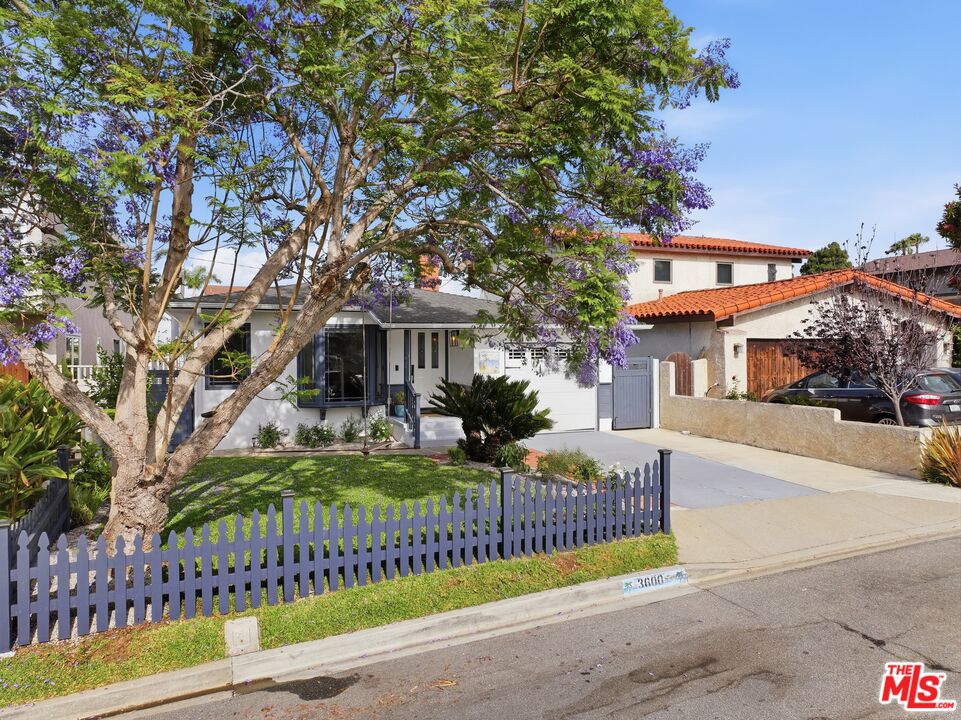
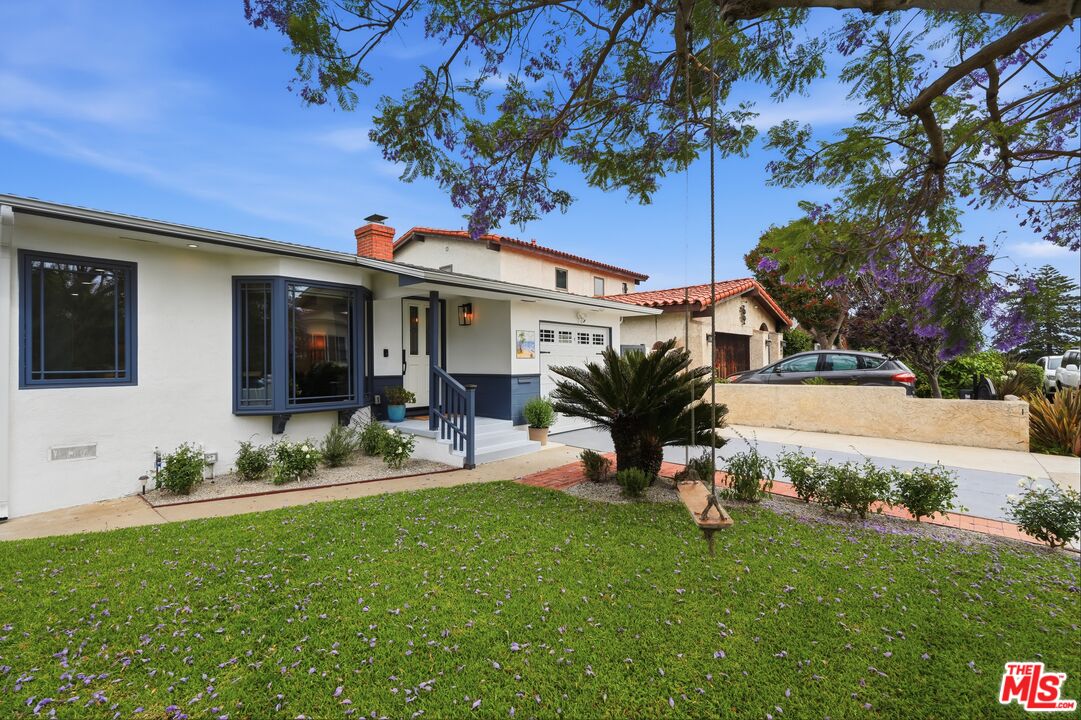
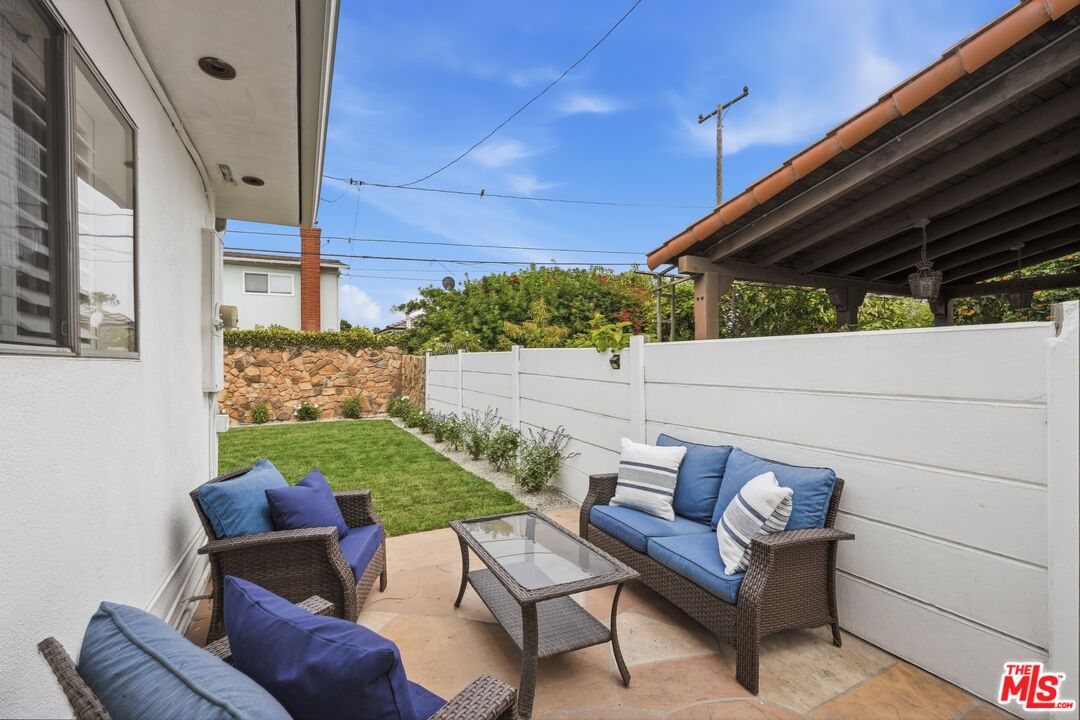
Newly priced, freshly staged, and photographed all over again. If the Tree Section has been on your list, this is the moment to see 3600 Pine Avenue in person. The sellers are ready to make a move, and the home has never shown better. 3600 Pine Avenue. The Tree Section, done properly. Someone took a very good house and made it significantly better, and now you get to be the person who gets to call it home. Situated in the coveted Tree Section of Manhattan Beach, this single-level home has been extensively renovated with real attention to detail. Every surface has been reconsidered, every finish intentional - including a brand new kitchen that is genuinely stunning and will make you want to cook things you've never attempted before. The result is a home that feels both polished and livable. The Tree Section needs little introduction to anyone who's spent time in the South Bay. Wide, canopy-lined streets, top-rated schools, and a neighborhood with the kind of genuine community feel that people move to Manhattan Beach specifically to find. At 1,550 square feet, this home is thoughtfully scaled - nothing wasted, nothing missing, just a well-executed space. The single-level layout flows the way a well-renovated home should: easy and intuitive with a layout that just makes sense. The primary suite is comfortable and well-appointed, a nice place to land at the end of the day, done right. This is Manhattan Beach doing what Manhattan Beach does best: delivering a lifestyle that is equal parts laid-back and aspirational, in a home that has clearly been loved and improved upon with serious intention. 3600 Pine Avenue isn't just a house. It's the version of yourself you've been working toward, finally available in turnkey condition.Four bedrooms and two baths. The kitchen features a 36-inch six burner cooktop, separate double wall ovens, a built-in refrigerator with filtered water, granite counters, and a full granite backsplash with under-cabinet lighting. Gas fireplace, hardwood floors in every bedroom, custom linen closets, and custom blinds throughout. The garage has a new door with app and keypad entry, epoxy flooring, and a 60-amp EV charger. Whole-house water softener, new gutters, and fully landscaped front and back yards.
Additional Information
- Lot Description
- Curbs, Fenced, Fenced Yard, Front Yard, Lawn, Landscaped, Gutters, Single Lot, Street Asphalt, Street Lighting, Street Paved, Yard, Lot-Level/Flat, Lot Shape-Rectangular, Back Yard
- Other Buildings
- None
- Bedroom Features
- All Bedrooms Down, Main Floor Primary Bedroom, Main Floor Bedroom, Ground Floor Primary, Primary Bedroom, Primary Retreat, Primary Suite, WalkInCloset
- Kitchen Features
- Island, Gourmet Kitchen, Granite Counters, Open to Family Room, Pantry, Remodeled
- Pool Description
- None
- Heat
- Central
- Cooling
- Air Conditioning
- View
- City
- Exterior Construction
- Stucco
- Number of Cars in Garage
- Driveway, Covered Parking, Built-In Storage, Private Garage, Electric Vehicle Charging Station(s), Garage - 1 Car, Garage
- Garage Spaces Total
- 1
- School District
- Manhattan Unified
How much is your home worth?
...get instant property value now!
Mortgage Calculator
Courtesy of Compass, Coby McDonald - CA DRE#02117458
The information being provided by CARETS (CLAW, CRISNet MLS, DAMLS, CRMLS, i-Tech MLS, and/or VCRDS)is for the visitor's personal, non-commercial use and may not be used for any purpose other than to identifyprospective properties visitor may be interested in purchasing.Any information relating to a property referenced on this web site comes from the Internet Data Exchange (IDX)program of CARETS. This web site may reference real estate listing(s) held by a brokerage firm other than thebroker and/or agent who owns this web site.The accuracy of all information, regardless of source, including but not limited to square footages and lot sizes, isdeemed reliable but not guaranteed and should be personally verified through personal inspection by and/or withthe appropriate professionals. The data contained herein is copyrighted by CARETS, CLAW, CRISNet MLS,DAMLS, CRMLS, i-Tech MLS and/or VCRDS and is protected by all applicable copyright laws. Any disseminationof this information is in violation of copyright laws and is strictly prohibited.CARETS, California Real Estate Technology Services, is a consolidated MLS property listing data feed comprisedof CLAW (Combined LA/Westside MLS), CRISNet MLS (Southland Regional AOR), DAMLS (Desert Area MLS),CRMLS (California Regional MLS), i-Tech MLS (Glendale AOR/Pasadena Foothills AOR) and VCRDS (VenturaCounty Regional Data Share).