24049 Chestnut Way, Calabasas, CA 91302
- $3,995,000
- 6
- BD
- 6
- BA
- 5,328
- SqFt










- List Price
- $3,995,000
- Price Change
- ▼ $255,000 1781590655
- MLS#
- 26835831
- Year Built
- 1987
- Bedrooms
- 6
- Bathrooms
- 6
- Living Sq. Ft
- 5,328
- Lot Size
- 30,504
- Days on Market
- 71
- Property Type
- Single Family Residential
- Style
- Traditional
- Stories
- 2
Property Description
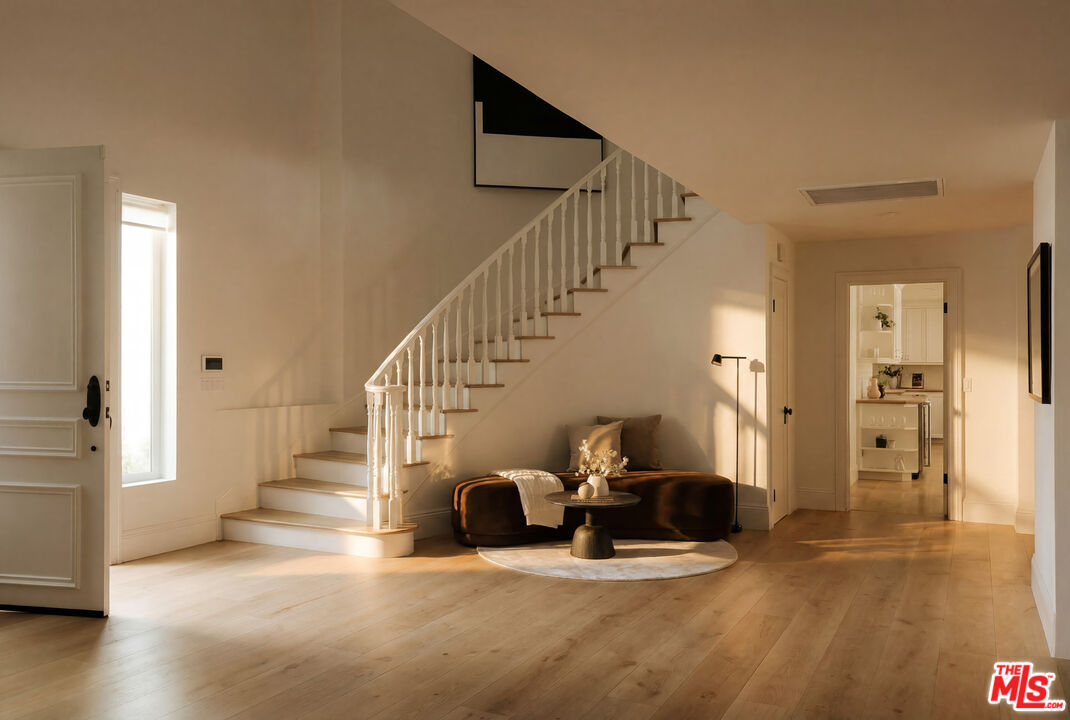
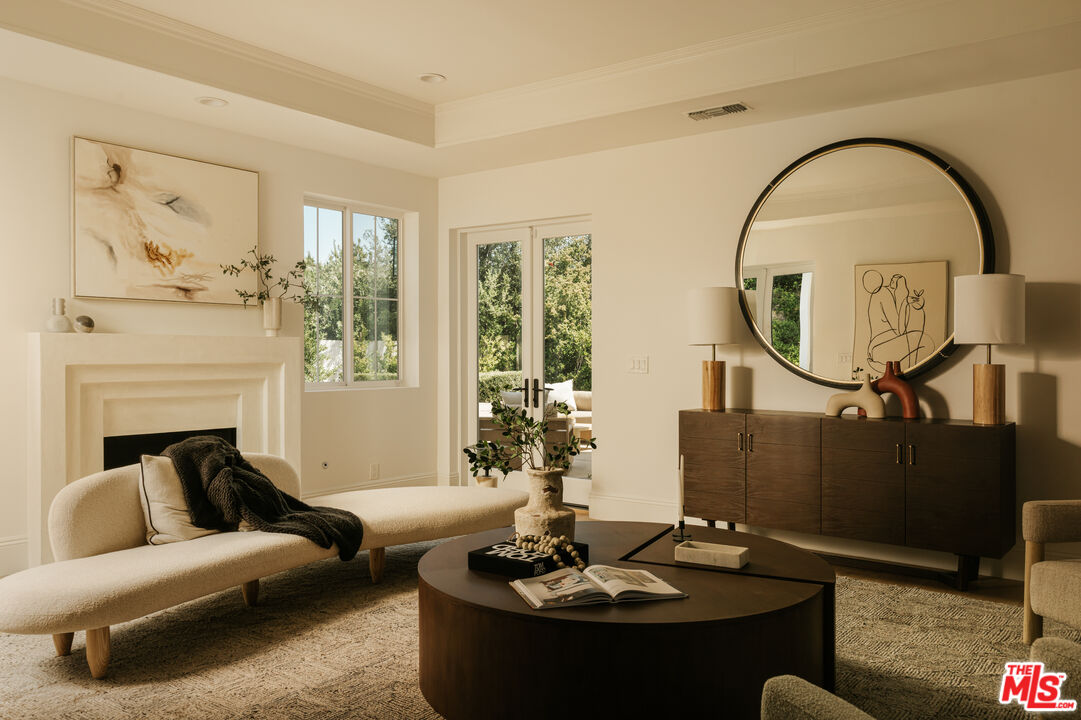
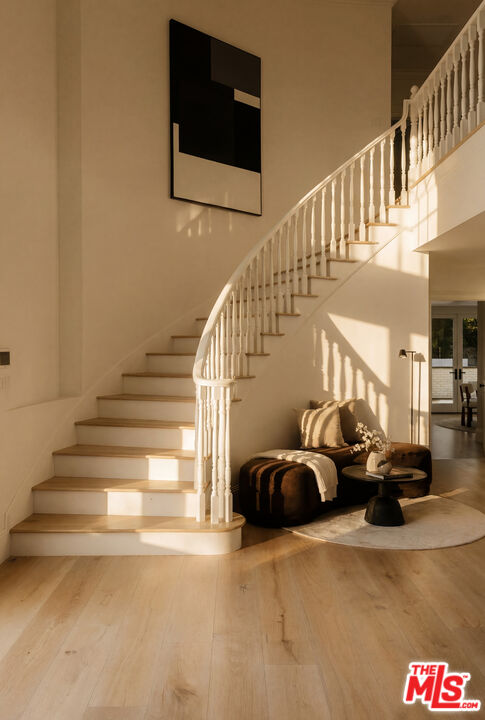
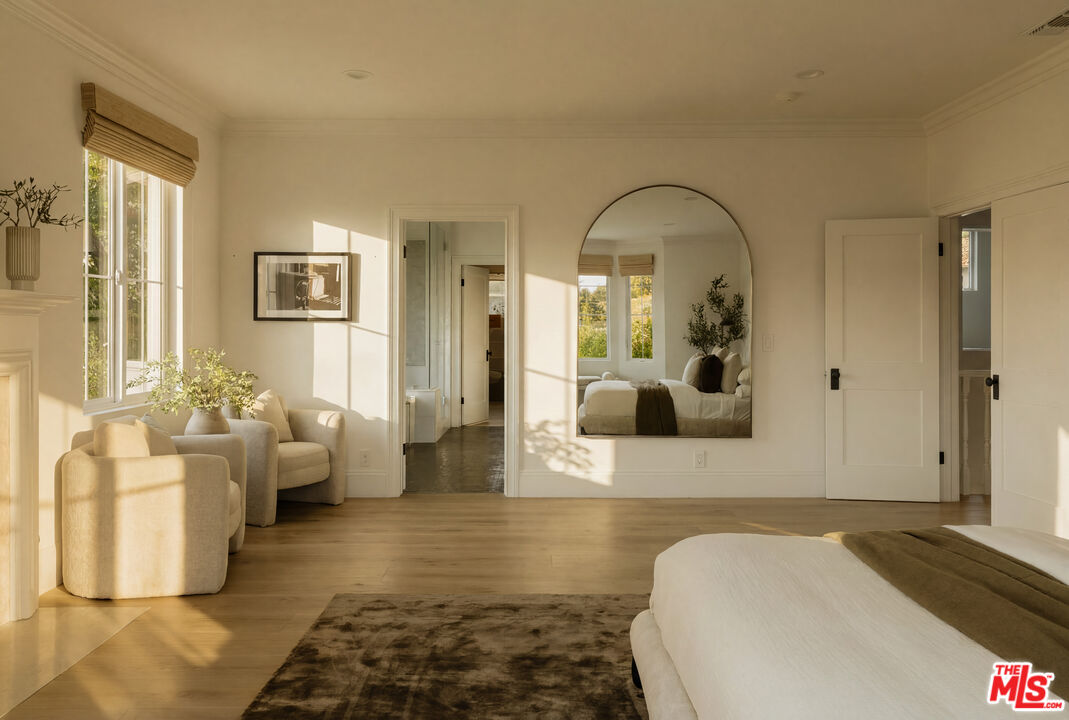
Behind the guard gates of Mountain Park in Calabasas, this exquisitely remodeled Traditional embodies timeless elegance, warmth and an airy, light-filled interior on nearly three-quarters of an acre. At over 5,300 square feet with 6 bedrooms and 5.5 bathrooms, the home unfolds across two levels with a layout that is as comfortable for daily life as it is impressive for entertaining. Upon entry, a sweeping curved staircase makes an immediate impression. The main level includes a bright living room that opens directly to the outdoor pergola, a separate den with a full wet bar, and a fireplace, all finished with hardwood floors. The home features three elegant fireplaces, located in the living room, family room, and primary suite. The kitchen features an eat-in layout beneath a large recessed skylight, with a walk-in pantry, SubZero refrigerator and Viking range. Upstairs, the large primary suite offers its own cozy fireplace, a large walk-in closet, and a spa style private bath with a built-in bathtub overlooking the rolling hills outside. The home also includes a 3-car attached garage with direct interior access. Designed for both relaxation and resort-style entertaining, the expansive grounds showcase a private pool, an outdoor space that centers around a private pool and spa, with a covered pergola, built-in BBQ, firepit, and expansive lawn and patio areas making the most of the large lot and its natural surroundings. Beyond the property itself, Mountain Park offers tennis and pickleball courts, a putting green, and an expansive community park within its grounds.
Additional Information
- Frequency
- Monthly
- Association Amenities
- Tennis Courts, Pickleball, Gated Community Guard, Controlled Access, Security
- Other Buildings
- None
- Bedroom Features
- WalkInCloset, Primary Suite
- Kitchen Features
- Granite Counters, Island
- Pool
- Yes
- Pool Description
- In Ground, Private
- Spa
- Yes
- Heat
- Central
- Cooling
- Central
- View
- Hills, City Lights, City, Mountains
- Number of Cars in Garage
- Garage - 3 Car, Garage Is Attached, Driveway - Concrete, Door Opener
- Garage Spaces Total
- 3
- Water
- District
Mortgage Calculator
Courtesy of The Agency, Emil Hartoonian - CA DRE#01796925
The information being provided by CARETS (CLAW, CRISNet MLS, DAMLS, CRMLS, i-Tech MLS, and/or VCRDS)is for the visitor's personal, non-commercial use and may not be used for any purpose other than to identifyprospective properties visitor may be interested in purchasing.Any information relating to a property referenced on this web site comes from the Internet Data Exchange (IDX)program of CARETS. This web site may reference real estate listing(s) held by a brokerage firm other than thebroker and/or agent who owns this web site.The accuracy of all information, regardless of source, including but not limited to square footages and lot sizes, isdeemed reliable but not guaranteed and should be personally verified through personal inspection by and/or withthe appropriate professionals. The data contained herein is copyrighted by CARETS, CLAW, CRISNet MLS,DAMLS, CRMLS, i-Tech MLS and/or VCRDS and is protected by all applicable copyright laws. Any disseminationof this information is in violation of copyright laws and is strictly prohibited.CARETS, California Real Estate Technology Services, is a consolidated MLS property listing data feed comprisedof CLAW (Combined LA/Westside MLS), CRISNet MLS (Southland Regional AOR), DAMLS (Desert Area MLS),CRMLS (California Regional MLS), i-Tech MLS (Glendale AOR/Pasadena Foothills AOR) and VCRDS (VenturaCounty Regional Data Share).