2514 W Chandler Blvd, Burbank, CA 91505
- $1,595,000
- 4
- BD
- 3
- BA
- 2,051
- SqFt












- List Price
- $1,595,000
- Price Change
- ▼ $100,000 1782436111
- MLS#
- 26835545
- Year Built
- 1950
- Bedrooms
- 4
- Bathrooms
- 3
- Living Sq. Ft
- 2,051
- Lot Size
- 7,027
- Days on Market
- 61
- Property Type
- Multifamily
- Style
- Mid-Century
- Stories
- 2
Property Description
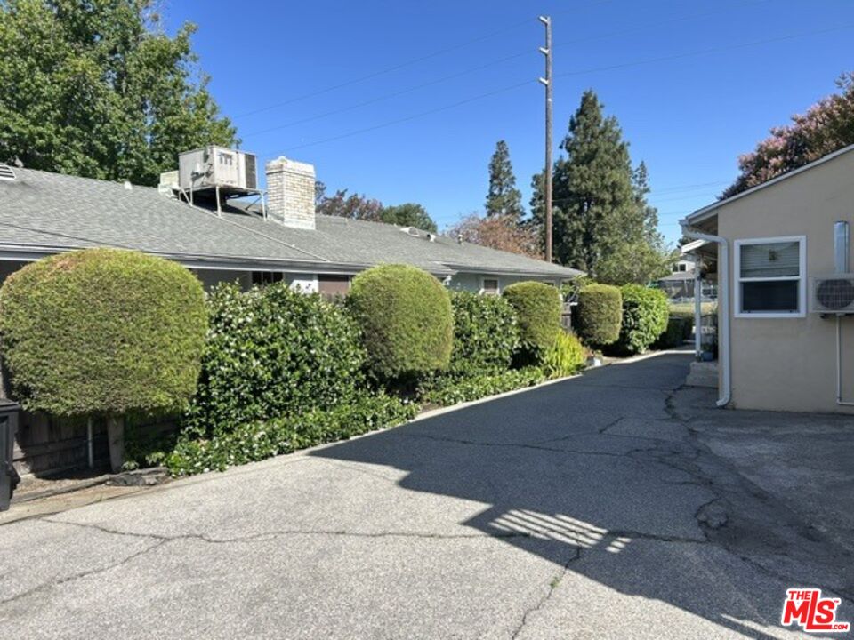
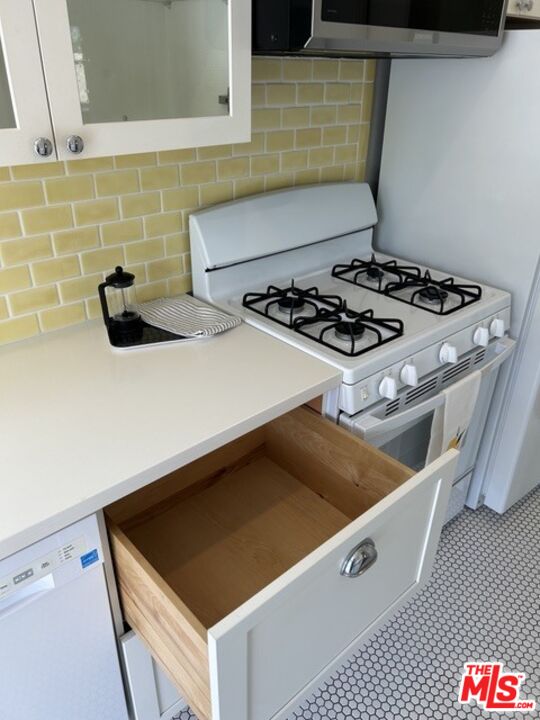
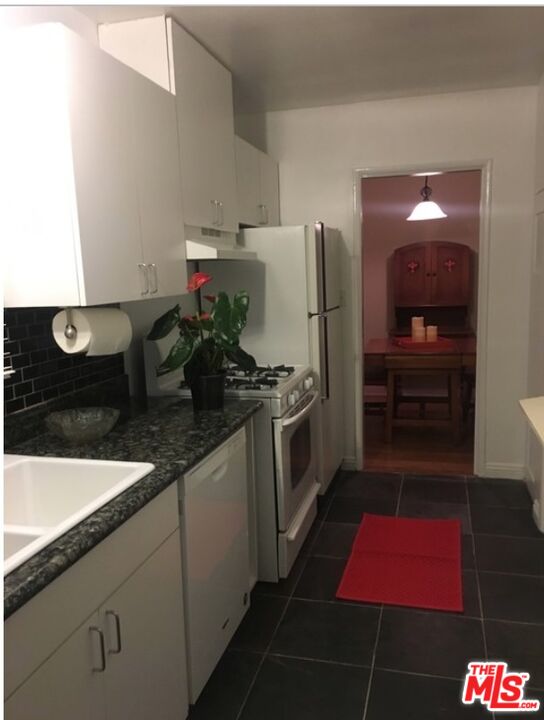
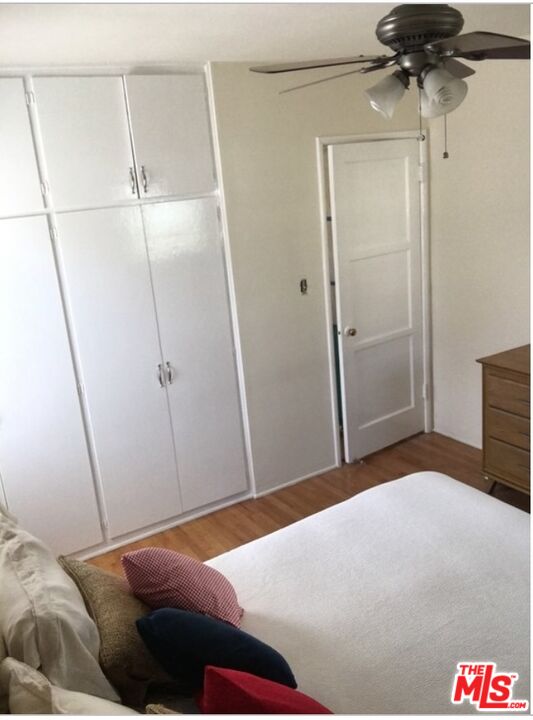
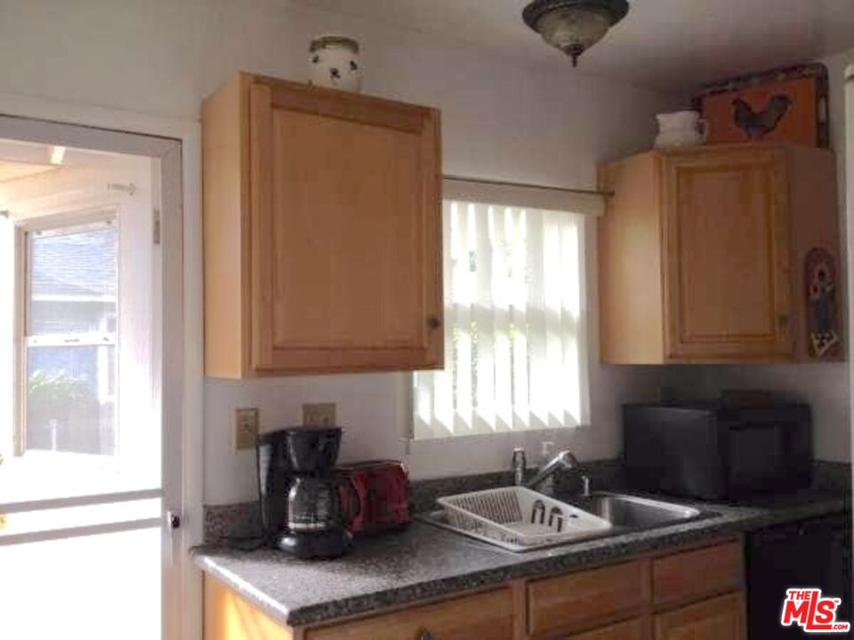
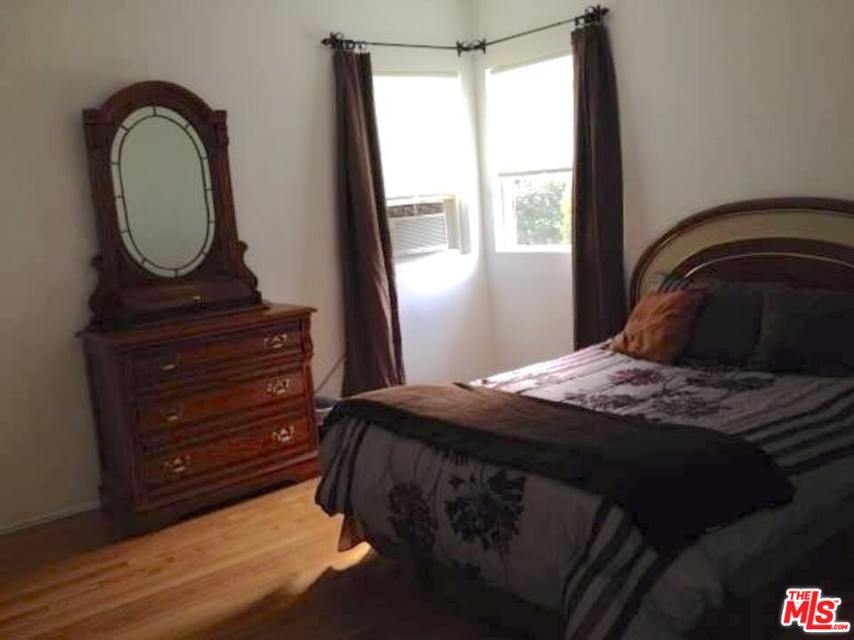
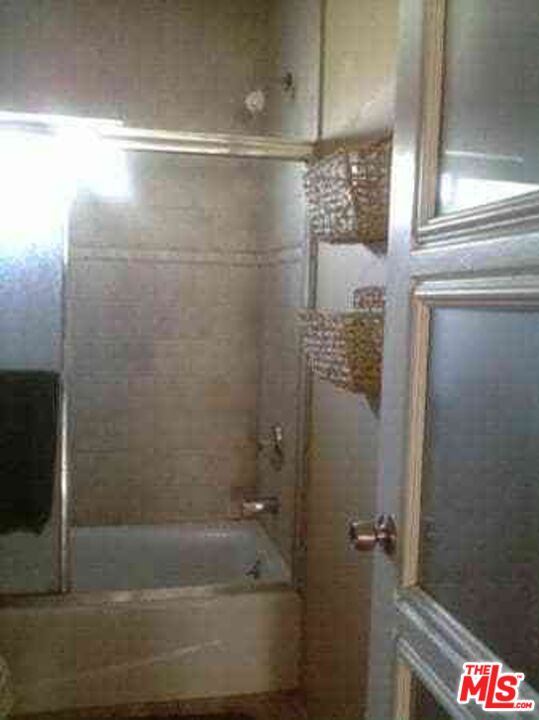
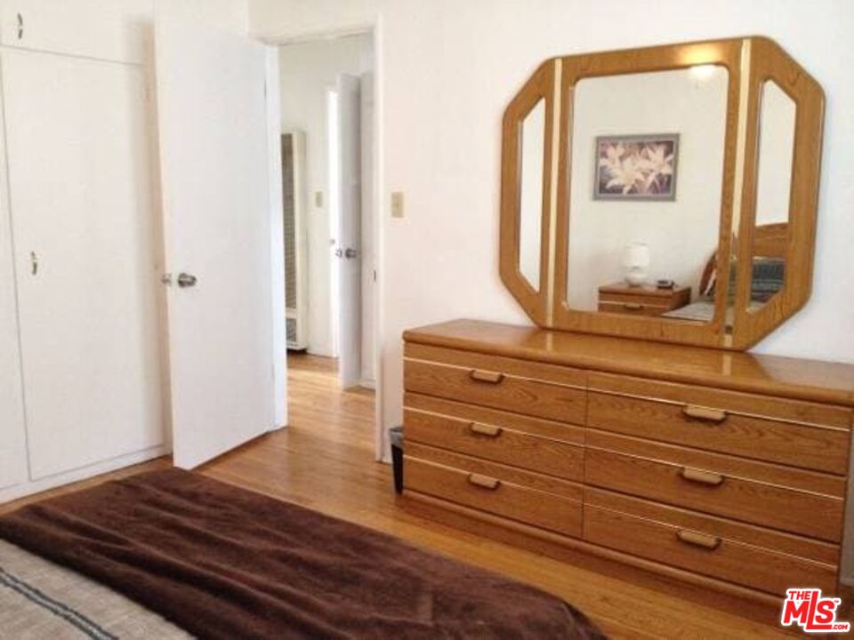
This is a rare and exciting opportunity to purchase an investment property in Magnolia Park. Wonderful views of blue Jacaranda trees on the Chandler Bike path.This well maintained and updated triplex 2514,2516,2518 W. Chandler Blvd. All units have stone countertops, tile or slate floors in the kitchen /bathrooms and hardwood flooring in bedrooms, living room and dining room and newer electrical panels. Replaced back staircase (2019). Rain gutters added. Unit 2514 -(2 Bedroom) Kitchen: Unit has maple kitchen cabinets, stainless steel stove, dishwasher. New back door to side yard. Upgraded electrical panel. Bathroom: Custom sliding glass shower doors ( installed 2018) tub/shower combo. New bathroom door. Added tile baseboards and large medicine cabinet for two people. We installed a whisper quiet exhaust fan and added canned lighting and a new fixture over the vanity. Living room: we added custom plantation shutters in the main window. Newer doubled pane windows in dining room, bedrooms, kitchen, bathroom. Replaced AC unit in the living room (2018) Newer custom blinds throughout. Upgraded electrical panel. Bedroom 1: We added a mini split heating and air / new ceiling fan and a new AC window unit in the second bedroom. New windows. Unit 2516: All new (2018) double pane windows in every room with custom blinds.Kitchen: Newer refrigerator, has a microwave oven, new faucet & disposal. Added tile back splash. Newer kitchen back door with custom blind. New light fixture over sink. New large pantry shelving unit. Bedroom: Added a multi-zone mini split heating/AC. New ceiling fan in bedroom.Bathroom: Retiled the shower, flooring and behind the sink & faucet with a built in soap dish. Added custom shower glass doors. New shower head, New sink, Replaced plumbing and drains. Added a whisper quiet exhaust fan. Refinished hard wood floors in entire apt. 2 Kohler double mirrored medicine cabinets, new mirror over toilet. Added shelving over doorway. 2518: Kitchen: Remodeled in 2020. All new custom designer kitchen. Professional layout. Beautiful yellow handmade tiles from England purchased from high end shop in Pasadena. New plumbing and drain. Added a light switch to kitchen entry with dimmer, added canned lights and new vintage style light fixture over sink. Has new sub flooring and new tile floor. New stove, refrigerator, new built-in microwave unit above stove. New ventilation system in kitchen. Bathroom: New sub flooring, New tile floor, New TOTO toilet, New JALCO Brass tub and shower fixtures. New plumbing and drain. Brass designer double sided mirror medicine cabinet. Italian plastered wall behind vintage sink. Built in vintage soap dish in wall . Sink has newer brass colored faucet to match the bathroom towel bars/ rings. Attic: newly Insulated. All units have hardwood flooring, updated electric panels/paint. Landscaping front/back w/auto sprinklers. Currently 2 units are month to month and 1 unit is on a 1 year lease. Well maintained, Triplex in highly desired Burbank location demonstrating pride of ownership. Convenient on-site "WASH" laundry room and all units include a 1 car garage and together enjoy out-door spaces. Units are occupied with long -term tenants. . Close to shopping and convenient freeway access, Close to Burbank Media Center. Burbank Studios, production companies, Disney Studios, Warner Brothers Studios, Handy Market, Magnolia Corner bar & grill, and Landmark old-school market and restaurant Monte Carlo Italian deli/ Pinocchio.
Additional Information
- Other Buildings
- Accessory Bldgs
- Kitchen Features
- Granite Counters, Quartz Counters, Remodeled
- Pool Description
- None
- Heat
- Central, Heat Pump, Wall Gas
- Cooling
- Central, Ceiling Fan, Heat Pump(s), Multi/Zone
- View
- Green Belt, Mountains, Tree Top
- Exterior Construction
- Stucco
- Number of Cars in Garage
- Garage Is Detached, Driveway, Garage - 3 Car
- Garage Spaces Total
- 3
- Water
- Public, Water District
Mortgage Calculator
Courtesy of Keller Williams Realty Los Feliz, Servando S Garza - CA DRE#01446995
The information being provided by CARETS (CLAW, CRISNet MLS, DAMLS, CRMLS, i-Tech MLS, and/or VCRDS)is for the visitor's personal, non-commercial use and may not be used for any purpose other than to identifyprospective properties visitor may be interested in purchasing.Any information relating to a property referenced on this web site comes from the Internet Data Exchange (IDX)program of CARETS. This web site may reference real estate listing(s) held by a brokerage firm other than thebroker and/or agent who owns this web site.The accuracy of all information, regardless of source, including but not limited to square footages and lot sizes, isdeemed reliable but not guaranteed and should be personally verified through personal inspection by and/or withthe appropriate professionals. The data contained herein is copyrighted by CARETS, CLAW, CRISNet MLS,DAMLS, CRMLS, i-Tech MLS and/or VCRDS and is protected by all applicable copyright laws. Any disseminationof this information is in violation of copyright laws and is strictly prohibited.CARETS, California Real Estate Technology Services, is a consolidated MLS property listing data feed comprisedof CLAW (Combined LA/Westside MLS), CRISNet MLS (Southland Regional AOR), DAMLS (Desert Area MLS),CRMLS (California Regional MLS), i-Tech MLS (Glendale AOR/Pasadena Foothills AOR) and VCRDS (VenturaCounty Regional Data Share).