2460 Pesquera Dr, Los Angeles, CA 90049
- $2,689,000
- 4
- BD
- 3
- BA
- 2,573
- SqFt











- List Price
- $2,689,000
- Price Change
- ▼ $161,000 1782437848
- MLS#
- 26834889
- Year Built
- 1966
- Bedrooms
- 4
- Bathrooms
- 3
- Living Sq. Ft
- 2,573
- Lot Size
- 12,338
- Days on Market
- 62
- Property Type
- Single Family Residential
- Style
- Other
Property Description
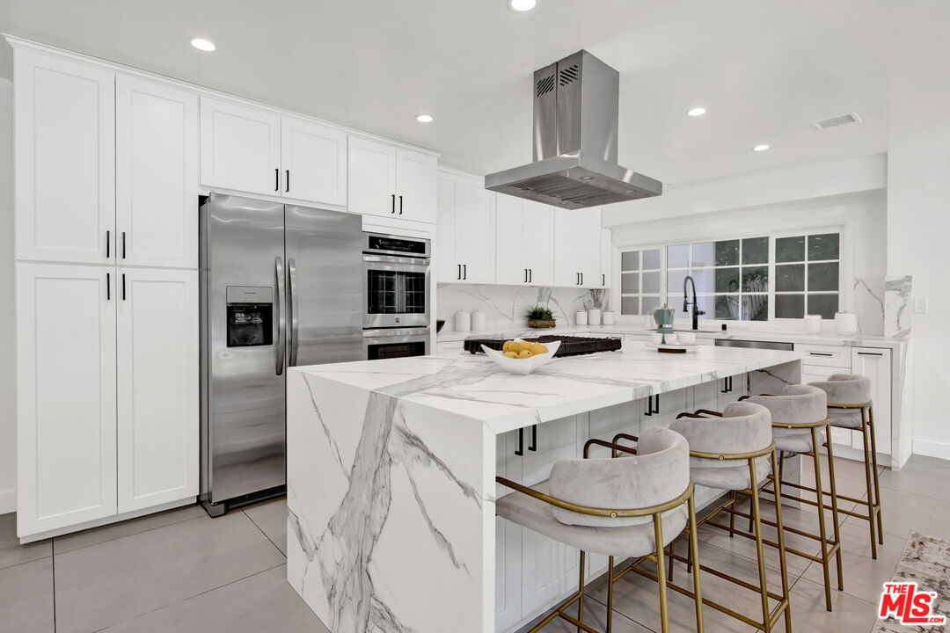
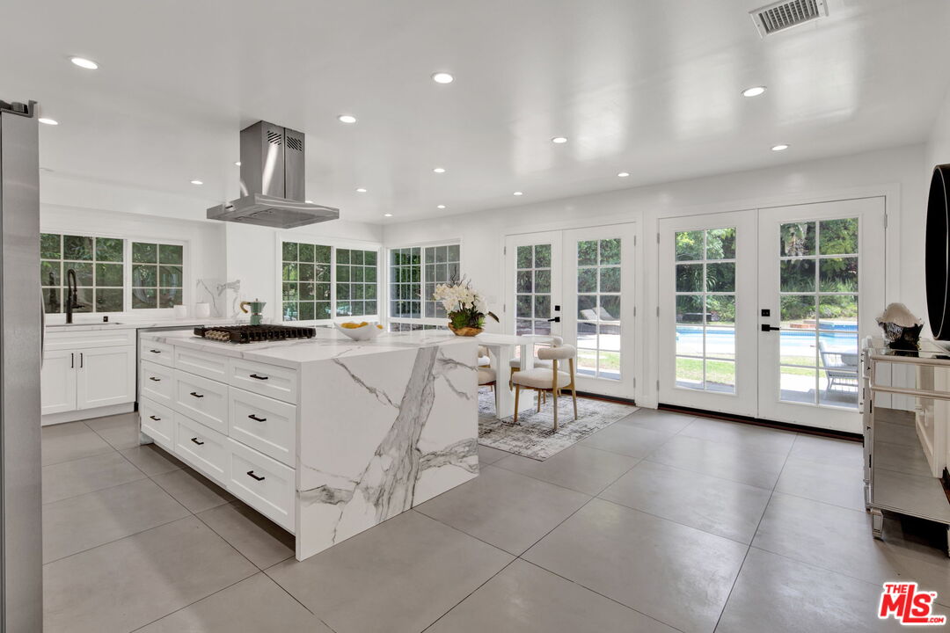
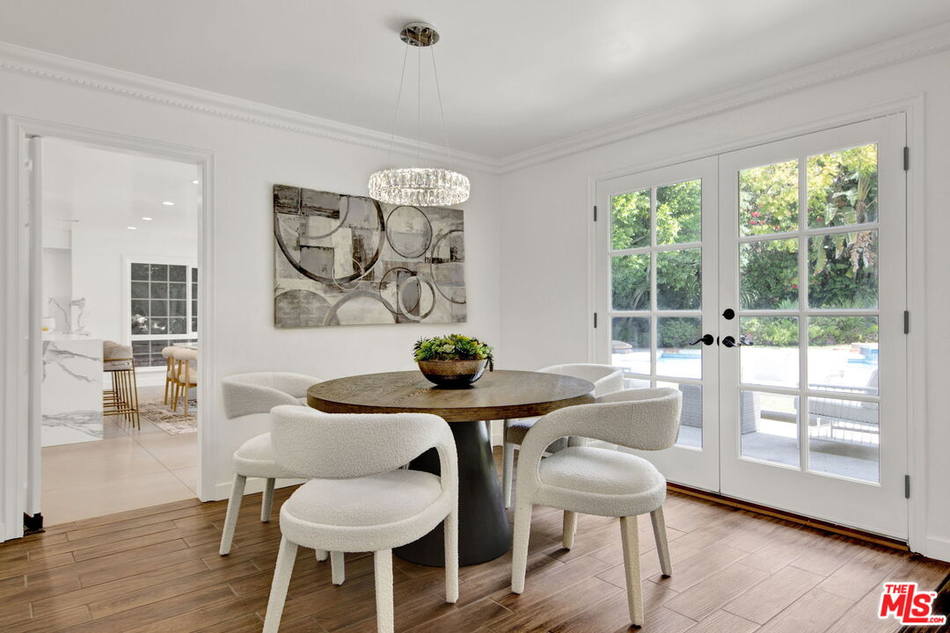
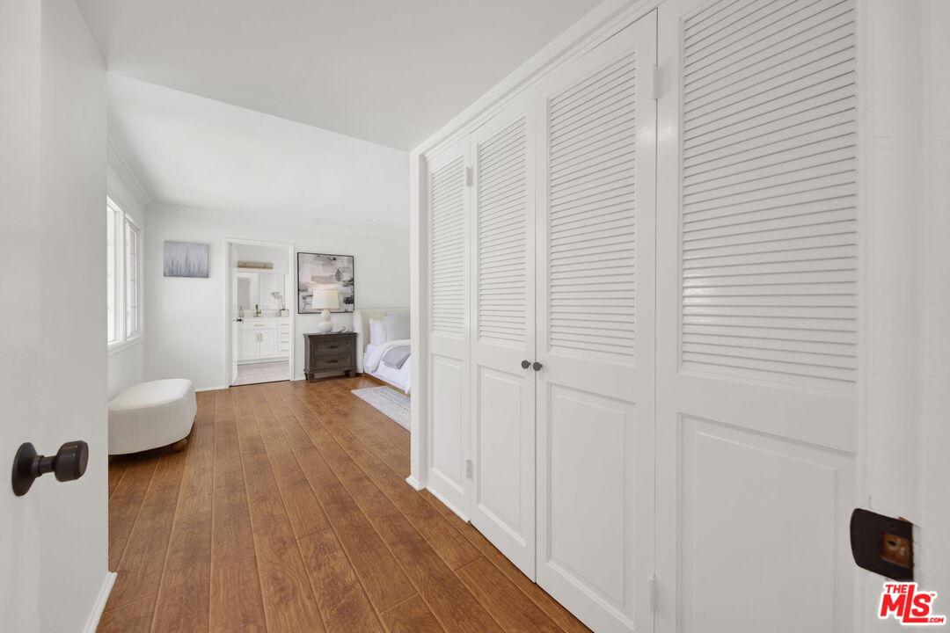
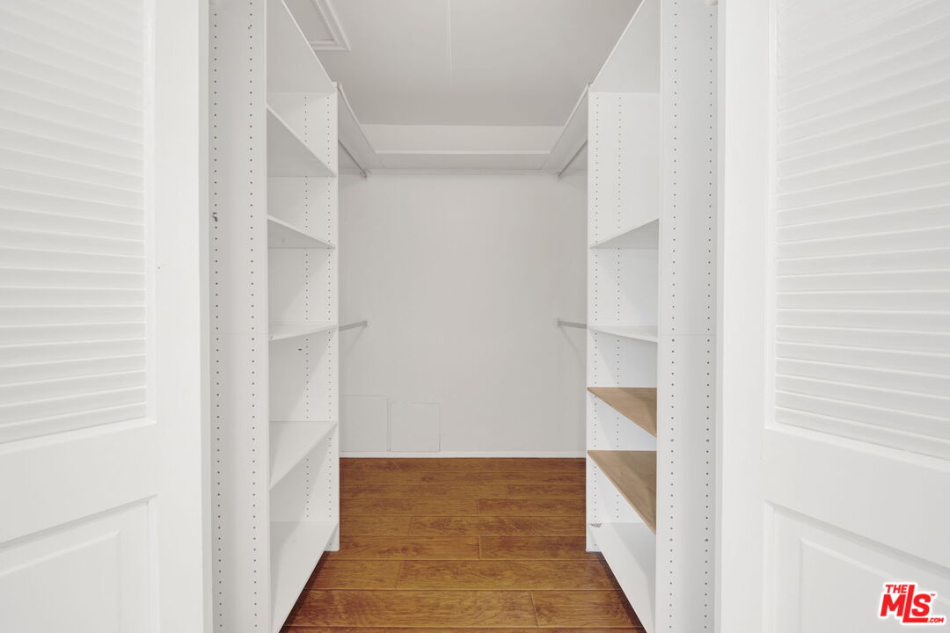
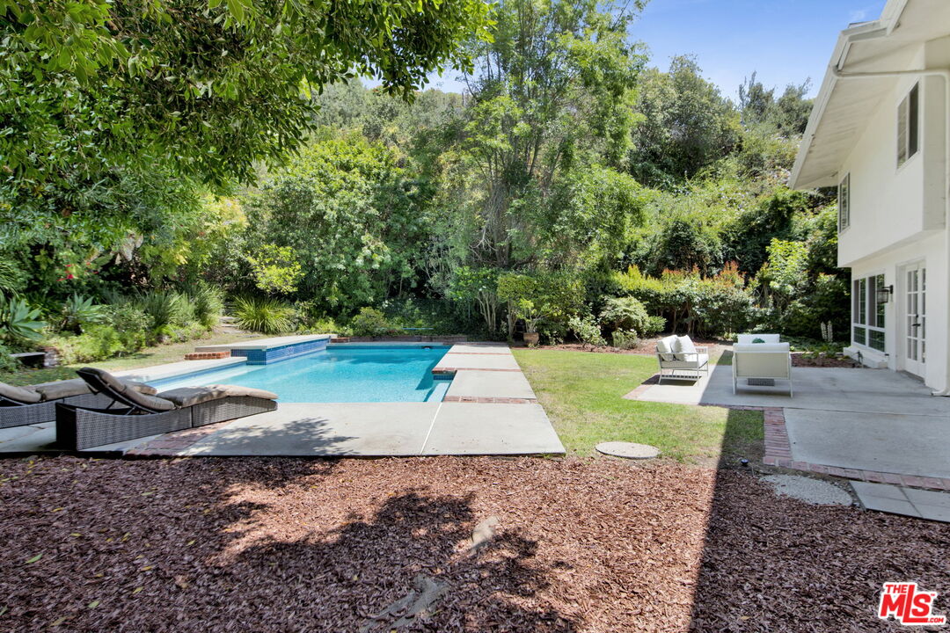
Enjoy the ultimate in privacy and tranquility at this exceptional Brentwood Hills retreat, ideally situated on one of the area's most coveted cul-de-sac streets. Tucked behind a private driveway on a flag lot serving only two additional residences, this serene property offers an expansive approximately 12,000 square foot mostly flat lot with a sparkling swimmer's pool and inviting outdoor space designed for both entertaining and everyday living. A dramatic two-story formal entry welcomes you into the 4-bedroom + maid's quarters, 3.5-bath residence featuring engineered wood floors throughout much of the home. The thoughtfully designed floor plan includes a front office/den, formal dining area, and an elegant step-down living room with a wood-burning fireplace and French doors opening to a charming patio ideal for intimate gatherings.The sun-filled eat-in kitchen was beautifully renovated just 6 months ago and features abundant natural light from two sets of French doors leading to the lush backyard, creating seamless indoor-outdoor flow. Recent improvements throughout the home include a brand-new roof completed approximately 5 years ago, newly updated living and dining room flooring completed 1 year ago, fresh interior paint, and exterior paint completed approximately 1 year ago.The main level also offers a generous dining area, powder room, ample storage, laundry area, and maid's quarters with adjoining full bath.Upstairs, the spacious primary suite provides a peaceful retreat, complemented by three additional bedrooms and a full bath. A rare opportunity to own a private sanctuary in the highly sought-after hills of Brentwood.
Additional Information
- Other Buildings
- None
- Pool
- Yes
- Pool Description
- In Ground, Heated
- Heat
- Central
- Cooling
- Central
- View
- Pool, Mountains, Trees/Woods
- Number of Cars in Garage
- Garage Is Attached, Driveway - Concrete
Mortgage Calculator
Courtesy of Rodeo Realty, Zizi Pak - CA DRE#00694610
The information being provided by CARETS (CLAW, CRISNet MLS, DAMLS, CRMLS, i-Tech MLS, and/or VCRDS)is for the visitor's personal, non-commercial use and may not be used for any purpose other than to identifyprospective properties visitor may be interested in purchasing.Any information relating to a property referenced on this web site comes from the Internet Data Exchange (IDX)program of CARETS. This web site may reference real estate listing(s) held by a brokerage firm other than thebroker and/or agent who owns this web site.The accuracy of all information, regardless of source, including but not limited to square footages and lot sizes, isdeemed reliable but not guaranteed and should be personally verified through personal inspection by and/or withthe appropriate professionals. The data contained herein is copyrighted by CARETS, CLAW, CRISNet MLS,DAMLS, CRMLS, i-Tech MLS and/or VCRDS and is protected by all applicable copyright laws. Any disseminationof this information is in violation of copyright laws and is strictly prohibited.CARETS, California Real Estate Technology Services, is a consolidated MLS property listing data feed comprisedof CLAW (Combined LA/Westside MLS), CRISNet MLS (Southland Regional AOR), DAMLS (Desert Area MLS),CRMLS (California Regional MLS), i-Tech MLS (Glendale AOR/Pasadena Foothills AOR) and VCRDS (VenturaCounty Regional Data Share).