21607 Rambla Vista Dr, Malibu, CA 90265
- $9,895,000
- 5
- BD
- 6
- BA
- 5,965
- SqFt










- List Price
- $9,895,000
- MLS#
- 26833775
- Year Built
- 1956
- Bedrooms
- 5
- Bathrooms
- 6
- Living Sq. Ft
- 5,965
- Lot Size
- 81,365
- Lot Location
- Private Road
- Days on Market
- 6
- Property Type
- Single Family Residential
- Style
- Hacienda
- Stories
- 1
Property Description
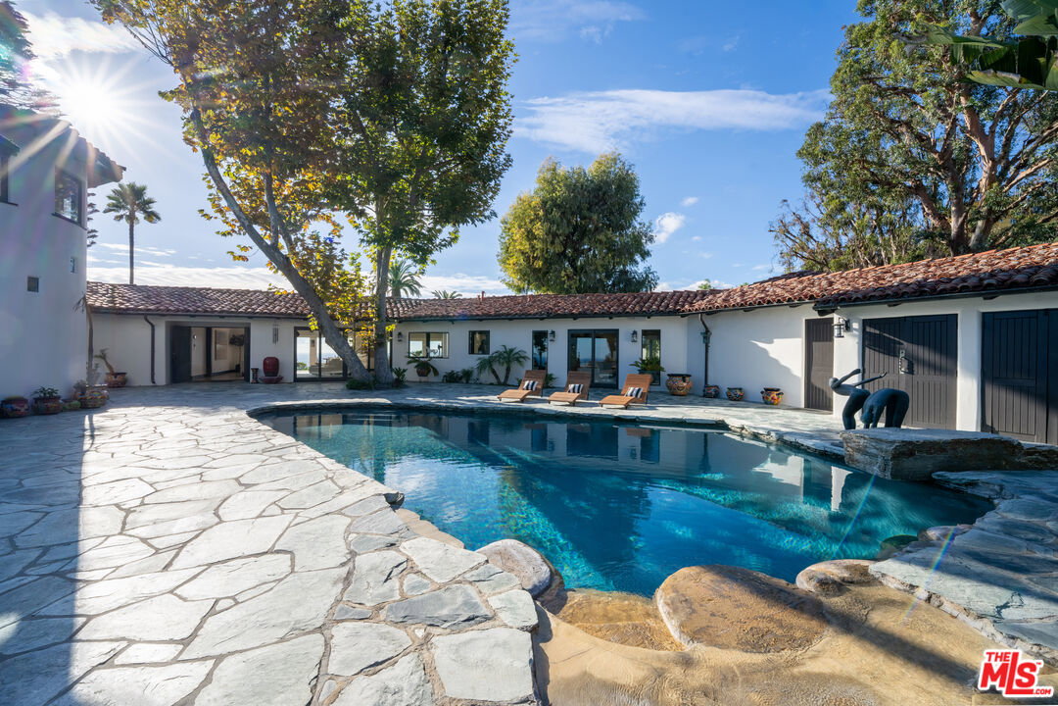
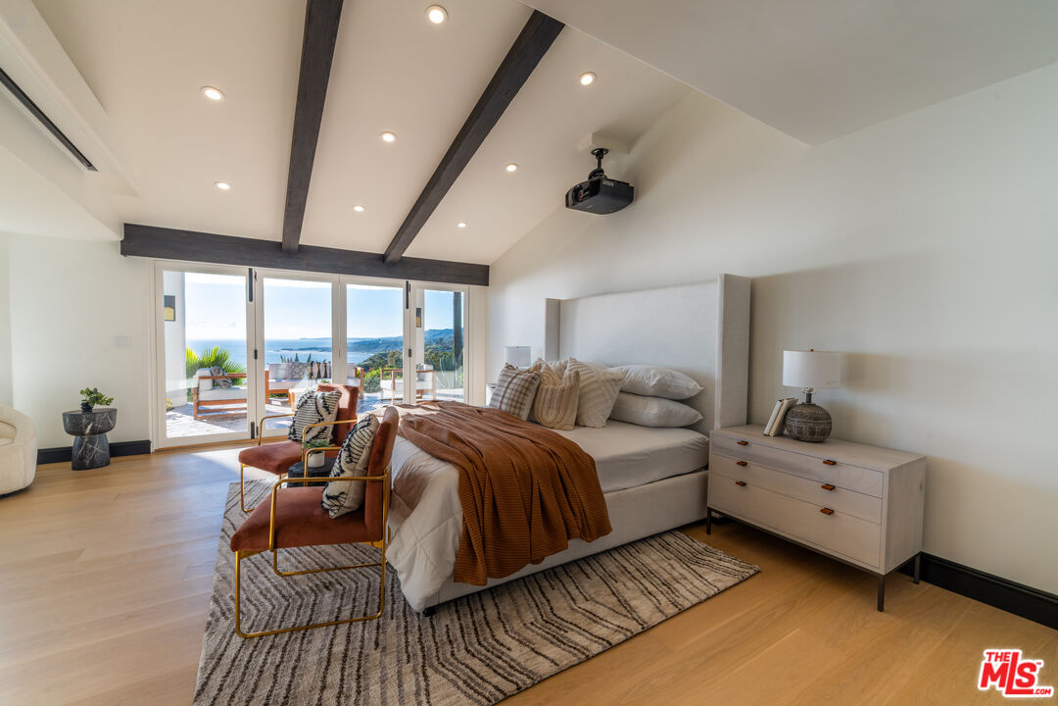
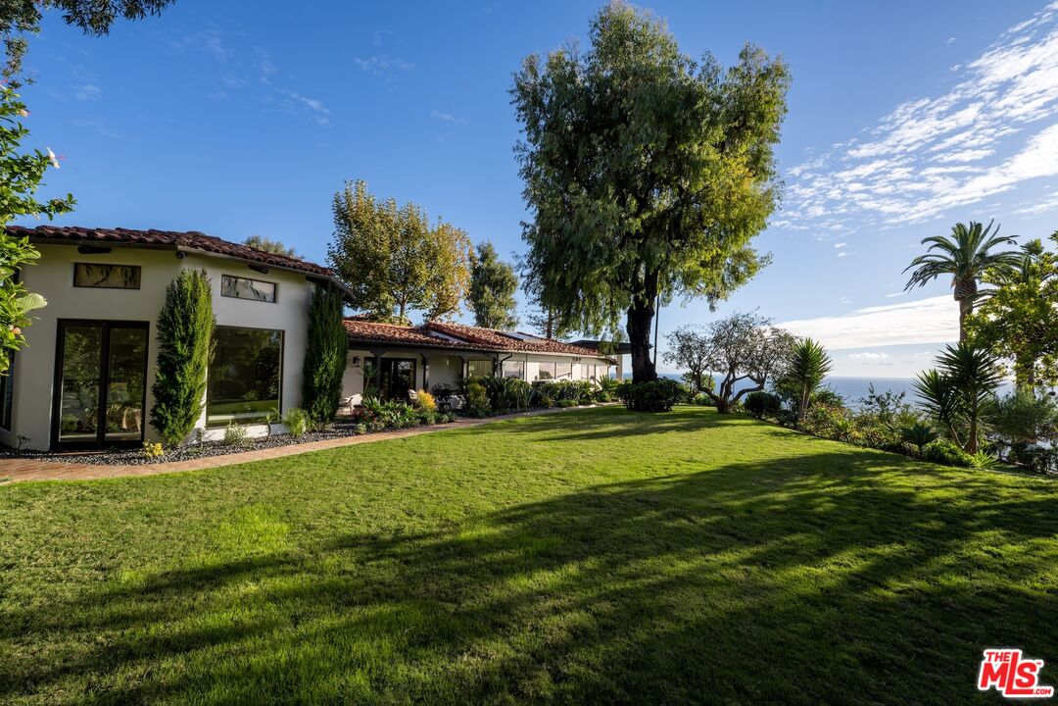
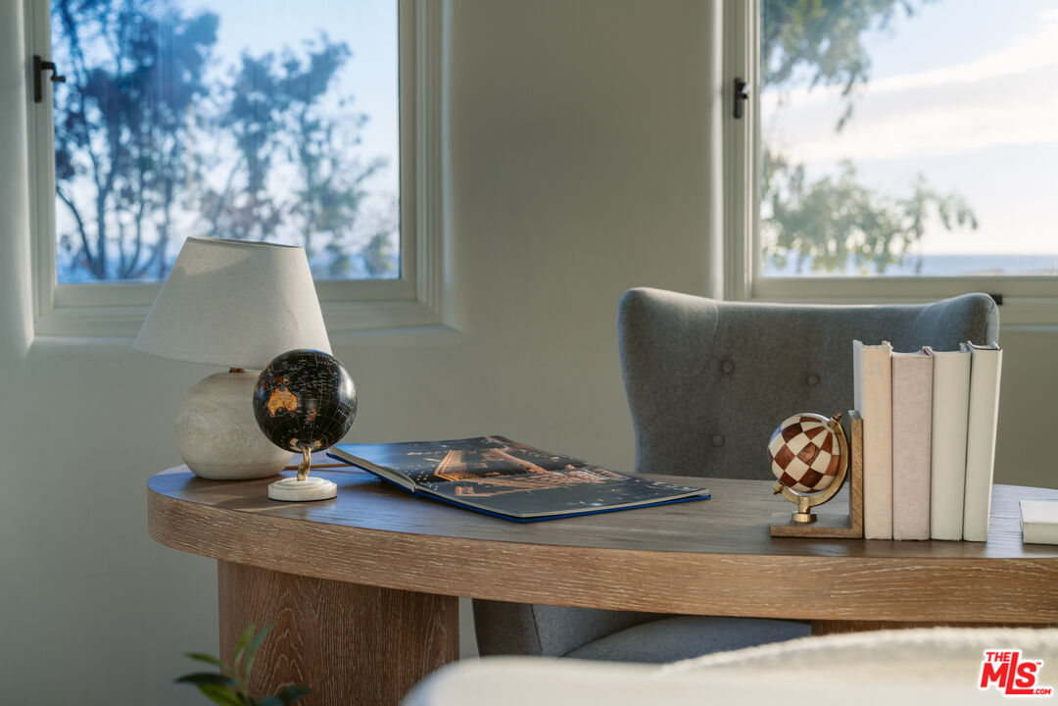
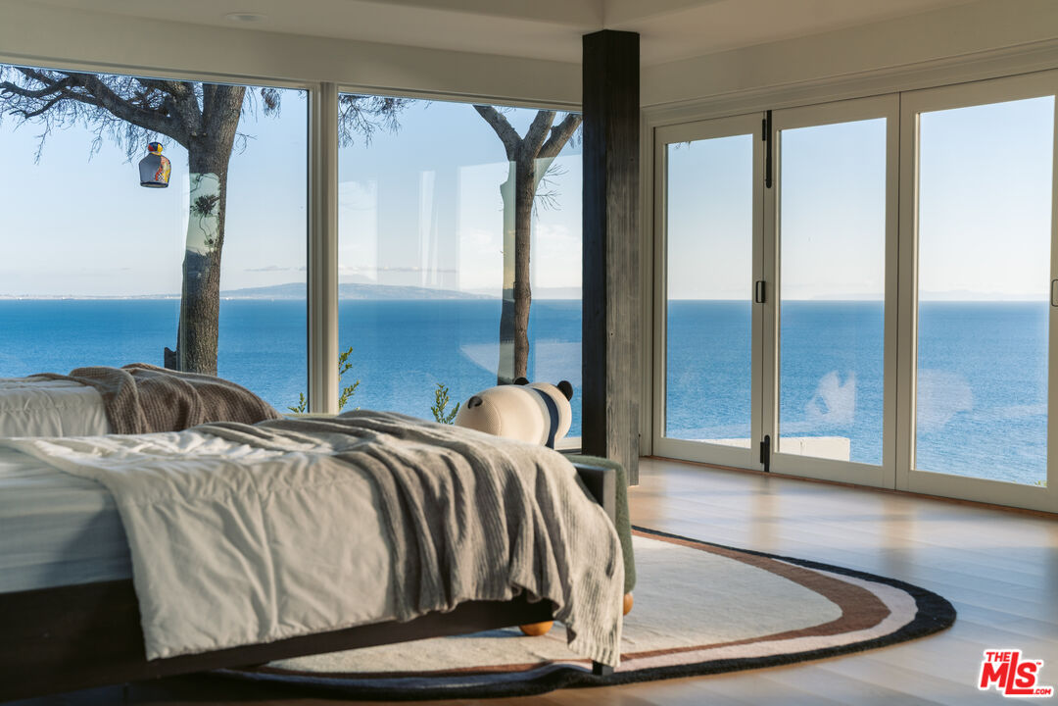
Explosive, staggering, sweeping ocean views stretching across the coastline from Palos Verdes, Queen's Necklace, Santa Monica Bay, Catalina Island, Pt. Dume, and the iconic illuminated Malibu Pier. Single story ranch with white stucco walls and terracotta tiled roof. Close in Malibu between Carbon canyon and Las Flores canyon. Long private driveway leads to a massive circular motor court with parking for dozens of cars. Huge flat lot with lawns, patios, decks, cascading rock pool/ spa, office/ observatory loft. Charming detached casita. 1.8 acres of pure perfection. Includes membership to the La Costa Beach and Tennis Club. Easy to show with a moments notice. This is the house you have been waiting for!
Additional Information
- Frequency
- Annually
- Association Amenities
- Assoc Barbecue, Hot Water, Outdoor Cooking Area, Other Courts, Picnic Area, Private Cabana, Tennis Courts
- Lot Description
- Back Yard, Exterior Security Lights, Fenced Yard, Fenced, Front Yard, Gutters, Landscaped, Lawn, Lot Shape-Irregular, Secluded, Single Lot, Street Asphalt, Yard
- Other Buildings
- Accessory Bldgs
- Bedroom Features
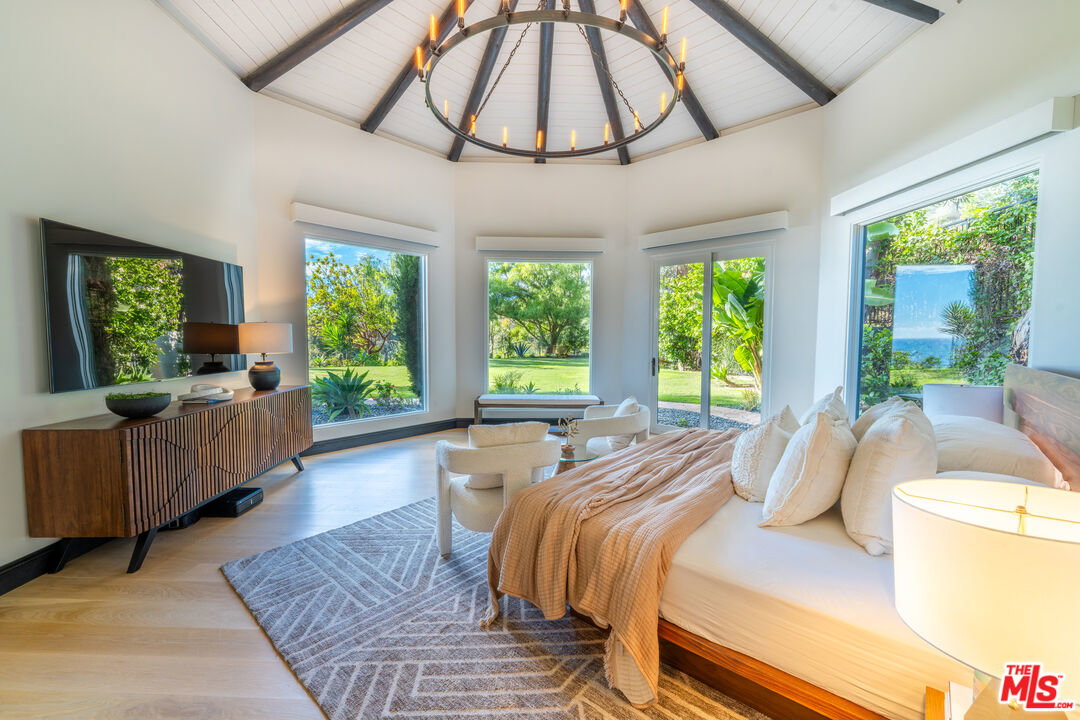
- 2 Primary Bedrooms, Ground Floor Primary, Main Floor Bedroom, Main Floor Primary Bedroom, WalkInCloset, Primary Suite, Primary Bedroom, Dressing Area
- Kitchen Features
- Quartz Counters, Skylight(s), Remodeled, Open to Family Room, Pantry, Island, Gourmet Kitchen, Counter Top
- Pool
- Yes
- Pool Description
- Heated And Filtered, Heated with Electricity, In Ground, Permits, Waterfall, Private
- Spa
- Yes
- Heat
- Central, Electric, Heat Pump
- Cooling
- Air Conditioning, Central, Heat Pump(s), Electric
- View
- Coastline, Canyon, City Lights, Hills, Ocean, Panoramic, Pool, Water, White Water, Trees/Woods, Pier
- Exterior Construction
- Stucco
- Number of Cars in Garage
- Circular Driveway, Covered Parking, Door Opener, Driveway, Electric Vehicle Charging Station(s), Garage - 2 Car, Garage Is Attached, Parking for Guests, Parking for Guests - Onsite, Private Garage, Shared Driveway
- Garage Spaces Total
- 2
- Water
- In Street, Meter on Property
Mortgage Calculator
Courtesy of Revel Real Estate, Alan Long Legittino - CA DRE#00771334
The information being provided by CARETS (CLAW, CRISNet MLS, DAMLS, CRMLS, i-Tech MLS, and/or VCRDS)is for the visitor's personal, non-commercial use and may not be used for any purpose other than to identifyprospective properties visitor may be interested in purchasing.Any information relating to a property referenced on this web site comes from the Internet Data Exchange (IDX)program of CARETS. This web site may reference real estate listing(s) held by a brokerage firm other than thebroker and/or agent who owns this web site.The accuracy of all information, regardless of source, including but not limited to square footages and lot sizes, isdeemed reliable but not guaranteed and should be personally verified through personal inspection by and/or withthe appropriate professionals. The data contained herein is copyrighted by CARETS, CLAW, CRISNet MLS,DAMLS, CRMLS, i-Tech MLS and/or VCRDS and is protected by all applicable copyright laws. Any disseminationof this information is in violation of copyright laws and is strictly prohibited.CARETS, California Real Estate Technology Services, is a consolidated MLS property listing data feed comprisedof CLAW (Combined LA/Westside MLS), CRISNet MLS (Southland Regional AOR), DAMLS (Desert Area MLS),CRMLS (California Regional MLS), i-Tech MLS (Glendale AOR/Pasadena Foothills AOR) and VCRDS (VenturaCounty Regional Data Share).