3378 Canton Ln, Studio City, CA 91604
- $3,199,000
- 4
- BD
- 4
- BA
- 2,576
- SqFt











- List Price
- $3,199,000
- Price Change
- ▼ $100,000 1780113415
- MLS#
- 26833675
- Year Built
- 1956
- Bedrooms
- 4
- Bathrooms
- 4
- Living Sq. Ft
- 2,576
- Lot Size
- 9,354
- Lot Location
- Cul-De-Sac
- Days on Market
- 51
- Property Type
- Single Family Residential
- Style
- Other
Property Description
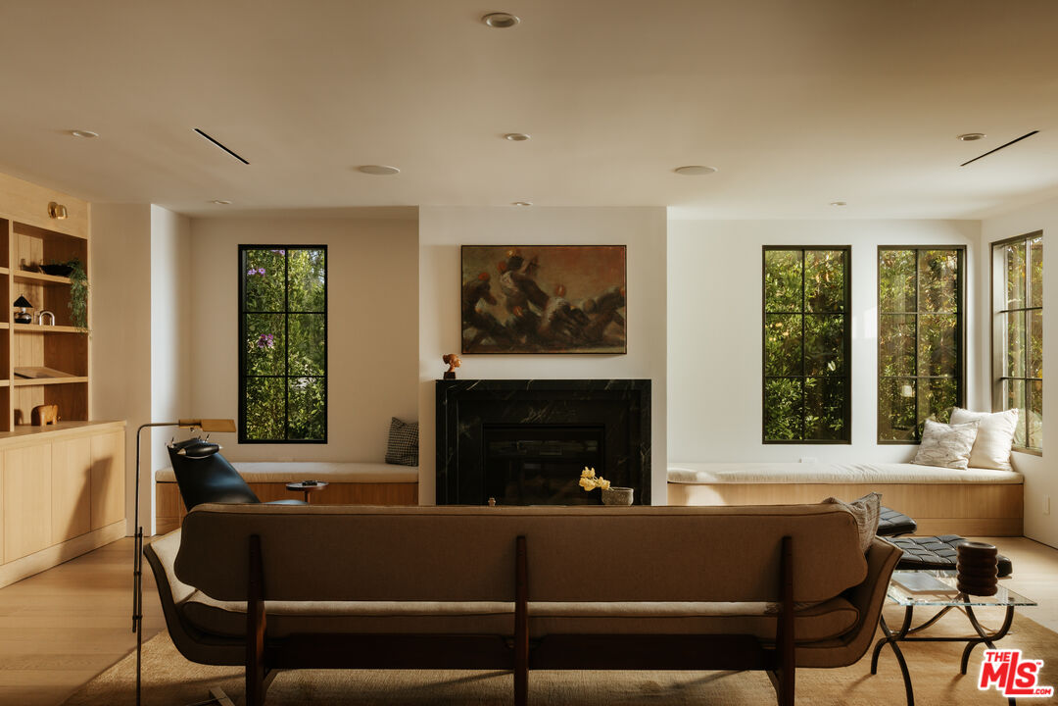
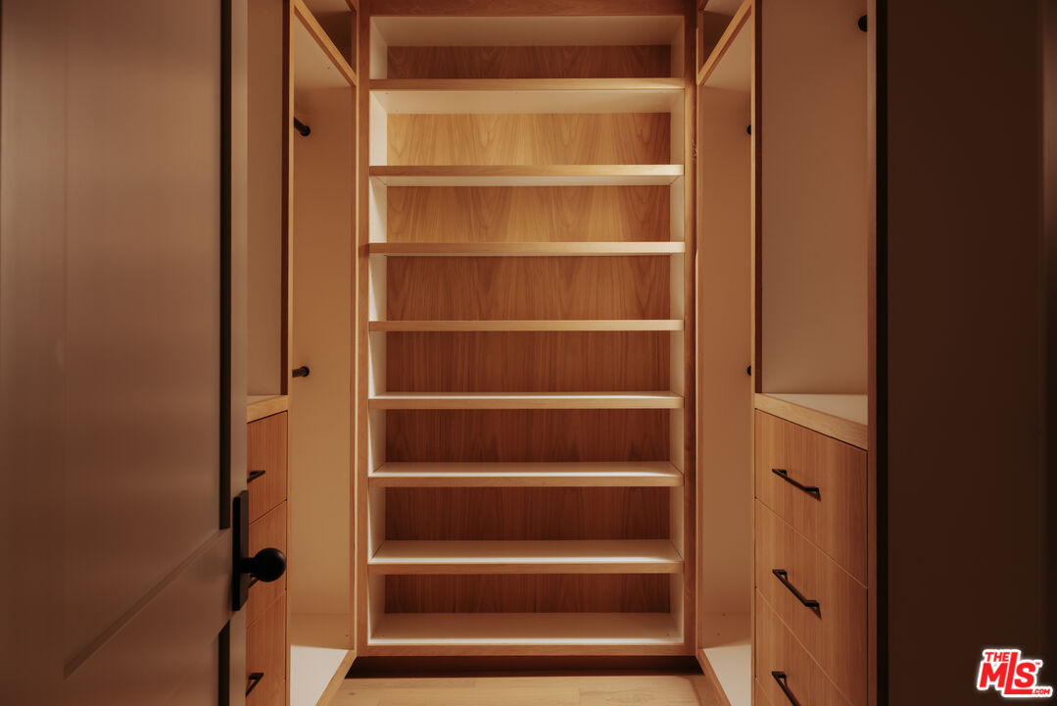
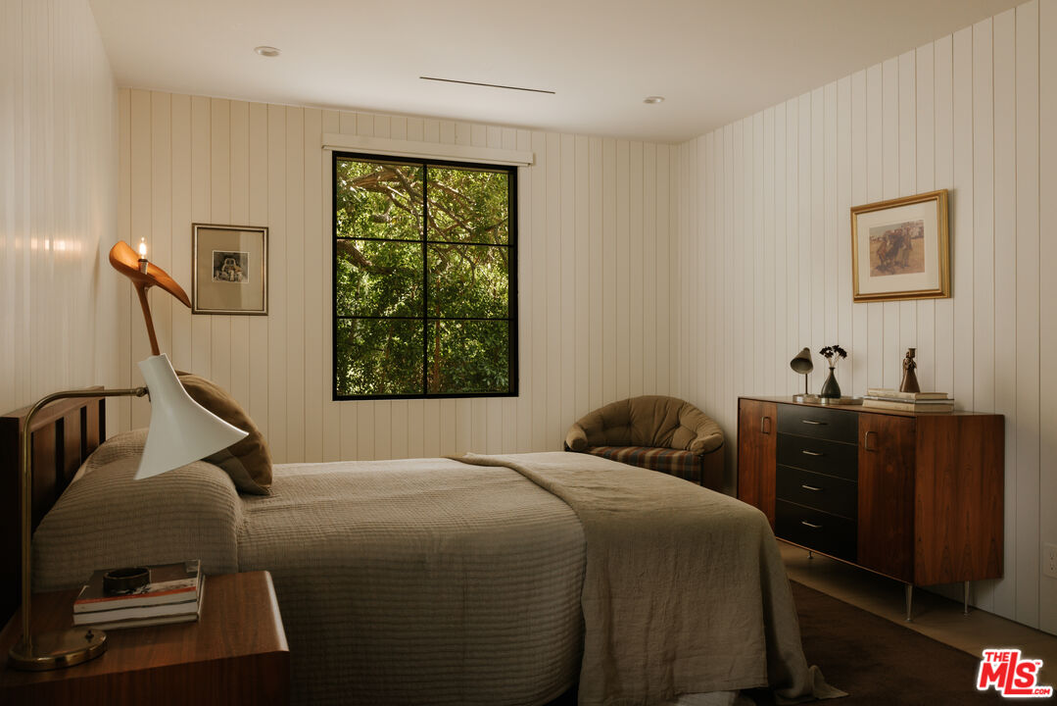
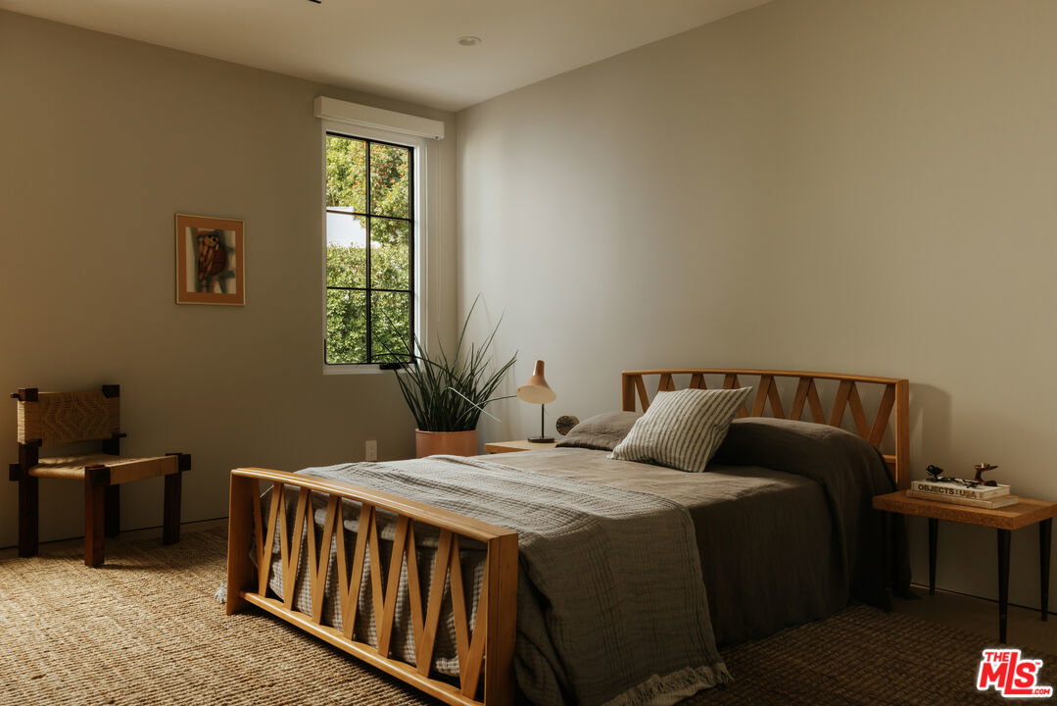
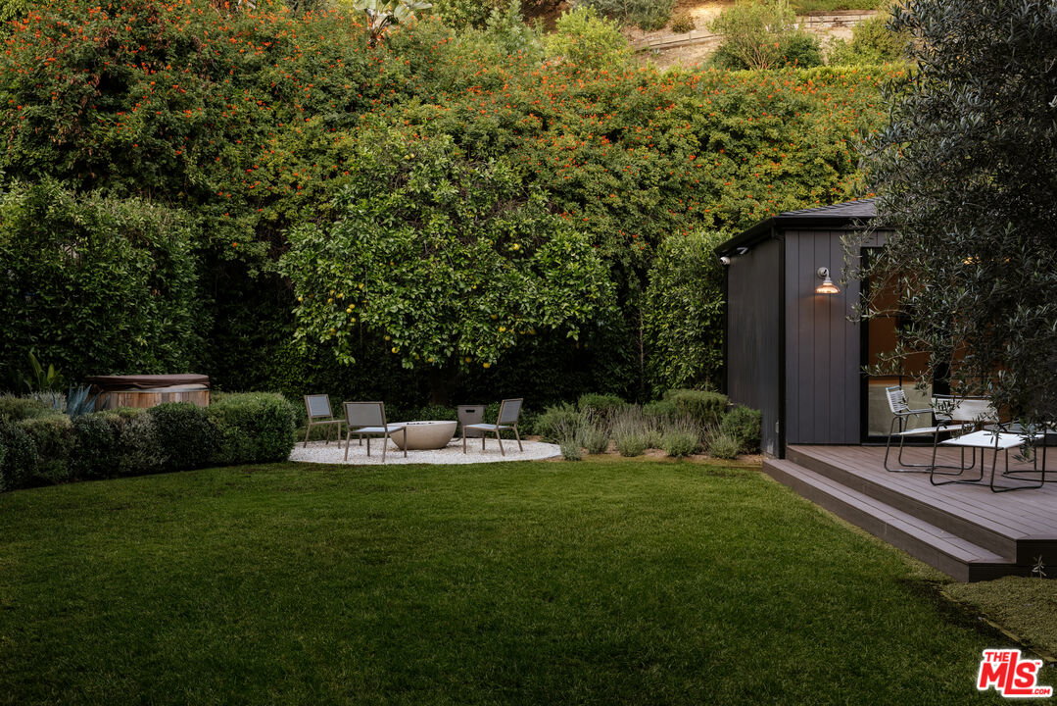
Canton Lane is situated on a quiet cul-de-sac in the hills of Studio City, tucked away from the street and surrounded by mature landscaping including sage, lavender, and olive trees. Recently transformed, this single-level four bedroom, four bath Scandinavian-inspired home blends thoughtful design with warmth and livability, offering a rare sense of both light and privacy. Upon entering, the home opens to an effortless entertainer's floor plan where expansive living spaces flow seamlessly into the outdoors. Roman clay, custom millwork, and Thomas O'Brien lighting bring depth and character throughout, while oversized corner windows flood the interiors with natural light. At the center of the home, the kitchen pairs bespoke oak cabinetry with premium appliances and an oversized island that anchors both the dining and living spaces. The primary suite feels tucked away and serene, featuring direct access to the backyard along with a spa-like bath complete with Watermark plumbing fixtures, an expansive shower, and dual vanities. Two additional bedrooms with generous closet space share a full bath, while a fourth ensuite bedroom and powder bath sit just off the entry, offering flexibility for guests, office space, or family living. Outdoors, a brand new expansive wood deck extends the living space. Multiple sitting and entertaining areas including a 150-year-old limestone trough imported from Indonesia, secluded Japanese soaking tub, and fire pit create a retreat-like setting framed by canyon surroundings. Located within the coveted Carpenter School District and moments from Ventura Boulevard, Canton Lane offers a refined yet relaxed approach to California living.
Additional Information
- Lot Description
- Exterior Security Lights, Back Yard, Fenced
- Other Buildings
- None
- Pool Description
- None
- Spa
- Yes
- Heat
- Central
- Cooling
- Air Conditioning
- View
- Tree Top
- Number of Cars in Garage
- Driveway - Concrete, Garage - 2 Car, On street
- Garage Spaces Total
- 2
Mortgage Calculator
Courtesy of Douglas Elliman, Kristin Fowler-Kagay - CA DRE#02166452
The information being provided by CARETS (CLAW, CRISNet MLS, DAMLS, CRMLS, i-Tech MLS, and/or VCRDS)is for the visitor's personal, non-commercial use and may not be used for any purpose other than to identifyprospective properties visitor may be interested in purchasing.Any information relating to a property referenced on this web site comes from the Internet Data Exchange (IDX)program of CARETS. This web site may reference real estate listing(s) held by a brokerage firm other than thebroker and/or agent who owns this web site.The accuracy of all information, regardless of source, including but not limited to square footages and lot sizes, isdeemed reliable but not guaranteed and should be personally verified through personal inspection by and/or withthe appropriate professionals. The data contained herein is copyrighted by CARETS, CLAW, CRISNet MLS,DAMLS, CRMLS, i-Tech MLS and/or VCRDS and is protected by all applicable copyright laws. Any disseminationof this information is in violation of copyright laws and is strictly prohibited.CARETS, California Real Estate Technology Services, is a consolidated MLS property listing data feed comprisedof CLAW (Combined LA/Westside MLS), CRISNet MLS (Southland Regional AOR), DAMLS (Desert Area MLS),CRMLS (California Regional MLS), i-Tech MLS (Glendale AOR/Pasadena Foothills AOR) and VCRDS (VenturaCounty Regional Data Share).