306 Bora Bora Way Unit 305, Marina Del Rey, CA 90292
- $1,095,000
- 2
- BD
- 2
- BA
- 1,493
- SqFt








- List Price
- $1,095,000
- Price Change
- ▼ $55,000 1780519771
- MLS#
- 26833467
- Year Built
- 1978
- Bedrooms
- 2
- Bathrooms
- 2
- Living Sq. Ft
- 1,493
- Lot Size
- 100,437
- Days on Market
- 124
- Property Type
- Condo
- Style
- Contemporary
Property Description
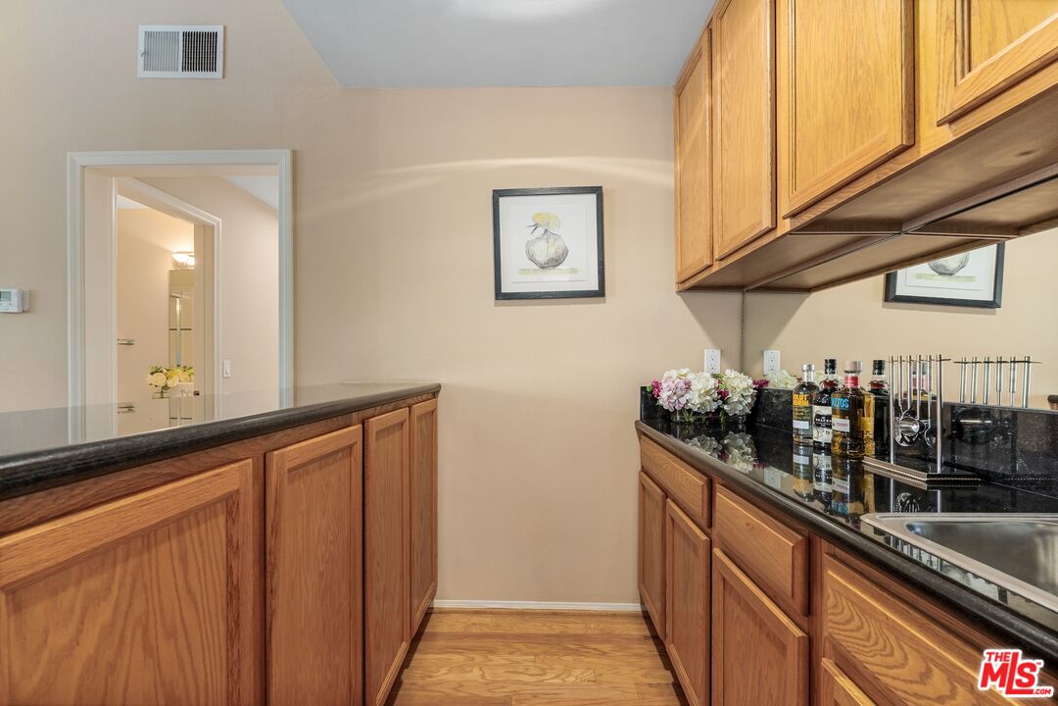
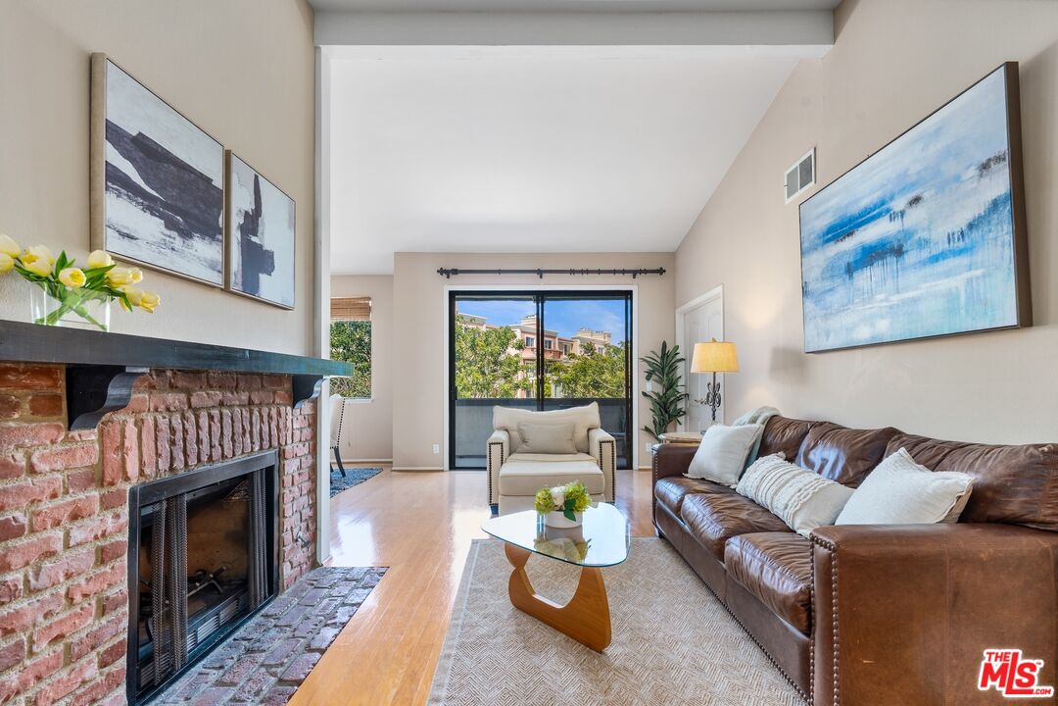
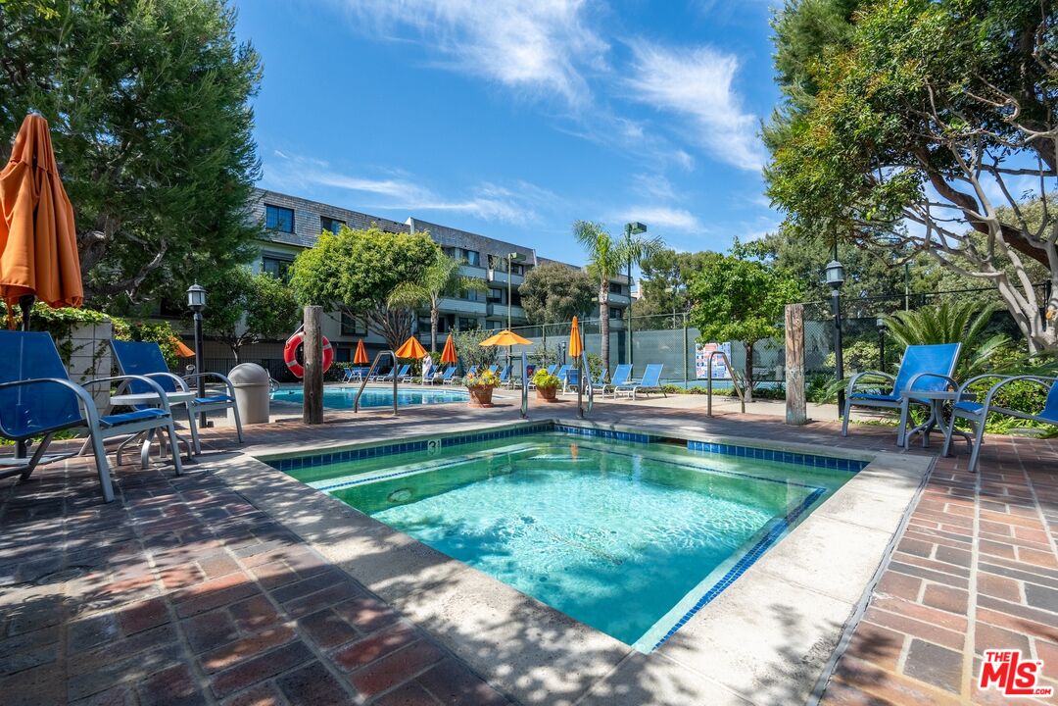
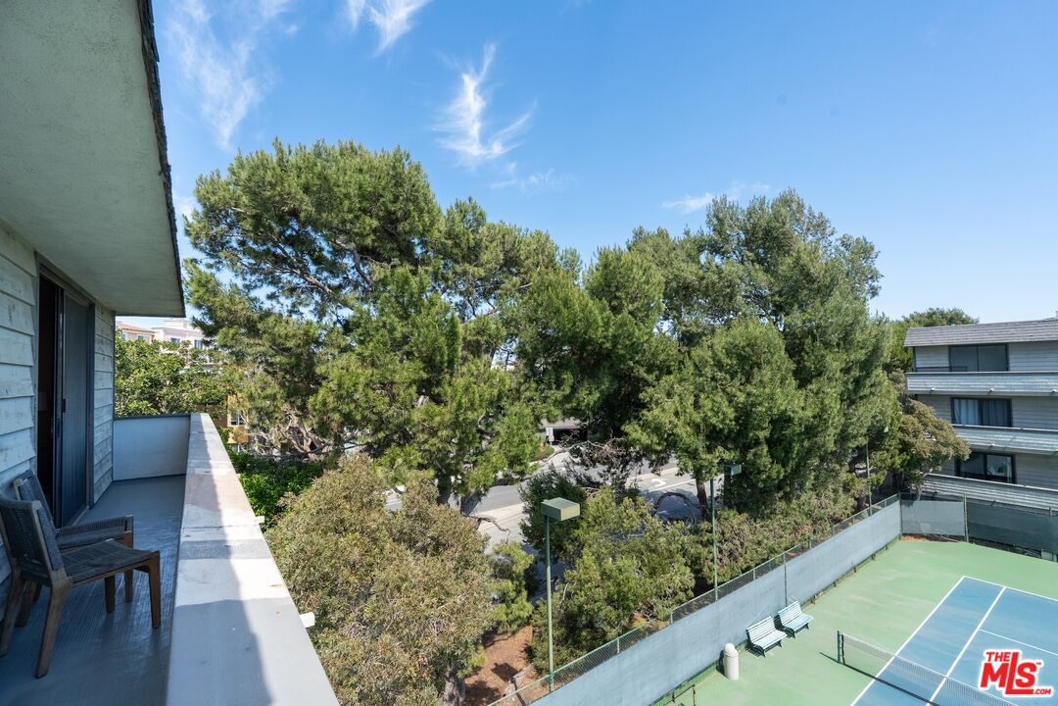
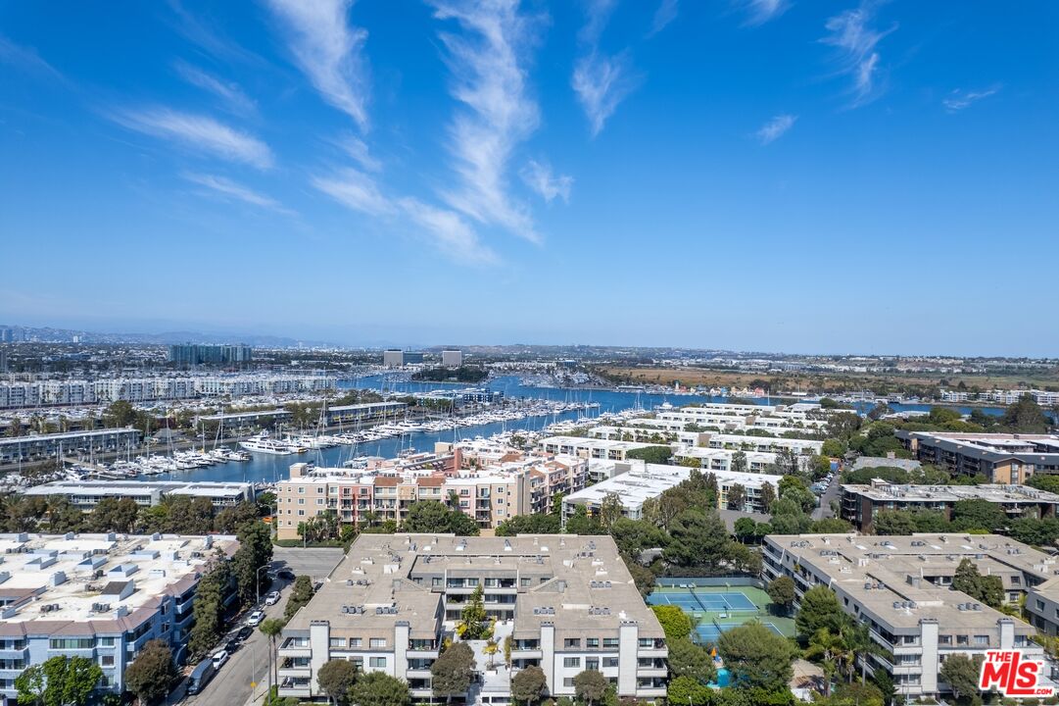
EXCEPTIONAL TOP FLOOR CORNER - Residence offers an ideal blend of space, light, and resort-style living. Vaulted ceilings, hardwood floors, and expansive windows create a bright and airy atmosphere throughout with tranquil greenery views adding warmth and privacy to nearly every room. The thoughtfully designed floor plan features a spacious living room that opens to an oversized private balcony, perfect for indoor-outdoor entertaining or relaxing in the coastal breeze. A separate dining area flows seamlessly into the updated kitchen, appointed with black granite countertops and stainless steel appliances. The oversized primary suite is a true retreat, complete with its own expansive private balcony, an enormous walk-in closet, and a luxurious en-suite bath featuring dual vanities, a separate soaking tub, and a walk in shower. The second bedroom is also generously sized with beautiful natural light and lush outlooks, the secondary bath offers a clean timeless design. Additional highlights include a dedicated laundry room with a full size washer and dryer plus exceptional in-unit storage, an additional private storage room just outside the unit and side by side parking in the garage. Residents enjoy the benefits of a professionally managed homeowners association with substantial reserves of 2.5 Million and outstanding amenities including a resort-style pool and spa, fitness center, tennis courts, an impressive lobby, and beautifully maintained grounds and common areas.
Additional Information
- Frequency
- Monthly
- Association Amenities
- Tennis Courts, Pool, Spa, Gated Community, Assoc Maintains Landscape, Assoc Pet Rules, Controlled Access, Elevator, Fitness Center, Extra Storage, Gated Parking, Onsite Property Management, Pickleball, Sun Deck, Sauna
- Bedroom Features
- Primary Retreat, WalkInCloset
- Kitchen Features
- Skylight(s), Remodeled, Granite Counters
- Pool
- Yes
- Pool Description
- Heated, Community
- Spa
- Yes
- Heat
- Central
- Cooling
- Central
- View
- Trees/Woods, Pool, Tree Top, Ocean
- Number of Cars in Garage
- Community Garage, Side By Side, Controlled Entrance, Assigned, Built-In Storage
- Garage Spaces Total
- 2
Mortgage Calculator
Courtesy of Compass, Jennifer Portnoy - CA DRE#01215535
The information being provided by CARETS (CLAW, CRISNet MLS, DAMLS, CRMLS, i-Tech MLS, and/or VCRDS)is for the visitor's personal, non-commercial use and may not be used for any purpose other than to identifyprospective properties visitor may be interested in purchasing.Any information relating to a property referenced on this web site comes from the Internet Data Exchange (IDX)program of CARETS. This web site may reference real estate listing(s) held by a brokerage firm other than thebroker and/or agent who owns this web site.The accuracy of all information, regardless of source, including but not limited to square footages and lot sizes, isdeemed reliable but not guaranteed and should be personally verified through personal inspection by and/or withthe appropriate professionals. The data contained herein is copyrighted by CARETS, CLAW, CRISNet MLS,DAMLS, CRMLS, i-Tech MLS and/or VCRDS and is protected by all applicable copyright laws. Any disseminationof this information is in violation of copyright laws and is strictly prohibited.CARETS, California Real Estate Technology Services, is a consolidated MLS property listing data feed comprisedof CLAW (Combined LA/Westside MLS), CRISNet MLS (Southland Regional AOR), DAMLS (Desert Area MLS),CRMLS (California Regional MLS), i-Tech MLS (Glendale AOR/Pasadena Foothills AOR) and VCRDS (VenturaCounty Regional Data Share).