2718 Motor Ave, Los Angeles, CA 90064
- $3,250,000
- 3
- BD
- 4
- BA
- 3,620
- SqFt






- List Price
- $3,250,000
- Price Change
- ▲ $151,000 1781841508
- MLS#
- 26833245
- Year Built
- 1942
- Bedrooms
- 3
- Bathrooms
- 4
- Living Sq. Ft
- 3,620
- Lot Size
- 8,163
- Lot Location
- City, Park Nearby
- Days on Market
- 78
- Property Type
- Single Family Residential
- Style
- Colonial
- Stories
- 2
Property Description
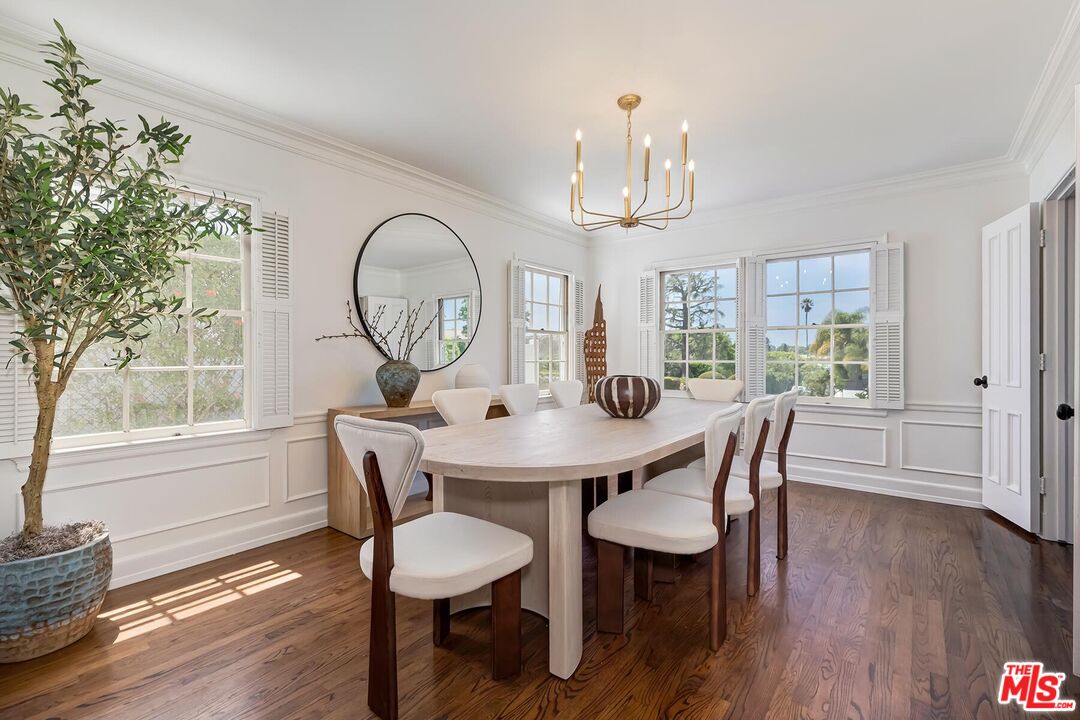
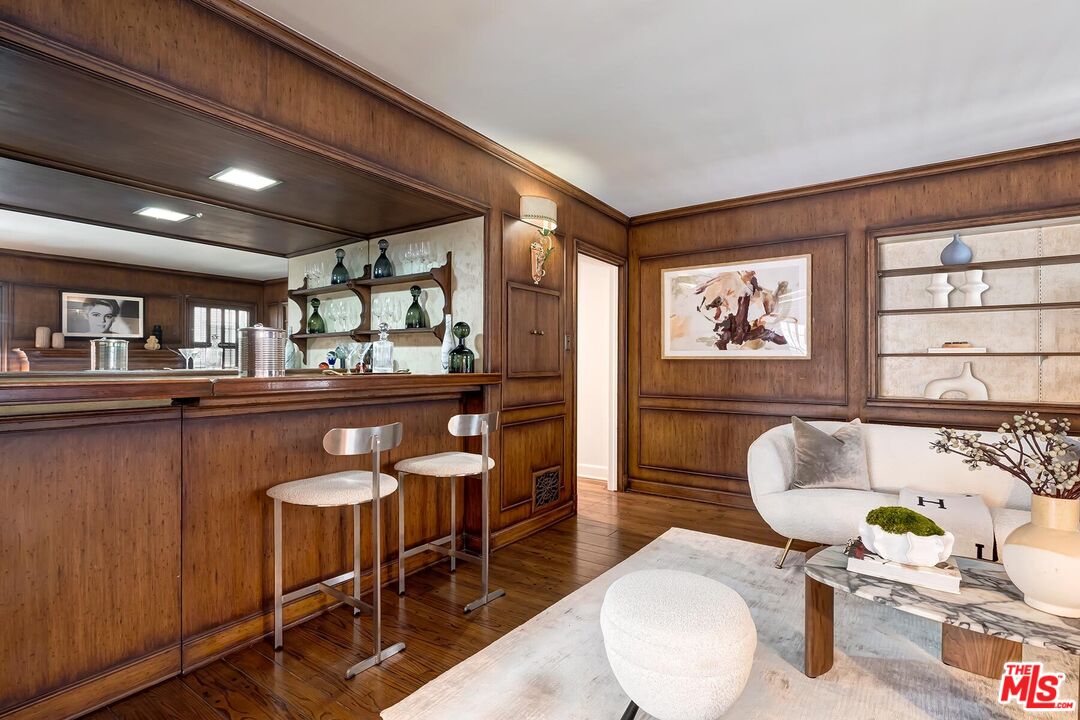
Timeless Colonial Revival in Coveted Cheviot Hills: Back on the Market - Buyer got cold feet and this is your chance! Appraised at 3.25MM, this stately 3-bedroom, 4-bath residence masterfully blends old-world charm with modern amenities in one of Los Angeles' most sought-after neighborhoods. A grand foyer with sweeping staircase sets an elegant tone upon entry, opening to a bright and airy floor plan designed for both gracious living and effortless entertaining. The main level offers spacious formal living and dining rooms, a family room, an expansive rec room, and a third ensuite bedroom, delivering a rare combination of flexibility and function. The layout lends itself to easy conversion into a large downstairs primary suite, creating a true 4-bedroom floor plan. A sun-drenched breakfast nook adjacent to the updated kitchen adds everyday charm. Upstairs, there is a spacious primary suite complemented by a private study, and a second ensuite bedroom. Outside, the oversized lot delivers incredible curb appeal with lush, manicured landscaping front and back, plus a generous yard that extends the entertaining space outdoors. The existing garage presents strong ADU potential, an exceptional value-add opportunity in this market. Steps from Cheviot Hills Park, Hillcrest Country Club, and Fox Studios, this is Westside living at its finest.
Additional Information
- Lot Description
- Back Yard, Curbs, Front Yard, Sidewalks, Single Lot, Street Asphalt, Street Lighting
- Other Buildings
- None
- Bedroom Features
- WalkInCloset, Primary Suite, Primary Bedroom, Main Floor Bedroom
- Kitchen Features
- Quartz Counters
- Pool Description
- None
- Heat
- Forced Air
- Cooling
- Central
- View
- Tree Top, Walk Street
- Exterior Construction
- Stucco, Vertical Siding
- Number of Cars in Garage
- Garage - 2 Car, Driveway - Concrete, Garage Is Detached
- Garage Spaces Total
- 2
- Water
- Public
Mortgage Calculator
Courtesy of Coldwell Banker Realty, Susan Lau - CA DRE#01516710
The information being provided by CARETS (CLAW, CRISNet MLS, DAMLS, CRMLS, i-Tech MLS, and/or VCRDS)is for the visitor's personal, non-commercial use and may not be used for any purpose other than to identifyprospective properties visitor may be interested in purchasing.Any information relating to a property referenced on this web site comes from the Internet Data Exchange (IDX)program of CARETS. This web site may reference real estate listing(s) held by a brokerage firm other than thebroker and/or agent who owns this web site.The accuracy of all information, regardless of source, including but not limited to square footages and lot sizes, isdeemed reliable but not guaranteed and should be personally verified through personal inspection by and/or withthe appropriate professionals. The data contained herein is copyrighted by CARETS, CLAW, CRISNet MLS,DAMLS, CRMLS, i-Tech MLS and/or VCRDS and is protected by all applicable copyright laws. Any disseminationof this information is in violation of copyright laws and is strictly prohibited.CARETS, California Real Estate Technology Services, is a consolidated MLS property listing data feed comprisedof CLAW (Combined LA/Westside MLS), CRISNet MLS (Southland Regional AOR), DAMLS (Desert Area MLS),CRMLS (California Regional MLS), i-Tech MLS (Glendale AOR/Pasadena Foothills AOR) and VCRDS (VenturaCounty Regional Data Share).