2630 Algodon Ct, Los Angeles, CA 90046
- $13,800,000
- 5
- BD
- 6
- BA
- 8,929
- SqFt













- List Price
- $13,800,000
- MLS#
- 26833061
- Year Built
- 2026
- Bedrooms
- 5
- Bathrooms
- 6
- Living Sq. Ft
- 8,929
- Lot Size
- 27,582
- Lot Location
- Cul-De-Sac
- Days on Market
- 69
- Property Type
- Single Family Residential
- Style
- Modern
- Stories
- 3
Property Description
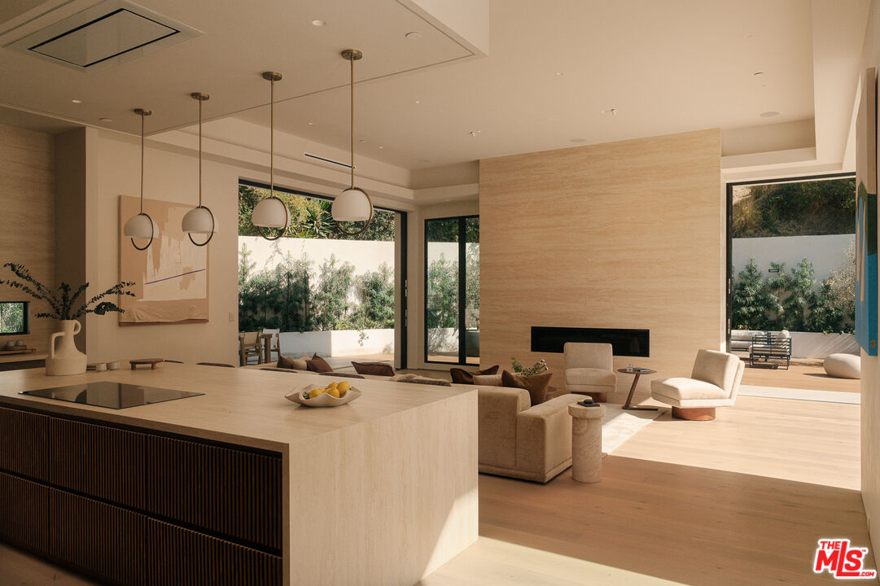
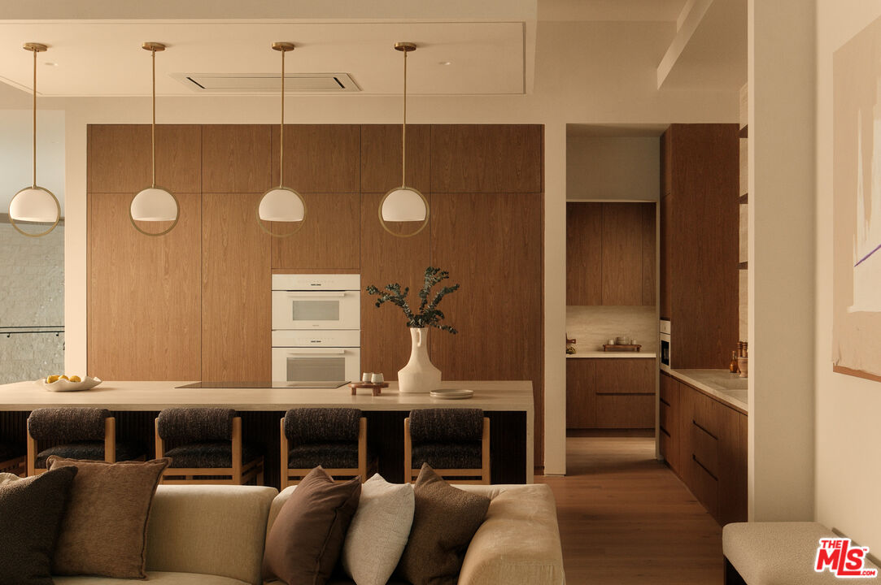
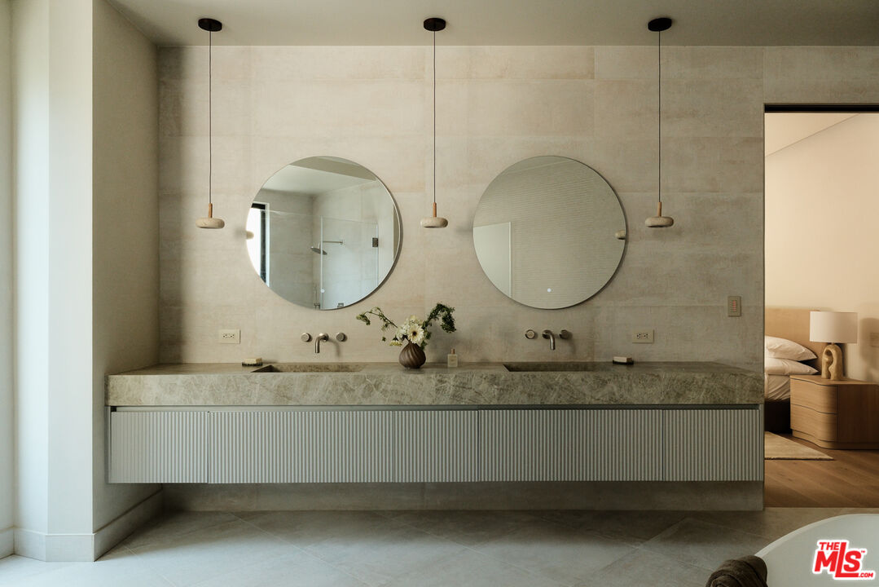
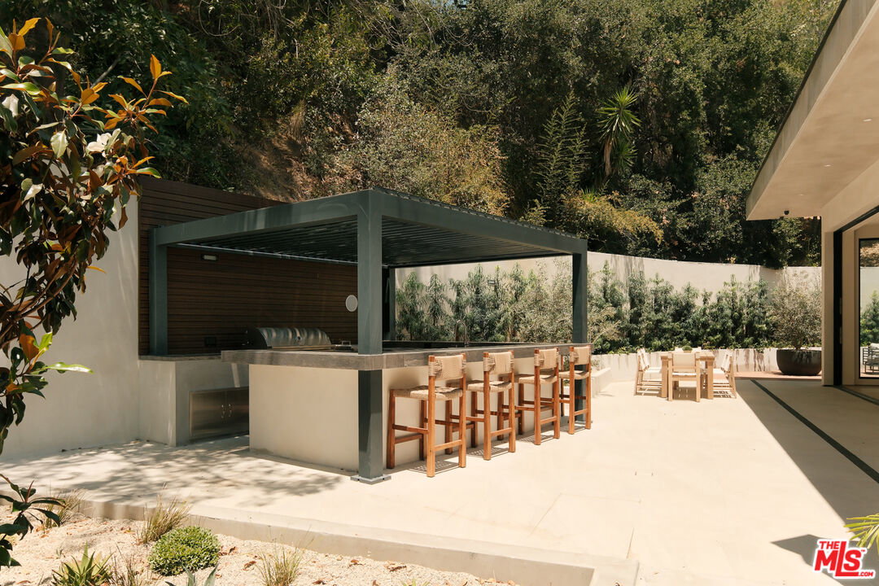
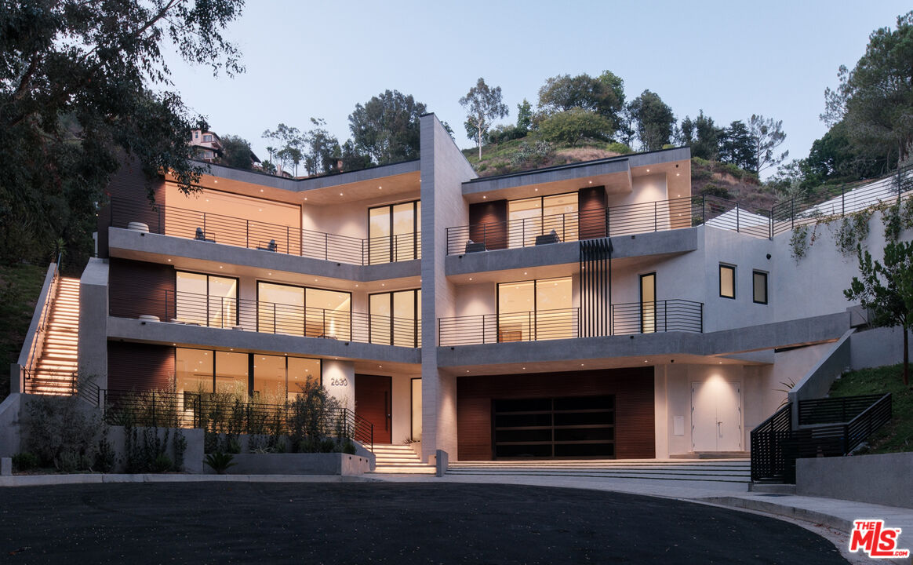
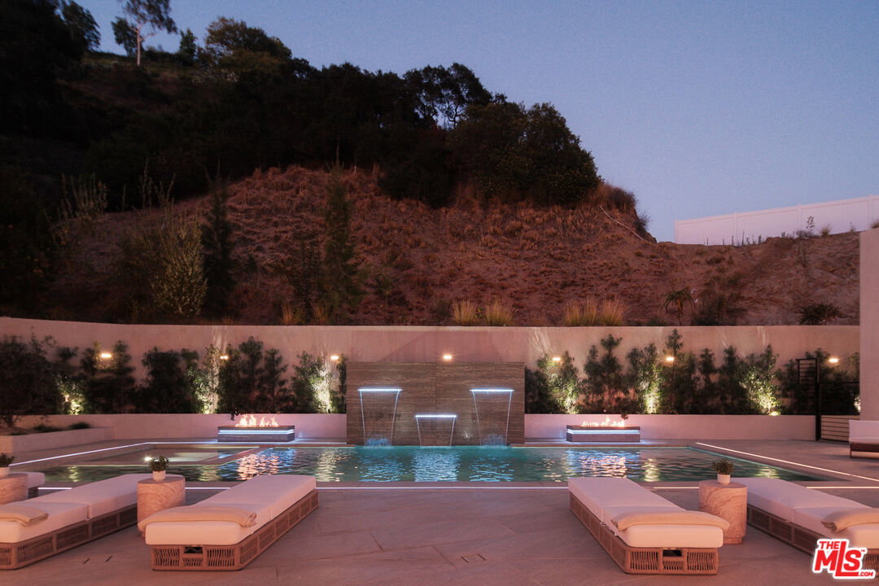
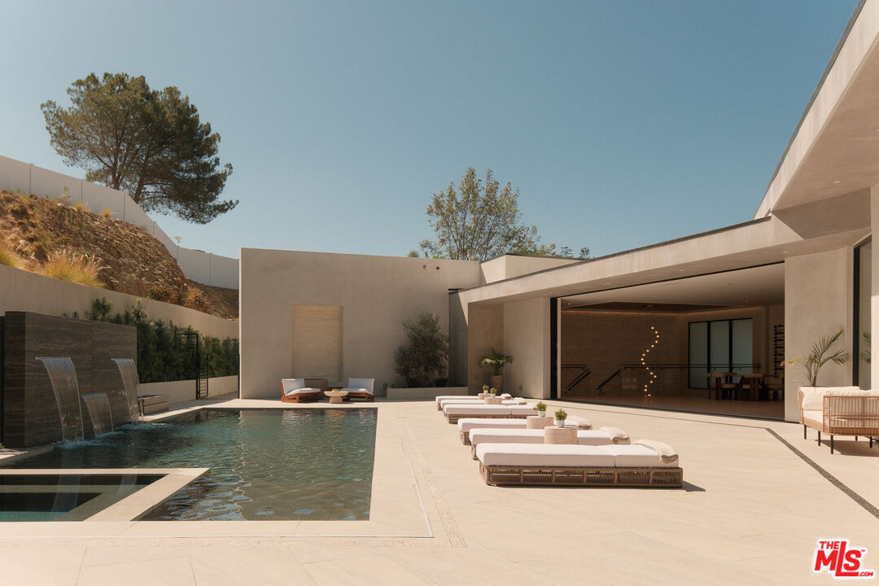
Set at the end of a private cul-de-sac in the Hollywood Hills, this celebrity compound offers an unmatched level of privacy. Contemporary architecture pairs bold design with warm, natural finishes for a seamless indoor-outdoor lifestyle. An elevator connects every level, while soaring ceilings and walls of glass flood the interior with natural light. The home is fully equipped for modern living, with smart home technology integrated throughout, a private theater, dedicated gym and sauna, and a serene primary suite featuring a spa-inspired bath and expansive walk-in closet. A four-car garage plus additional off street parking ensures effortless arrival for even the largest gatherings. Outside, resort-style grounds are built for entertaining, anchored by a cabana, fire pit, and multiple distinct lounge and dining spaces, with room to add a future pickleball court. A rare offering where privacy, design, and lifestyle come together effortlessly.
Additional Information
- Lot Description
- Lot Shape-Irregular, Walk Street, Street Gravel
- Other Buildings
- Cabana
- Bedroom Features
- 2 Primary Bedrooms, Primary Suite, WalkInCloset
- Kitchen Features
- Island, Stone Counters, Open to Family Room, Gourmet Kitchen
- Pool
- Yes
- Pool Description
- In Ground, Heated And Filtered
- Spa
- Yes
- Heat
- Central
- Cooling
- Central, Multi/Zone
- View
- Canyon, Tree Top
- Exterior Construction
- Detached/No Common Walls, Steel Siding, Stucco
- Number of Cars in Garage
- Driveway - Concrete, Garage - 4+ Car, Electric Vehicle Charging Station(s), Private Garage, Garage Is Attached
- Garage Spaces Total
- 4
- Water
- District, In Street
Mortgage Calculator
Courtesy of Compass, Or Brodsky - CA DRE#01960565
The information being provided by CARETS (CLAW, CRISNet MLS, DAMLS, CRMLS, i-Tech MLS, and/or VCRDS)is for the visitor's personal, non-commercial use and may not be used for any purpose other than to identifyprospective properties visitor may be interested in purchasing.Any information relating to a property referenced on this web site comes from the Internet Data Exchange (IDX)program of CARETS. This web site may reference real estate listing(s) held by a brokerage firm other than thebroker and/or agent who owns this web site.The accuracy of all information, regardless of source, including but not limited to square footages and lot sizes, isdeemed reliable but not guaranteed and should be personally verified through personal inspection by and/or withthe appropriate professionals. The data contained herein is copyrighted by CARETS, CLAW, CRISNet MLS,DAMLS, CRMLS, i-Tech MLS and/or VCRDS and is protected by all applicable copyright laws. Any disseminationof this information is in violation of copyright laws and is strictly prohibited.CARETS, California Real Estate Technology Services, is a consolidated MLS property listing data feed comprisedof CLAW (Combined LA/Westside MLS), CRISNet MLS (Southland Regional AOR), DAMLS (Desert Area MLS),CRMLS (California Regional MLS), i-Tech MLS (Glendale AOR/Pasadena Foothills AOR) and VCRDS (VenturaCounty Regional Data Share).