450 S Maple Dr Unit 403, Beverly Hills, CA 90212
- $1,099,000
- 2
- BD
- 3
- BA
- 1,770
- SqFt



- List Price
- $1,099,000
- MLS#
- 26832533
- Year Built
- 1975
- Bedrooms
- 2
- Bathrooms
- 3
- Living Sq. Ft
- 1,770
- Lot Size
- 18,270
- Days on Market
- 35
- Property Type
- Condo
- Style
- High or Mid-Rise Condo
- Stories
- 1
Property Description
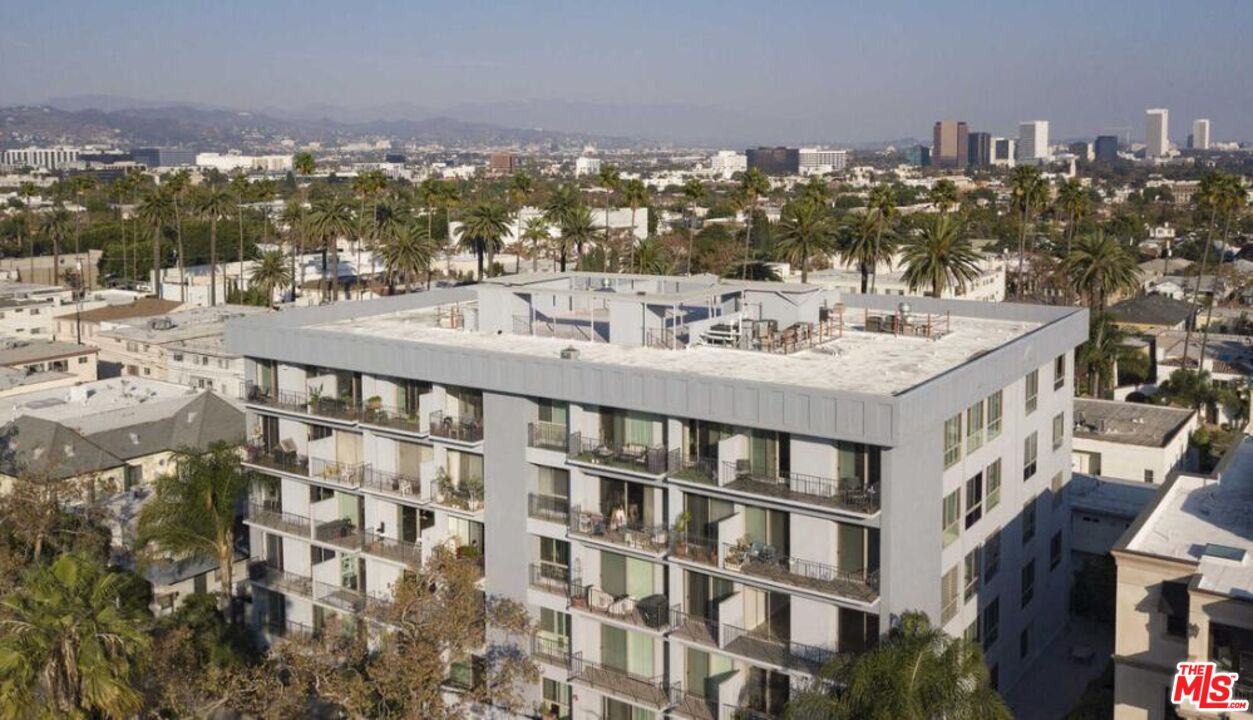
Accepting backup offers/will provide showings.Experience unparalleled VIEWS from this 4th floor residence in a secure building with pool, sauna and rec room. Nestled in a premier location, on quiet Maple Drive this unit has an expansive floor plan of almost 1800 square feet with an oversized living room with fireplace and private terrace. The unit boasts sunrise and snow-capped unobstructed views of mountains and downtown to the east, and sunsets over Century City to the west. Spanning the full front to back of the building allows for cross breezes and sun filled rooms. Hardwood or tile cover all floors. Ample storage space and closets line each hallway corridor. The primary bathroom has separate oversized vanities with a jacuzzi tub and a separate shower. Oversized foyer with double door entry allows space for informal office or seating area. Gated parking with 2 side by side spaces and garage storage. The BEST value in the market for east to west unobstructed views and Beverly Hills city schools and services! Short walks to fun eateries, shops, places of worship, schools and parks but far enough from traffic to remain tranquil. Access to a rooftop skydeck with 360 degree views. Opportunities like this don't come often come see what makes buying this condo a rare opportunity.HOA fees/dues also include both hot and cold water
Additional Information
- Frequency
- Monthly
- Association Amenities
- Unknown
- Lot Description
- Landscaped
- Pool
- Yes
- Pool Description
- Heated
- Heat
- Central
- Cooling
- Central
- View
- Mountains, Skyline, Tree Top, Panoramic, Landmark, City Lights
- Exterior Construction
- Plaster
- Number of Cars in Garage
- Garage - 2 Car, Gated Underground, Side By Side, Air Conditioned Garage, Door Opener
- Garage Spaces Total
- 2
- Water
- Public
Mortgage Calculator
Courtesy of Beycome Brokerage Realty Inc., Jeffrey Sklar - CA DRE#02075404
The information being provided by CARETS (CLAW, CRISNet MLS, DAMLS, CRMLS, i-Tech MLS, and/or VCRDS)is for the visitor's personal, non-commercial use and may not be used for any purpose other than to identifyprospective properties visitor may be interested in purchasing.Any information relating to a property referenced on this web site comes from the Internet Data Exchange (IDX)program of CARETS. This web site may reference real estate listing(s) held by a brokerage firm other than thebroker and/or agent who owns this web site.The accuracy of all information, regardless of source, including but not limited to square footages and lot sizes, isdeemed reliable but not guaranteed and should be personally verified through personal inspection by and/or withthe appropriate professionals. The data contained herein is copyrighted by CARETS, CLAW, CRISNet MLS,DAMLS, CRMLS, i-Tech MLS and/or VCRDS and is protected by all applicable copyright laws. Any disseminationof this information is in violation of copyright laws and is strictly prohibited.CARETS, California Real Estate Technology Services, is a consolidated MLS property listing data feed comprisedof CLAW (Combined LA/Westside MLS), CRISNet MLS (Southland Regional AOR), DAMLS (Desert Area MLS),CRMLS (California Regional MLS), i-Tech MLS (Glendale AOR/Pasadena Foothills AOR) and VCRDS (VenturaCounty Regional Data Share).