16320 Gledhill St, North Hills, CA 91343
- $849,000
- 3
- BD
- 2
- BA
- 1,504
- SqFt












- List Price
- $849,000
- Price Change
- ▼ $40,000 1780777363
- MLS#
- 26831169
- Year Built
- 1956
- Bedrooms
- 3
- Bathrooms
- 2
- Living Sq. Ft
- 1,504
- Lot Size
- 7,752
- Days on Market
- 83
- Property Type
- Single Family Residential
- Style
- Mid-Century
- Stories
- 1
Property Description
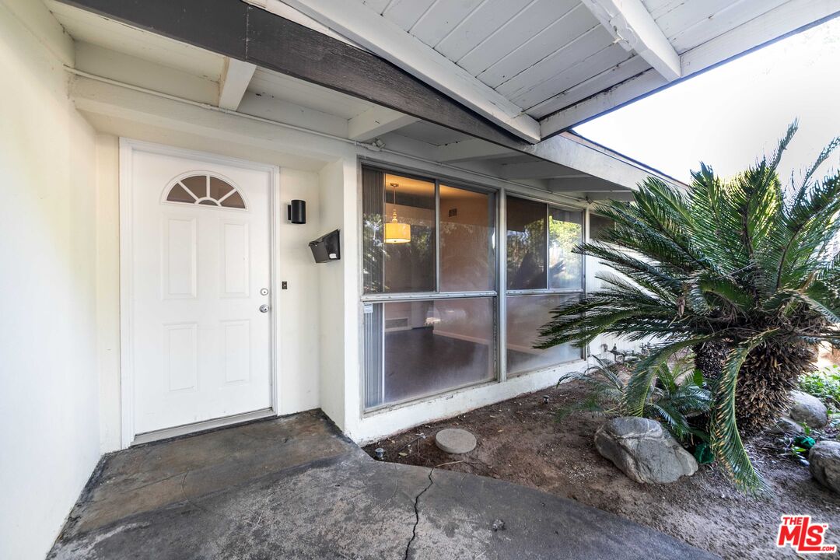
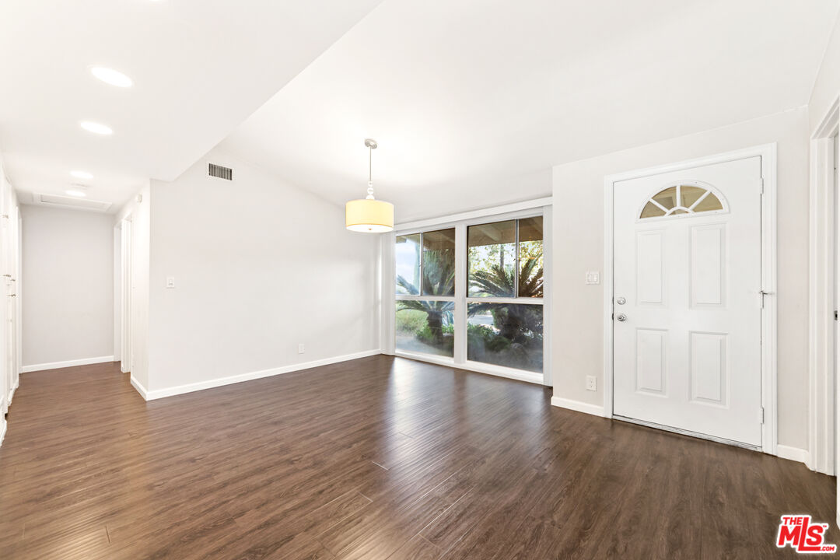
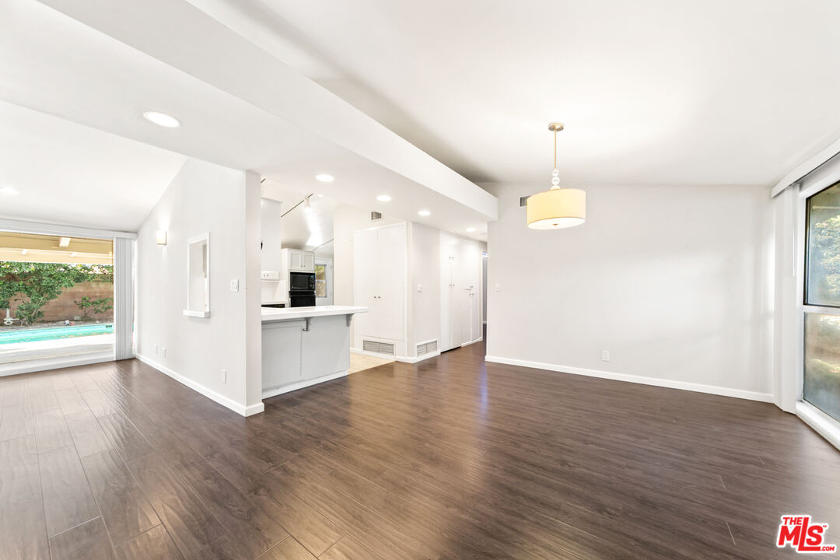
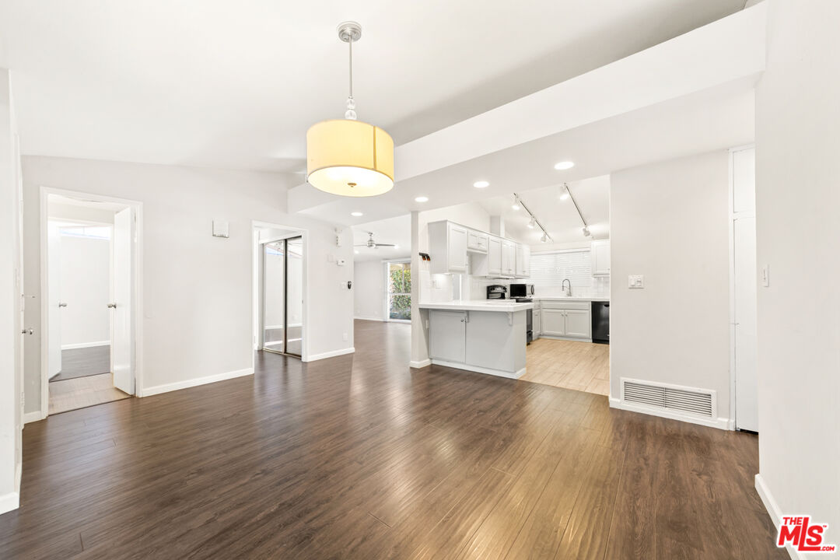
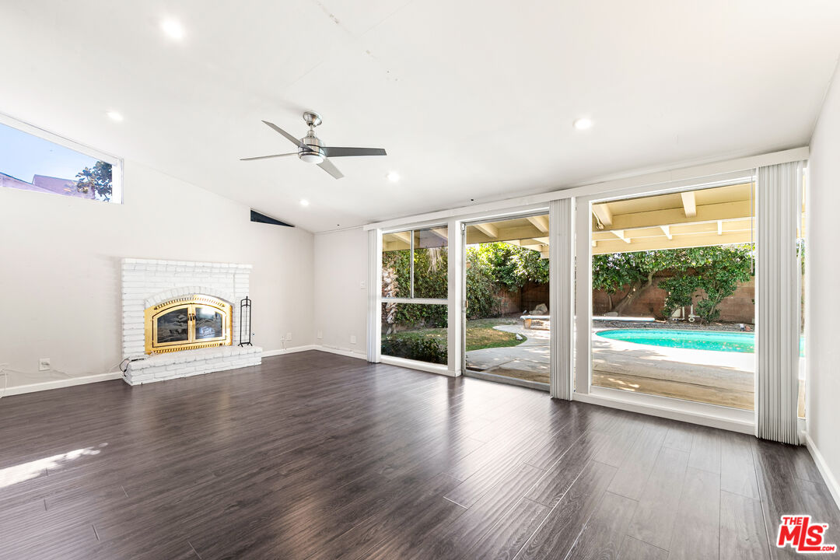
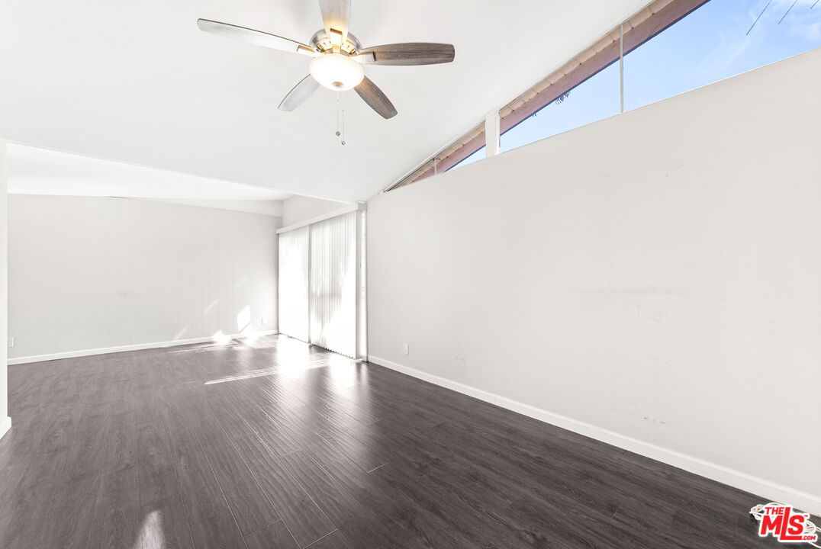
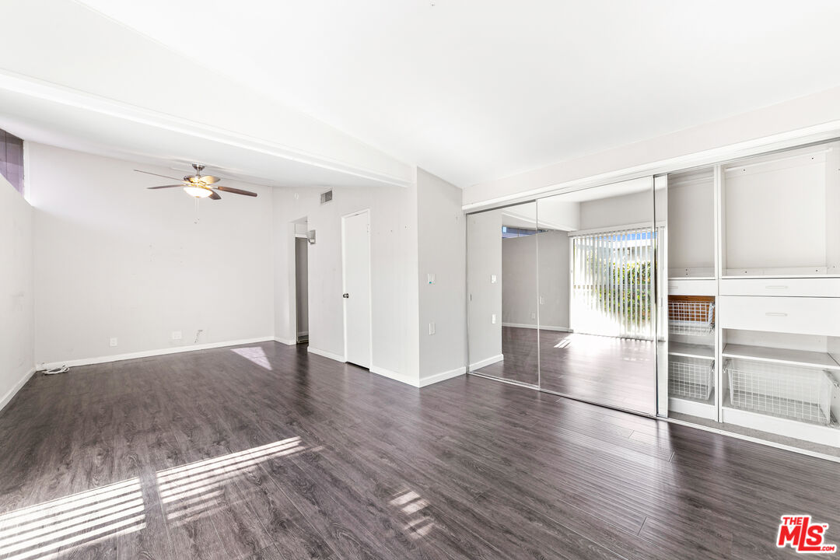
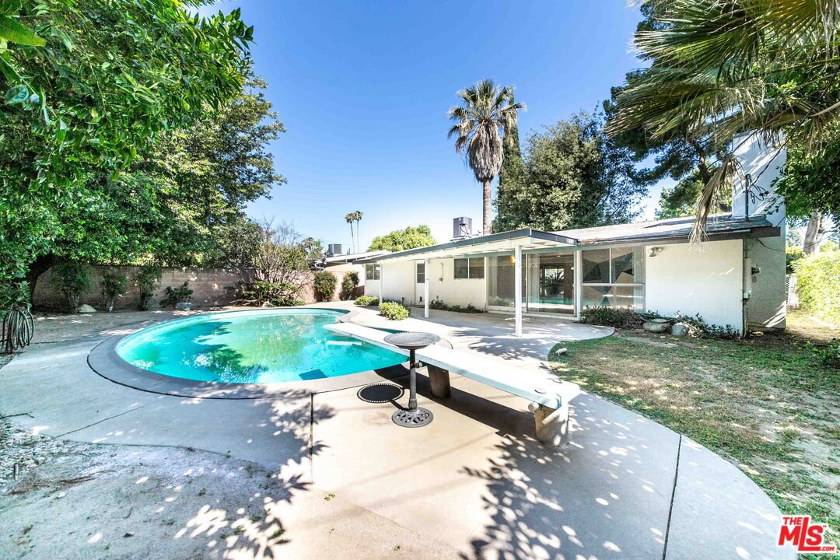
Beautifully maintained home with charming mid century inspired curb appeal located in a desirable residential pocket of North Hills. This 3 bedroom, 2 bathroom home offers approximately 1,504 square feet of living space on a spacious 7,750 square foot lot with abundant natural light and a functional floor plan. The inviting living room features recessed lighting, a fireplace, and a vaulted ceiling that creates an open and airy feel. Large sliding glass doors provide direct access to the backyard and pool area, ideal for indoor outdoor living and entertaining. The well maintained kitchen offers ample cabinet storage, washer and dryer hookups, and direct backyard access. Adjacent to the kitchen is a spacious dining area with plenty of room for gatherings. The primary bedroom is privately situated away from the additional bedrooms and features generous closet space with direct access to a bathroom. The additional bedrooms are well sized and conveniently located near a bathroom with dual sinks. The backyard features a pool, covered patio, and outdoor space with room to personalize. Additional highlights include central heating and air conditioning, a two car garage, large driveway with ample parking, and mature front yard trees that provide shade and privacy. Conveniently located near shopping, dining, parks, schools, and commuter routes, with easy access to the Interstate 405, Interstate 5, and State Route 118 freeways. Nearby attractions include Northridge Fashion Center along with a variety of restaurants, grocery stores, and everyday conveniences nearby.
Additional Information
- Other Buildings
- None
- Bedroom Features
- Primary Suite
- Kitchen Features
- Tile Counters
- Pool
- Yes
- Pool Description
- Diving Board, In Ground, Private
- Heat
- Central
- Cooling
- Central
- View
- None
- Number of Cars in Garage
- Attached, Driveway - Concrete, Garage - 2 Car
- Garage Spaces Total
- 2
- Water
- Public
Mortgage Calculator
Courtesy of The CREM Group, Mark Cianciulli - CA DRE#01990266
The information being provided by CARETS (CLAW, CRISNet MLS, DAMLS, CRMLS, i-Tech MLS, and/or VCRDS)is for the visitor's personal, non-commercial use and may not be used for any purpose other than to identifyprospective properties visitor may be interested in purchasing.Any information relating to a property referenced on this web site comes from the Internet Data Exchange (IDX)program of CARETS. This web site may reference real estate listing(s) held by a brokerage firm other than thebroker and/or agent who owns this web site.The accuracy of all information, regardless of source, including but not limited to square footages and lot sizes, isdeemed reliable but not guaranteed and should be personally verified through personal inspection by and/or withthe appropriate professionals. The data contained herein is copyrighted by CARETS, CLAW, CRISNet MLS,DAMLS, CRMLS, i-Tech MLS and/or VCRDS and is protected by all applicable copyright laws. Any disseminationof this information is in violation of copyright laws and is strictly prohibited.CARETS, California Real Estate Technology Services, is a consolidated MLS property listing data feed comprisedof CLAW (Combined LA/Westside MLS), CRISNet MLS (Southland Regional AOR), DAMLS (Desert Area MLS),CRMLS (California Regional MLS), i-Tech MLS (Glendale AOR/Pasadena Foothills AOR) and VCRDS (VenturaCounty Regional Data Share).