26518 Swan Ln, Canyon Country, CA 91387
- $1,400,000
- 5
- BD
- 3
- BA
- 3,192
- SqFt






- List Price
- $1,400,000
- MLS#
- 26830559
- Year Built
- 2002
- Bedrooms
- 5
- Bathrooms
- 3
- Living Sq. Ft
- 3,192
- Lot Size
- 6,863
- Days on Market
- 83
- Property Type
- Single Family Residential
- Style
- Contemporary
- Stories
- 2
Property Description
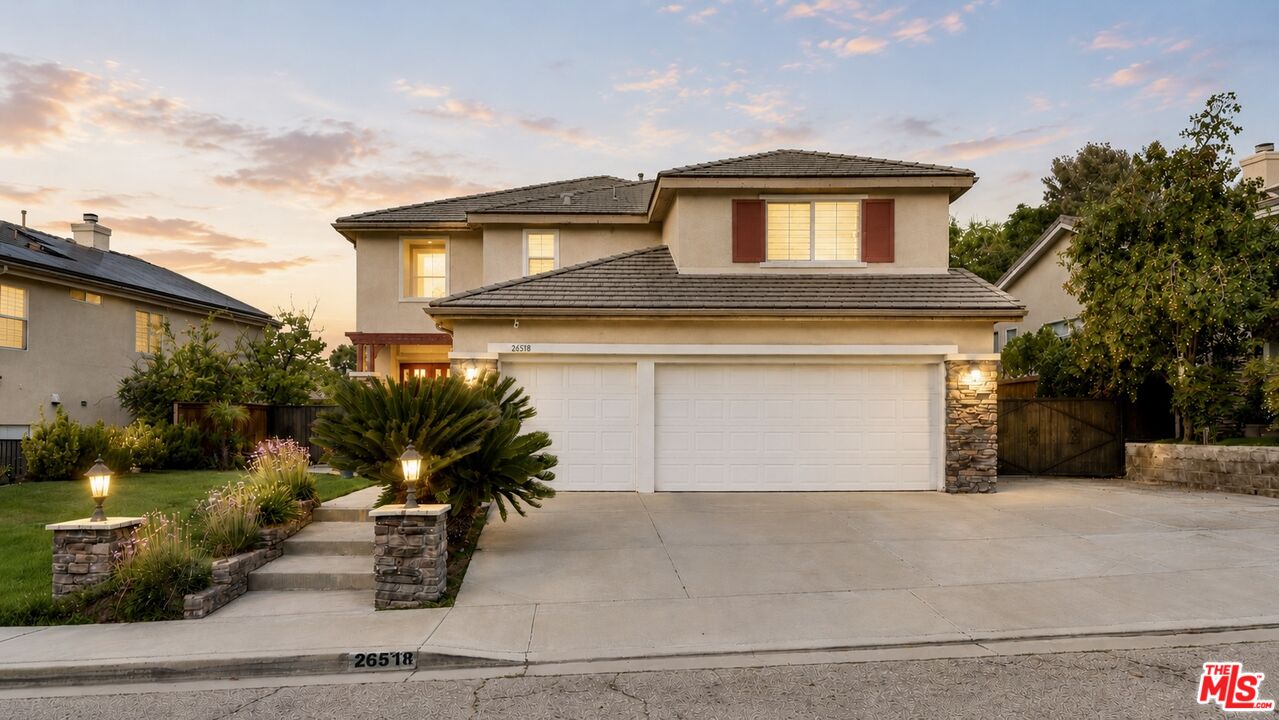
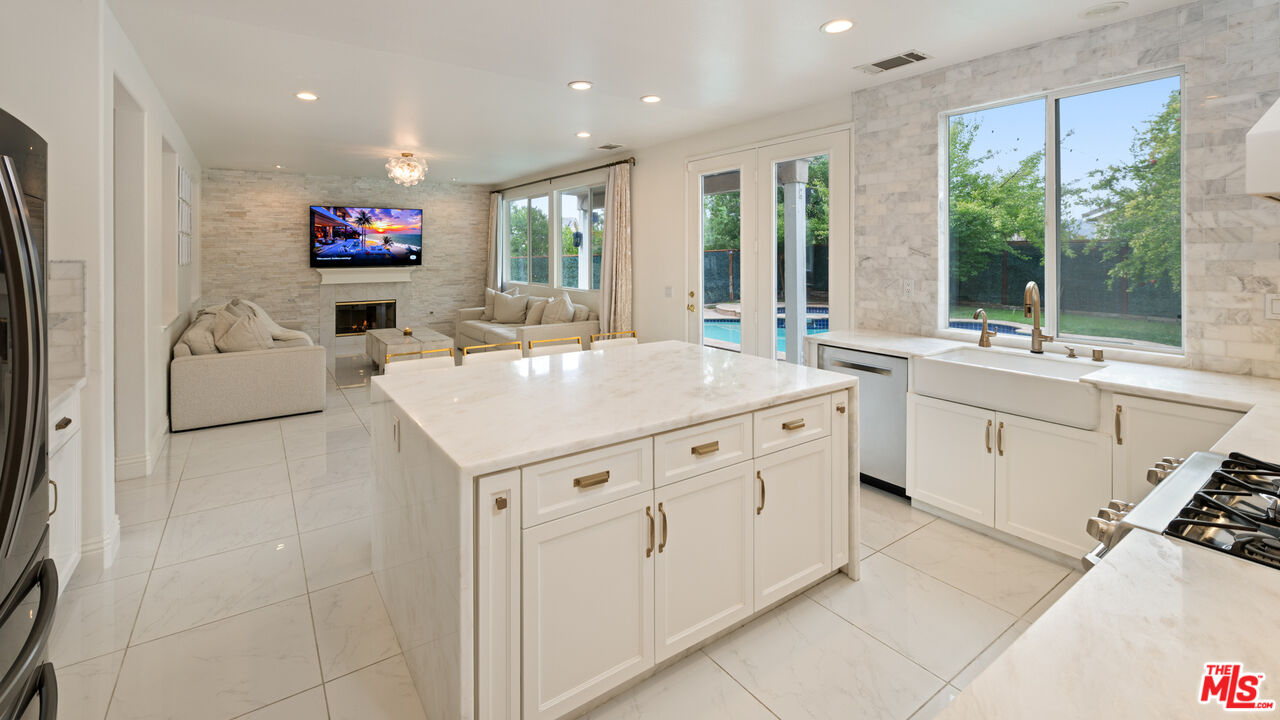
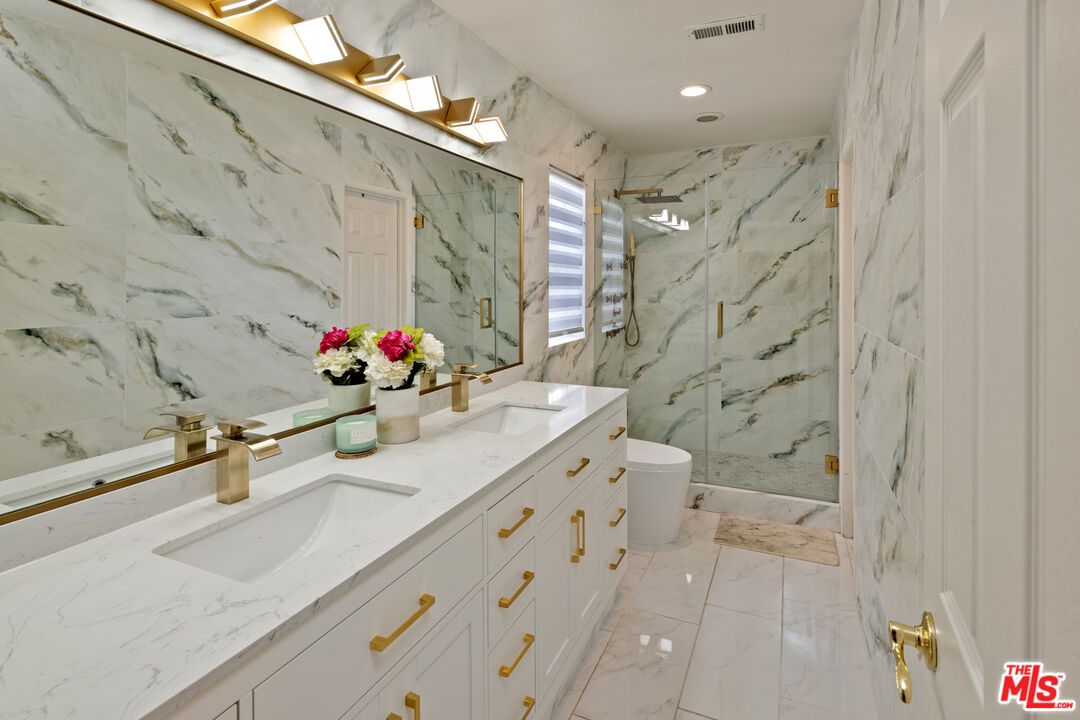
Exquisitely remodeled and thoughtfully designed, this contemporary two-story home is nestled within the highly sought-after Fair Oaks Ranch community and offers nearly 3,200 square feet of stylish living space with stunning finishes throughout. At the heart of the home is a beautifully updated kitchen featuring a striking stone center island, breakfast bar, and abundant cabinet and counter spaceperfect for both everyday living and entertaining. The open-concept floor plan includes a formal living room and dining area, along with a spacious family room with a fireplace that flows seamlessly into the kitchen.Upstairs, a large loft provides flexible space for a media room, home office, or playroom. The luxurious primary suite is a true retreat, complete with a private balcony showcasing panoramic mountain and valley views, two oversized walk-in closets, dual vanities, a spa-inspired soaking tub, and a separate shower.Step outside to a backyard designed for entertaining, featuring a sparkling pool, Jacuzzi, and a generous side yard. Additional highlights include a three-car garage and a dedicated laundry room.Residents of the prestigious Fair Oaks Ranch community enjoy exceptional amenities, including tennis and racquetball courts, a sport court, children's playground, BBQ area, and scenic hiking trails. Ideally located near top-rated schools, shopping, and just 30 minutes from Downtown Los Angeles, this exceptional home also offers the added benefit of no Mello-Roos tax.
Additional Information
- Frequency
- Monthly
- Other Buildings
- None
- Bedroom Features
- Multi-Level Bedroom, Primary Suite, Primary Retreat, WalkInCloset, Primary Bedroom, Main Floor Bedroom
- Kitchen Features
- Pantry, Open to Family Room, Stone Counters, Remodeled, Gourmet Kitchen
- Pool
- Yes
- Pool Description
- Heated, In Ground, Private
- Spa
- Yes
- Heat
- Central
- Cooling
- Central
- View
- Canyon, Hills, Mountains, Valley
- Number of Cars in Garage
- Driveway, Converted Garage, Attached, Parking for Guests, Garage Is Attached, Private
Mortgage Calculator
Courtesy of Douglas Elliman of California, Inc., Tommy Bubonic - CA DRE#02042133
The information being provided by CARETS (CLAW, CRISNet MLS, DAMLS, CRMLS, i-Tech MLS, and/or VCRDS)is for the visitor's personal, non-commercial use and may not be used for any purpose other than to identifyprospective properties visitor may be interested in purchasing.Any information relating to a property referenced on this web site comes from the Internet Data Exchange (IDX)program of CARETS. This web site may reference real estate listing(s) held by a brokerage firm other than thebroker and/or agent who owns this web site.The accuracy of all information, regardless of source, including but not limited to square footages and lot sizes, isdeemed reliable but not guaranteed and should be personally verified through personal inspection by and/or withthe appropriate professionals. The data contained herein is copyrighted by CARETS, CLAW, CRISNet MLS,DAMLS, CRMLS, i-Tech MLS and/or VCRDS and is protected by all applicable copyright laws. Any disseminationof this information is in violation of copyright laws and is strictly prohibited.CARETS, California Real Estate Technology Services, is a consolidated MLS property listing data feed comprisedof CLAW (Combined LA/Westside MLS), CRISNet MLS (Southland Regional AOR), DAMLS (Desert Area MLS),CRMLS (California Regional MLS), i-Tech MLS (Glendale AOR/Pasadena Foothills AOR) and VCRDS (VenturaCounty Regional Data Share).