5334 Lindley Ave Unit 340, Encino, CA 91316
- $599,999
- 2
- BD
- 2
- BA
- 1,205
- SqFt




- List Price
- $599,999
- MLS#
- 26830019
- Year Built
- 1970
- Bedrooms
- 2
- Bathrooms
- 2
- Living Sq. Ft
- 1,205
- Lot Size
- 93,335
- Lot Location
- City
- Days on Market
- 130
- Property Type
- Condo
- Style
- Contemporary
- Stories
- 3
Property Description
Lovely Spacious Condo , Top Floor, Upgraded Bathroom with Jacuzzi Tub , Marble and Granite Custom Made, Hardwood flooring through out unit, real Wood Burning Fire Place in Living Room, Extra Large Spacious Balcony, Recessed Lighting, Smooth Ceilings, Dimmer Controls, Travertine, Marble, and Slate upgrades, Crown molding, Brand New Air Conditioner and Heat unit with 10 year warranty, Upgraded Silent Double Pain Sliding Glass Doors, custom paint, plantation shutters, full length mirrored closets, wet bar area with mirrors and upgraded slate, Two car parking Spacious Side by Side Extra Large , gated garage entry way, and very reasonable HOA fees , motivated sellers - Welcome Home !!
Additional Information
- Frequency
- Monthly
- Association Amenities
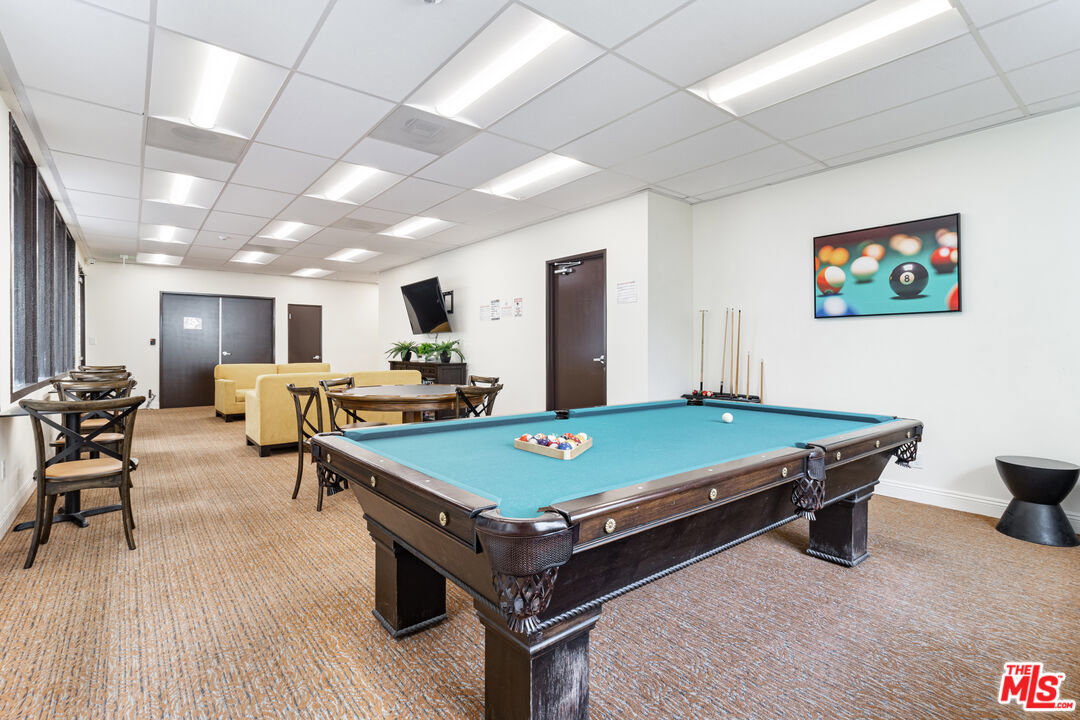
- Assoc Barbecue, Assoc Maintains Landscape, Assoc Pet Rules, Banquet, Card Room, Clubhouse, Controlled Access, Gated Community, Fitness Center, Exercise Room, Elevator, Hot Water, Gated Parking, Pool, Spa, Meeting Room
- Lot Description
- 2-4 Lots
- Other Buildings
- Pool House
- Bedroom Features
- Main Floor Bedroom, Primary Bedroom, Primary Retreat, Primary Suite, 2 Primary Bedrooms, Dressing Area
- Kitchen Features
- Counter Top, Open to Family Room, Stone Counters
- Pool Description
- Association Pool, Exercise Pool, Heated, Heated And Filtered, Heated with Gas, In Ground, Permits, Safety Fence, Room For
- Spa
- Yes
- Heat
- Central, Forced Air
- Cooling
- Ceiling Fan, Central, Electric
- View
- Canyon, City Lights, City
- Exterior Construction
- Block, Combination, Hard Coat, Other, Stone, Stucco
- Number of Cars in Garage
- Assigned, Community Garage, Controlled Entrance, Covered Parking, Direct Entrance, Driveway - Concrete, Door Opener, Gated, Garage Is Detached
- Garage Spaces Total
- 2
- Water
- Public
Mortgage Calculator
Courtesy of Coldwell Banker Envision, Lori Morrissey - CA DRE#01362129
The information being provided by CARETS (CLAW, CRISNet MLS, DAMLS, CRMLS, i-Tech MLS, and/or VCRDS)is for the visitor's personal, non-commercial use and may not be used for any purpose other than to identifyprospective properties visitor may be interested in purchasing.Any information relating to a property referenced on this web site comes from the Internet Data Exchange (IDX)program of CARETS. This web site may reference real estate listing(s) held by a brokerage firm other than thebroker and/or agent who owns this web site.The accuracy of all information, regardless of source, including but not limited to square footages and lot sizes, isdeemed reliable but not guaranteed and should be personally verified through personal inspection by and/or withthe appropriate professionals. The data contained herein is copyrighted by CARETS, CLAW, CRISNet MLS,DAMLS, CRMLS, i-Tech MLS and/or VCRDS and is protected by all applicable copyright laws. Any disseminationof this information is in violation of copyright laws and is strictly prohibited.CARETS, California Real Estate Technology Services, is a consolidated MLS property listing data feed comprisedof CLAW (Combined LA/Westside MLS), CRISNet MLS (Southland Regional AOR), DAMLS (Desert Area MLS),CRMLS (California Regional MLS), i-Tech MLS (Glendale AOR/Pasadena Foothills AOR) and VCRDS (VenturaCounty Regional Data Share).