7100 Alvern St Unit 412, Los Angeles, CA 90045
- $659,000
- 2
- BD
- 2
- BA
- 1,140
- SqFt









- List Price
- $659,000
- Price Change
- ▼ $40,000 1783589092
- MLS#
- 26829689
- Year Built
- 2010
- Bedrooms
- 2
- Bathrooms
- 2
- Living Sq. Ft
- 1,140
- Lot Size
- 29,713
- Days on Market
- 76
- Property Type
- Condo
- Style
- Contemporary
- Stories
- 4
Property Description
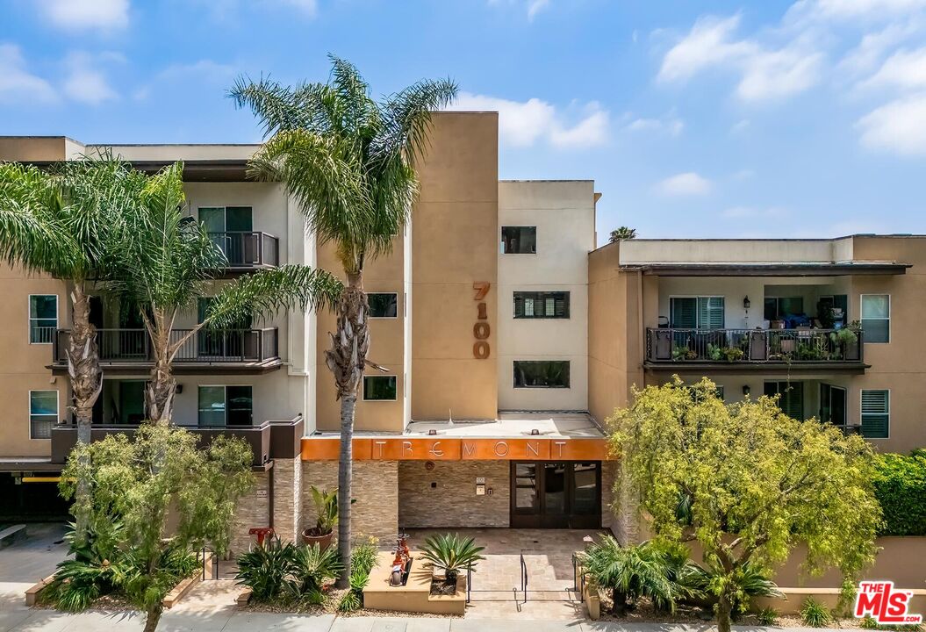
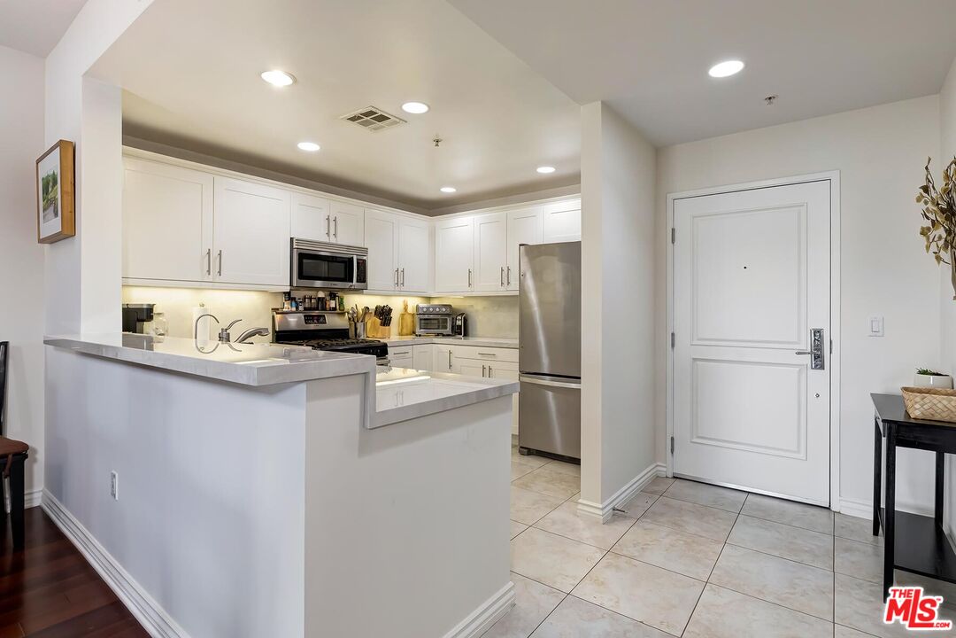
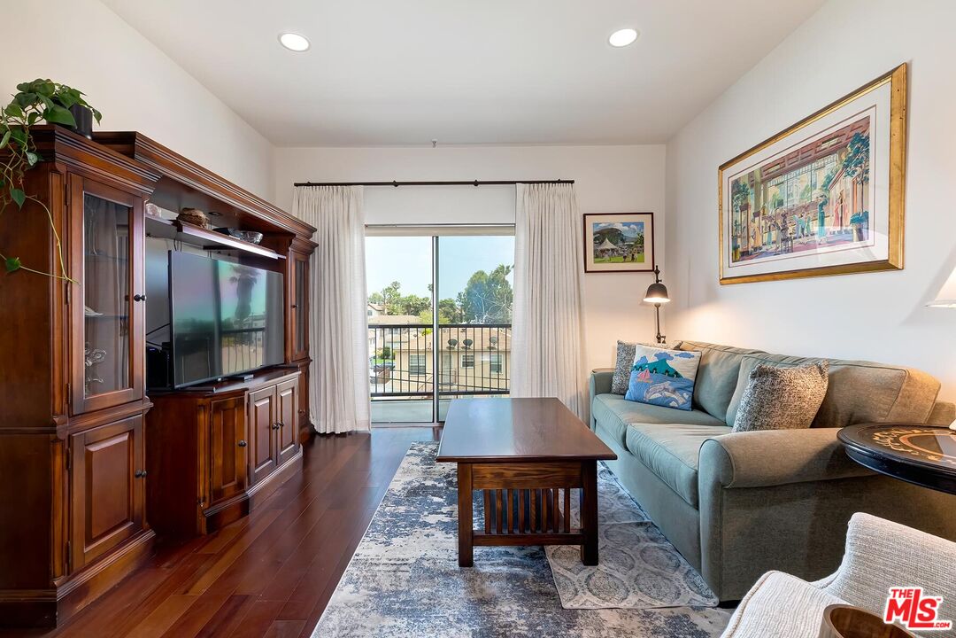
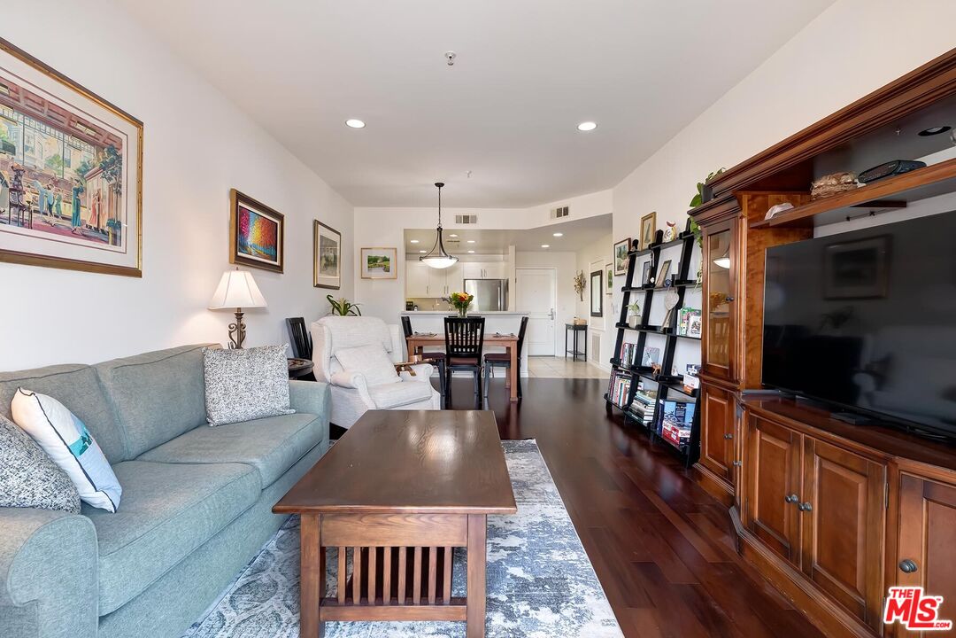
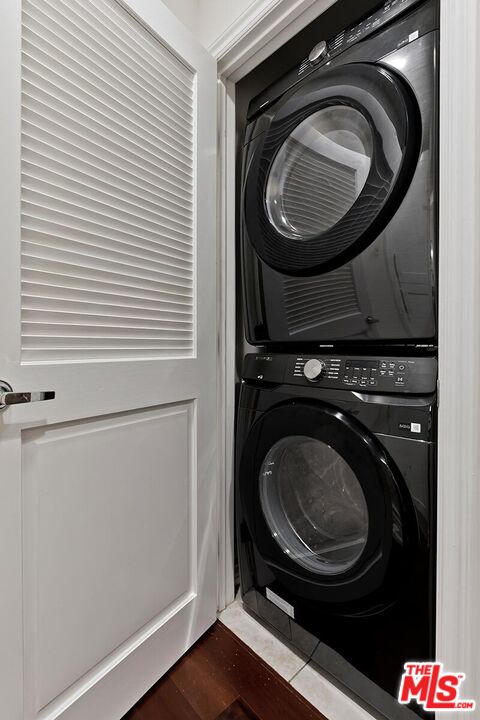
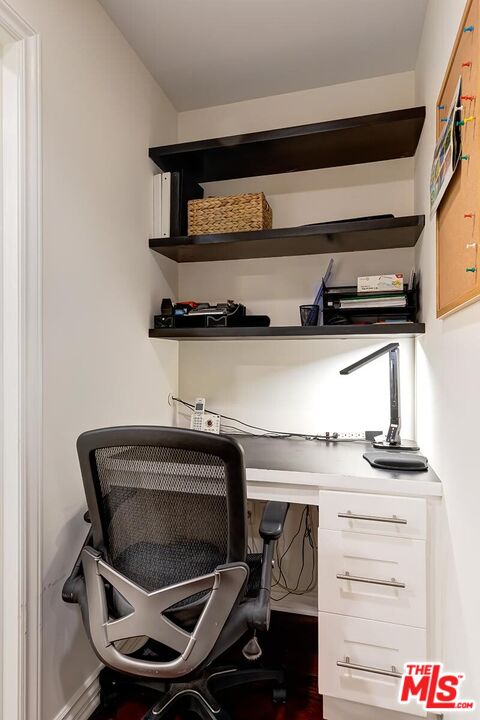
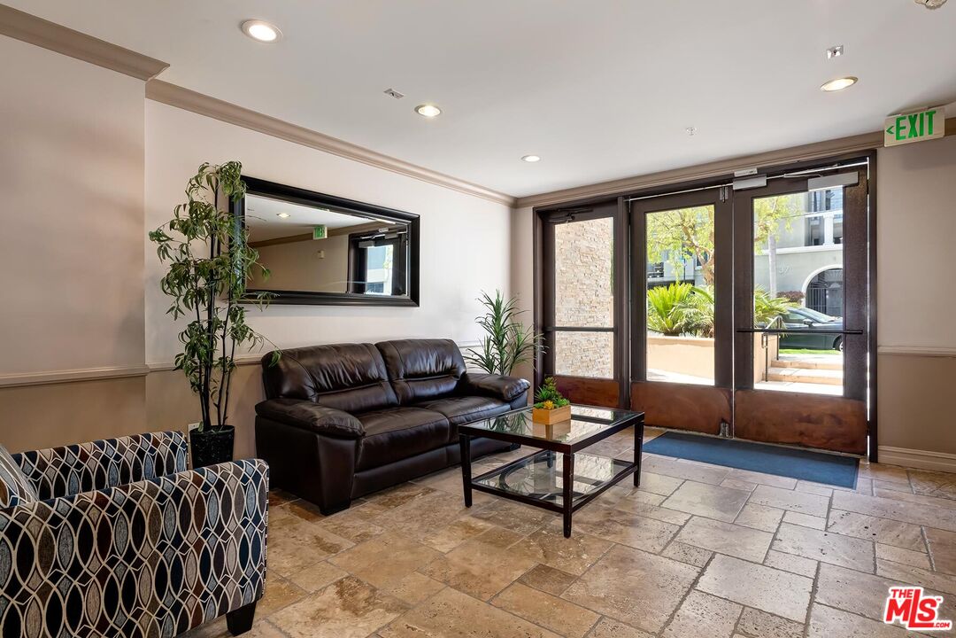
The one you've been waiting for! Pristine, 2 bedroom + 2 bath top floor, end unit offers privacy and premium modern updates with no neighbors above you. Remodeled kitchen boasts porcelain countertops, large farm sink with insta-hot and filtered water and newer appliances which are all included. The balcony wraps around to connect the living room and both bedrooms creating tons of light and great breezes. The primary retreat offers a desk area with built in floating shelves, walk-in closet and recently remodeled spa-like bathroom with large walk-in shower and dual vanity sinks. The original small shower was converted to additional closet space. New (2025) HVAC system and stackable in-unit washer dryer also installed in 2025. And it doesn't stop there! The building's amenities include locked, private mailroom for secure package deliveries, two side by side parking spaces near the elevator with additional space in front of one of the parking spots plus an entire level of gated parking for guests. The pool, spa, fitness center and large clubhouse means never having to leave the property! Close to LMU, SoFi Stadium, Silicon Beach, LAX, Marina del Rey, Culver City and everything the Westside has to offer. HOA dues include water, earthquake insurance, trash and building maintenance.
Additional Information
- Frequency
- Monthly
- Association Amenities
- Assoc Pet Rules, Controlled Access, Elevator, Fitness Center, Clubhouse, Spa, Other, Pool, Exercise Room, Rec Multipurpose Rm, Guest Parking
- Bedroom Features
- WalkInCloset, Primary Suite
- Kitchen Features
- Remodeled
- Pool
- Yes
- Pool Description
- Association Pool, In Ground, Fenced
- Spa
- Yes
- Heat
- Central
- Cooling
- Central
- View
- Tree Top
- Number of Cars in Garage
- Assigned, Community Garage, Controlled Entrance, Subterr Side by Side, Gated Underground, Parking for Guests - Onsite, Covered Parking
- Garage Spaces Total
- 2
Mortgage Calculator
Courtesy of Estate Properties, Diana Muscianisi - CA DRE#01801553
The information being provided by CARETS (CLAW, CRISNet MLS, DAMLS, CRMLS, i-Tech MLS, and/or VCRDS)is for the visitor's personal, non-commercial use and may not be used for any purpose other than to identifyprospective properties visitor may be interested in purchasing.Any information relating to a property referenced on this web site comes from the Internet Data Exchange (IDX)program of CARETS. This web site may reference real estate listing(s) held by a brokerage firm other than thebroker and/or agent who owns this web site.The accuracy of all information, regardless of source, including but not limited to square footages and lot sizes, isdeemed reliable but not guaranteed and should be personally verified through personal inspection by and/or withthe appropriate professionals. The data contained herein is copyrighted by CARETS, CLAW, CRISNet MLS,DAMLS, CRMLS, i-Tech MLS and/or VCRDS and is protected by all applicable copyright laws. Any disseminationof this information is in violation of copyright laws and is strictly prohibited.CARETS, California Real Estate Technology Services, is a consolidated MLS property listing data feed comprisedof CLAW (Combined LA/Westside MLS), CRISNet MLS (Southland Regional AOR), DAMLS (Desert Area MLS),CRMLS (California Regional MLS), i-Tech MLS (Glendale AOR/Pasadena Foothills AOR) and VCRDS (VenturaCounty Regional Data Share).