8515 Hedges Way, West Hollywood, CA 90069
- $4,599,000
- 3
- BD
- 3
- BA
- 2,904
- SqFt










- List Price
- $4,599,000
- MLS#
- 26829049
- Year Built
- 1936
- Bedrooms
- 3
- Bathrooms
- 3
- Living Sq. Ft
- 2,904
- Lot Size
- 8,430
- Days on Market
- 86
- Property Type
- Single Family Residential
- Style
- Contemporary
- Stories
- 1
Property Description
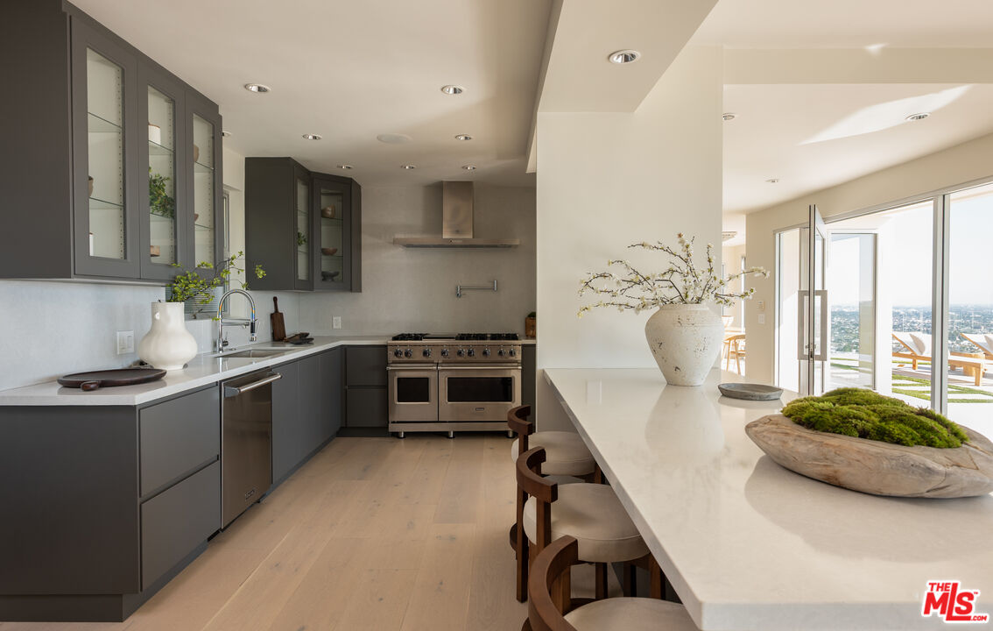
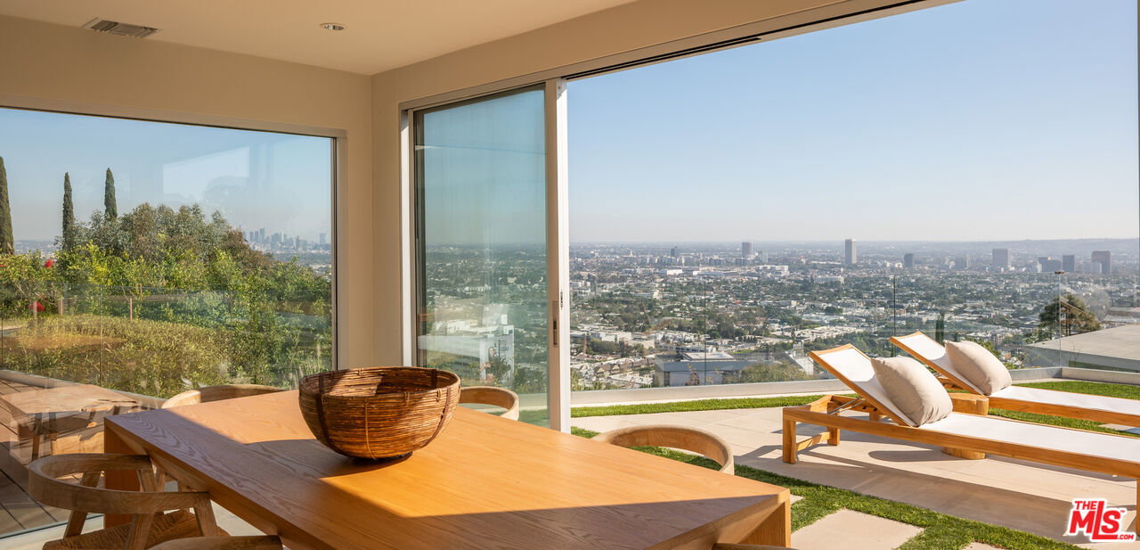
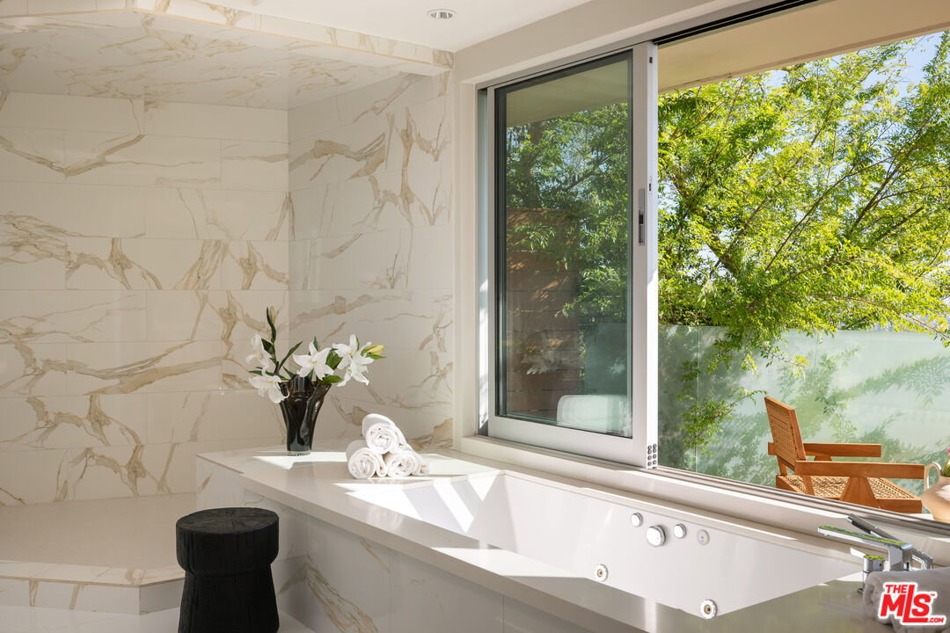
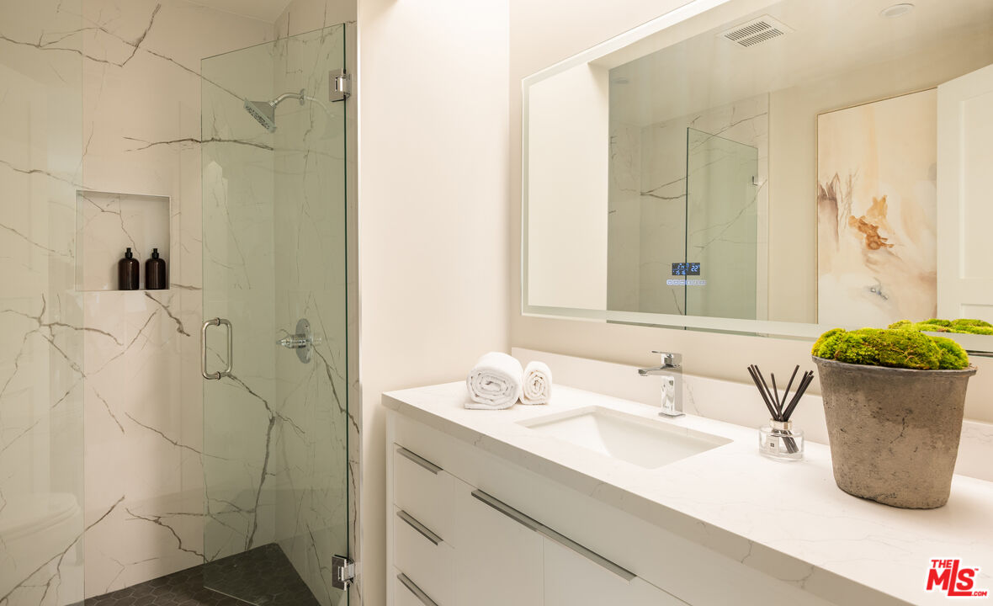
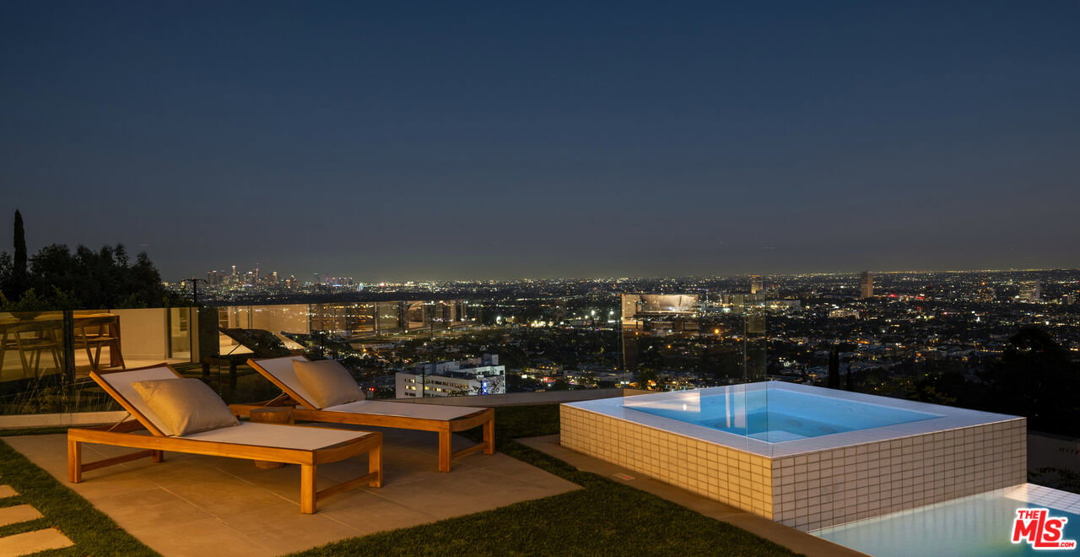
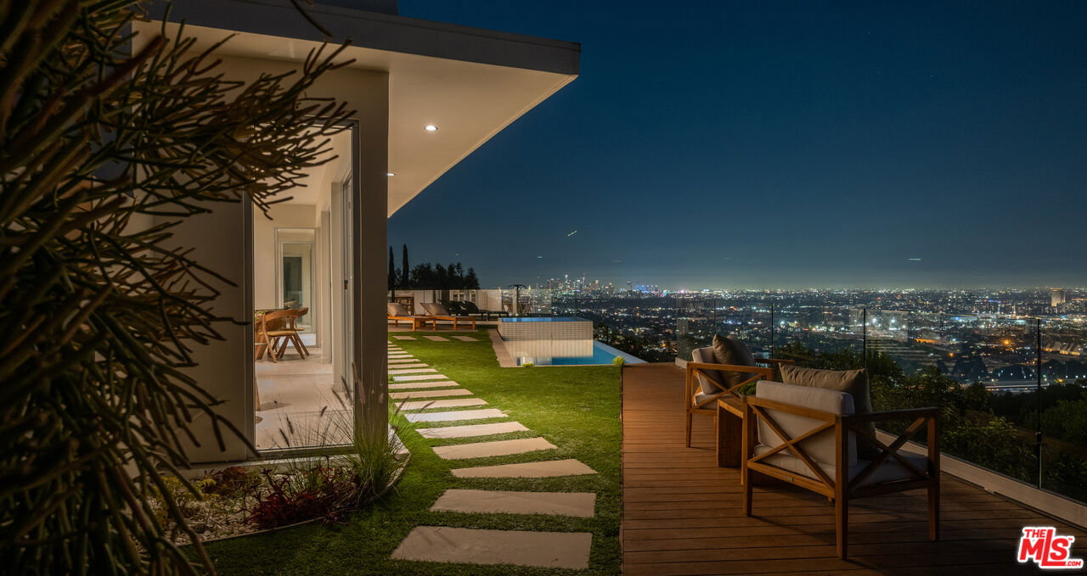
Minutes above the Sunset Strip on a coveted cul-de-sac, this newly reimagined mid-century residence commands uninterrupted sightlines that sweep from the Downtown skyline across Century City and onward to the Pacific. Conceived as a seamless single-level experience, the home unfolds with an effortless flow, where walls of floor-to-ceiling glass frame the horizon while opening directly to a flat grassy yard, infinity-edge pool, and spa set against panoramic LA views.An impactful entry introduces light-filled interiors where living, dining, and kitchen spaces align naturally for both everyday living and entertaining, with wide-plank oak floors throughout the open environment. The chef's kitchen is equipped with Viking appliances, custom cabinetry, and a tailored eat-in breakfast bar, maintaining a constant visual connection to the outdoors.The primary suite functions as a true retreat, anchored by a fireplace and private sitting lounge, positioned to capture sweeping views over Century City. Floor-to-ceiling glass doors open to a wraparound terrace, extending the bedroom into the landscape and offering a front-row vantage point to sunrise and sunset. The ensuite bath is thoughtfully composed with an oversized shower and a generous walk-in closet, while two additional bedroom suites provide ample space for guests, and a flexible bonus room adapts easily as a home office, gym, or studio.Expansive patios surround the home, offering multiple settings for dining, lounging, and entertaining as the city transitions from day to night. A two-car garage with additional driveway parking ensures convenience. More than a residence, this is a jetliner view property and an architectural statement in the Hollywood Hills where scale, light, and horizon converge in one of Los Angeles' most iconic settings.
Additional Information
- Other Buildings
- None
- Pool
- Yes
- Pool Description
- In Ground
- Spa
- Yes
- Heat
- Central
- Cooling
- Central
- View
- City, City Lights, Canyon, Coastline, Hills, Green Belt, Panoramic, Pool, Ocean, Skyline
- Number of Cars in Garage
- Garage - 2 Car
Mortgage Calculator
Courtesy of Carolwood Estates, Kristofer Everett-Einarsson - CA DRE#02115238
The information being provided by CARETS (CLAW, CRISNet MLS, DAMLS, CRMLS, i-Tech MLS, and/or VCRDS)is for the visitor's personal, non-commercial use and may not be used for any purpose other than to identifyprospective properties visitor may be interested in purchasing.Any information relating to a property referenced on this web site comes from the Internet Data Exchange (IDX)program of CARETS. This web site may reference real estate listing(s) held by a brokerage firm other than thebroker and/or agent who owns this web site.The accuracy of all information, regardless of source, including but not limited to square footages and lot sizes, isdeemed reliable but not guaranteed and should be personally verified through personal inspection by and/or withthe appropriate professionals. The data contained herein is copyrighted by CARETS, CLAW, CRISNet MLS,DAMLS, CRMLS, i-Tech MLS and/or VCRDS and is protected by all applicable copyright laws. Any disseminationof this information is in violation of copyright laws and is strictly prohibited.CARETS, California Real Estate Technology Services, is a consolidated MLS property listing data feed comprisedof CLAW (Combined LA/Westside MLS), CRISNet MLS (Southland Regional AOR), DAMLS (Desert Area MLS),CRMLS (California Regional MLS), i-Tech MLS (Glendale AOR/Pasadena Foothills AOR) and VCRDS (VenturaCounty Regional Data Share).