4154 Olympiad Dr, View Park, CA 90043
- $2,199,000
- 4
- BD
- 5
- BA
- 4,401
- SqFt












- List Price
- $2,199,000
- Price Change
- ▼ $100,000 1783655421
- MLS#
- 26828933
- Year Built
- 1950
- Bedrooms
- 4
- Bathrooms
- 5
- Living Sq. Ft
- 4,401
- Lot Size
- 7,502
- Days on Market
- 76
- Property Type
- Single Family Residential
- Style
- Traditional
- Stories
- 2
Property Description
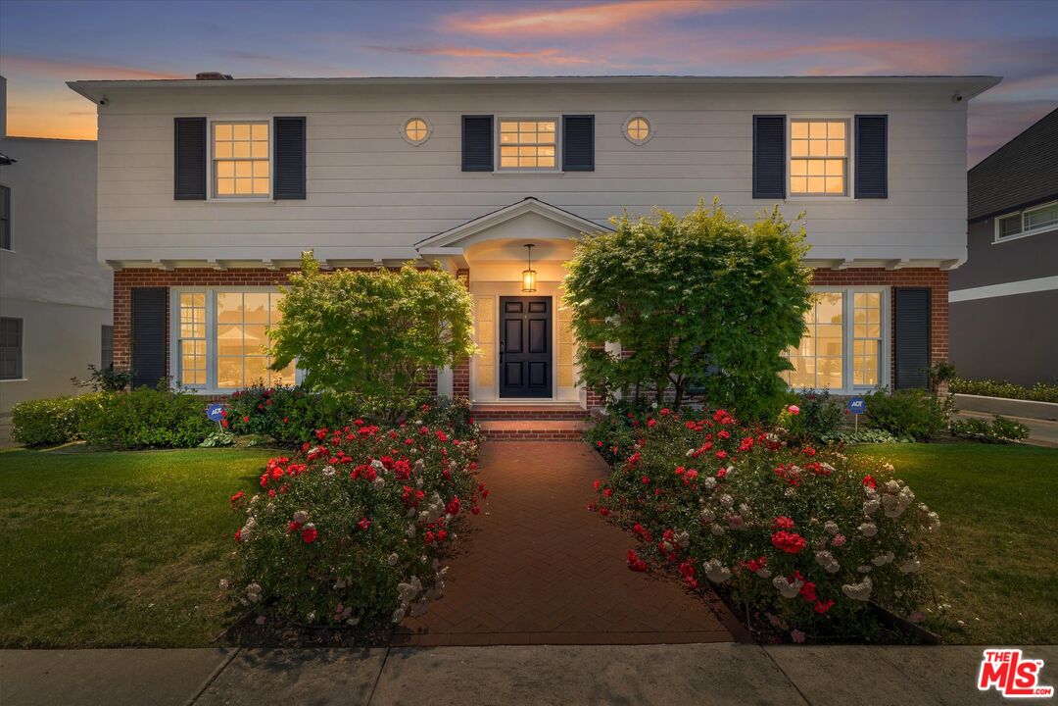
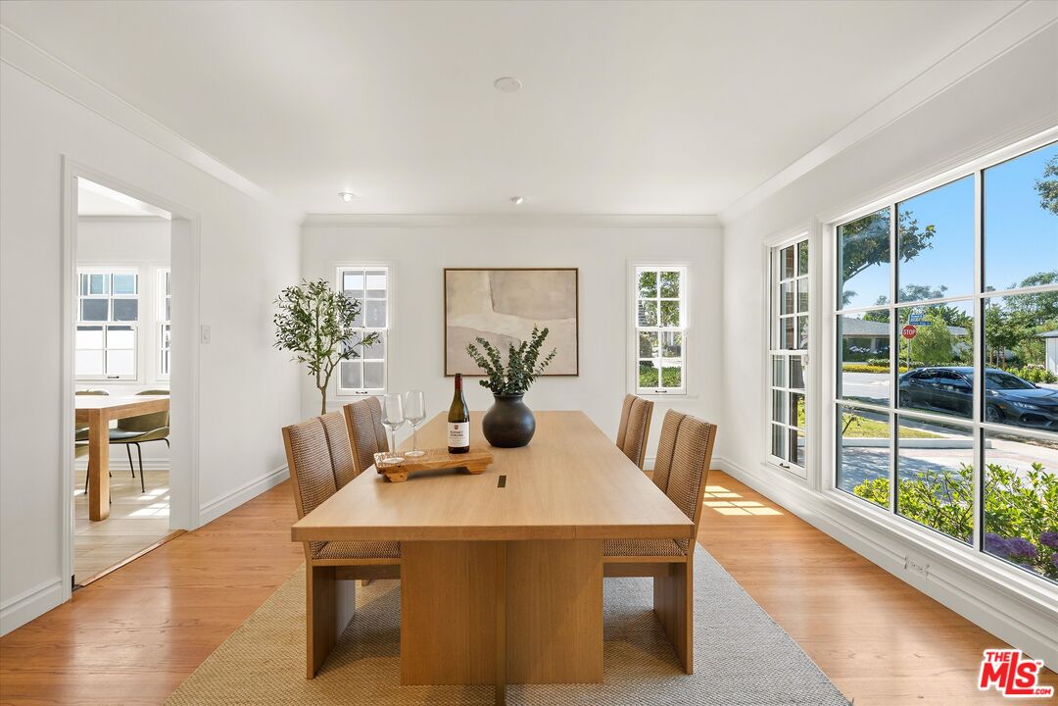
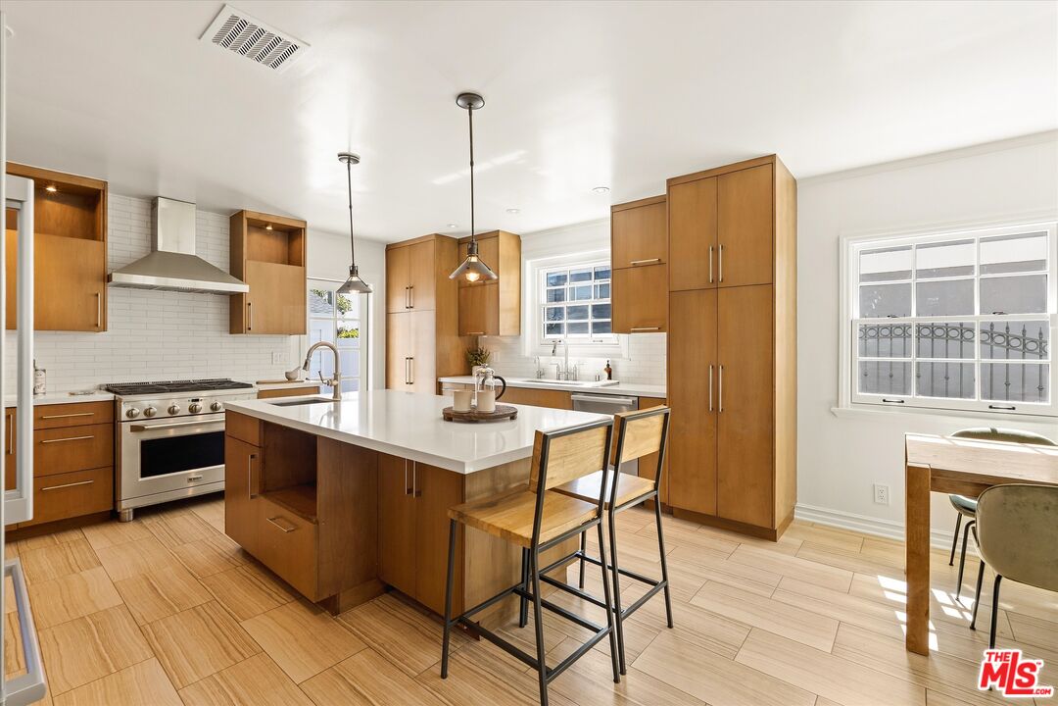
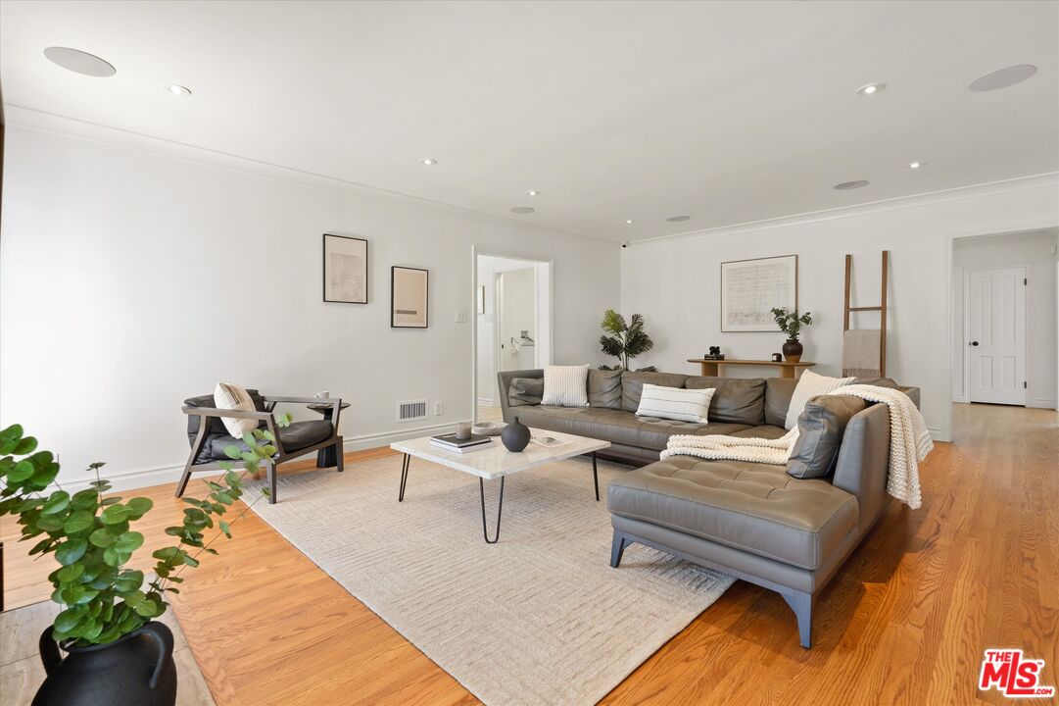
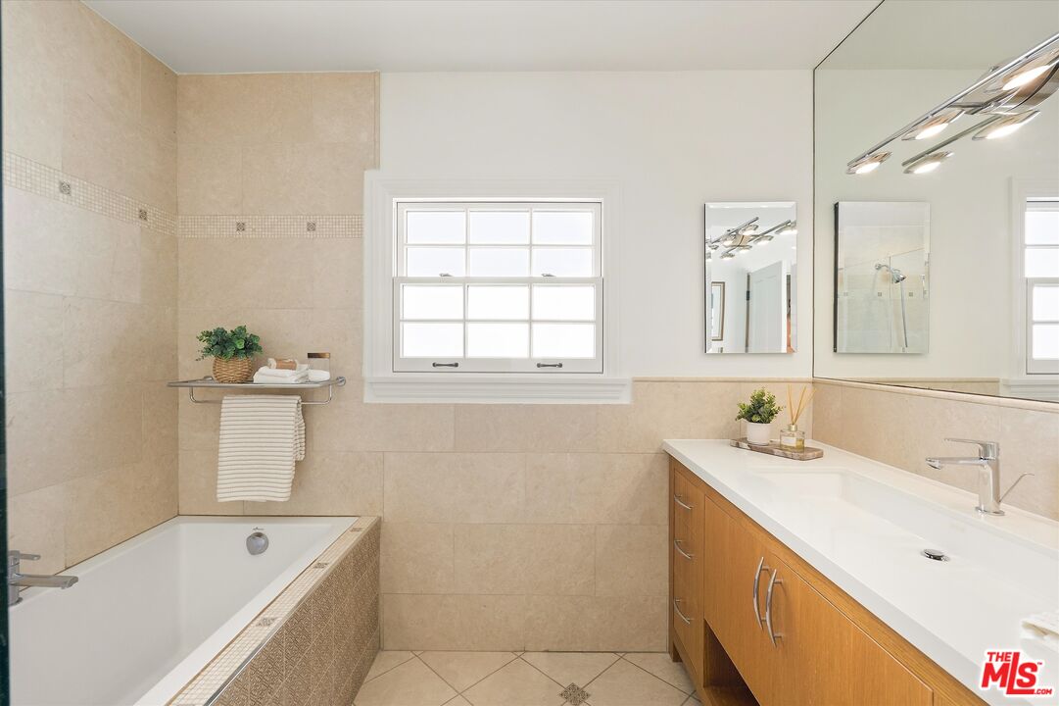
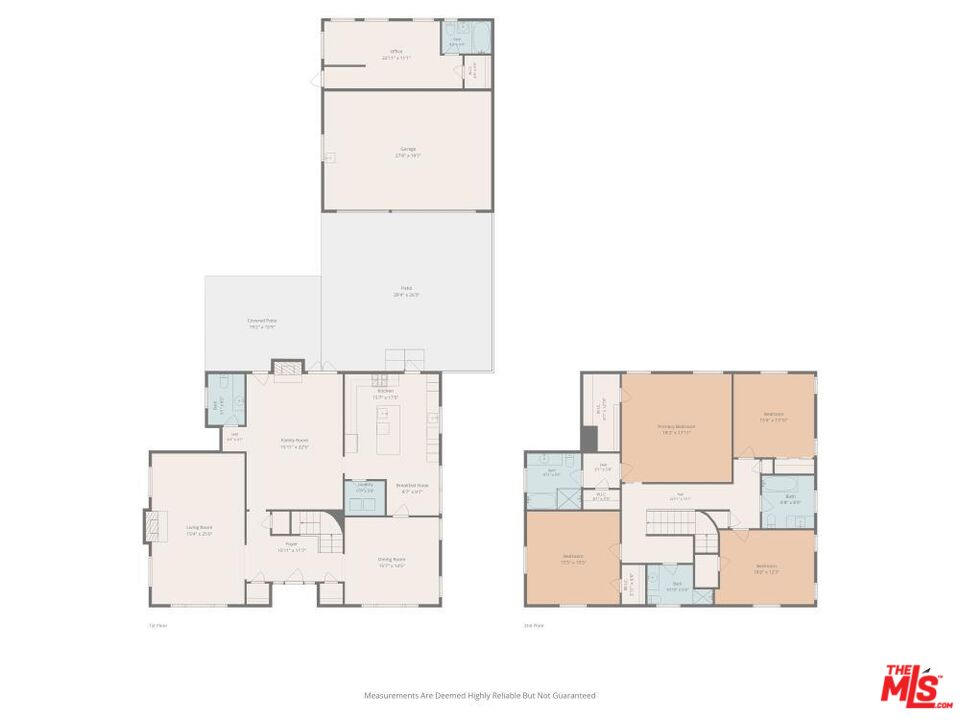
Rare opportunity in prestigious View Park! This classic 2-story Traditional Colonial offers exceptional curb appeal, timeless character, and an ideal floor plan for entertaining. The home has been thoughtfully updated, including a renovated kitchen and baths, new windows, and fresh interior and exterior paint. A formal entry with an elegant staircase leads to a grand living room featuring a fireplace, mantle, and crown moldings. The spacious formal dining room flows seamlessly into the kitchen with a breakfast area. An expansive family room is perfect for gatherings, complete with a fireplace and two sets of French doors that open to a large, flat backyard. The covered patio creates the perfect setting for indoor-outdoor living, while the lush St. Augustine grass enhances the outdoor space. Upstairs features a spacious primary suite with a walk-in closet, full bath, and dressing area, along with three additional generously sized bedrooms and two full bathrooms, offering both comfort and functionality. All bedrooms are well-proportioned, providing ample space for family, guests, or flexible use. The main residence spans approximately 3,436 sq ft, complemented by an additional 965 sq ft in the rear, which includes a detached structure with a 3-car garage and a home office with a full bath, ideal for guest quarters or flexible use. A long gated driveway with an iron gate provides privacy and ample parking. Ideally located with convenient access to Downtown Los Angeles, Culver City, and SoFi Stadium.
Additional Information
- Other Buildings
- Accessory Bldgs
- Bedroom Features
- All Bedrooms Up, Dressing Area, WalkInCloset, Primary Suite
- Kitchen Features
- Counter Top, Gourmet Kitchen, Island, Open to Family Room, Remodeled
- Pool Description
- None
- Heat
- Central
- Cooling
- Central
- View
- Tree Top
- Exterior Construction
- Stucco
- Number of Cars in Garage
- Garage - 3 Car, Driveway
- Garage Spaces Total
- 3
Mortgage Calculator
Courtesy of Real Broker, Manjeet Bhasin - CA DRE#02031719
The information being provided by CARETS (CLAW, CRISNet MLS, DAMLS, CRMLS, i-Tech MLS, and/or VCRDS)is for the visitor's personal, non-commercial use and may not be used for any purpose other than to identifyprospective properties visitor may be interested in purchasing.Any information relating to a property referenced on this web site comes from the Internet Data Exchange (IDX)program of CARETS. This web site may reference real estate listing(s) held by a brokerage firm other than thebroker and/or agent who owns this web site.The accuracy of all information, regardless of source, including but not limited to square footages and lot sizes, isdeemed reliable but not guaranteed and should be personally verified through personal inspection by and/or withthe appropriate professionals. The data contained herein is copyrighted by CARETS, CLAW, CRISNet MLS,DAMLS, CRMLS, i-Tech MLS and/or VCRDS and is protected by all applicable copyright laws. Any disseminationof this information is in violation of copyright laws and is strictly prohibited.CARETS, California Real Estate Technology Services, is a consolidated MLS property listing data feed comprisedof CLAW (Combined LA/Westside MLS), CRISNet MLS (Southland Regional AOR), DAMLS (Desert Area MLS),CRMLS (California Regional MLS), i-Tech MLS (Glendale AOR/Pasadena Foothills AOR) and VCRDS (VenturaCounty Regional Data Share).