4626 Encino Ave, Encino, CA 91316
- $6,495,000
- 6
- BD
- 10
- BA
- 11,483
- SqFt










- List Price
- $6,495,000
- MLS#
- 26828109
- Year Built
- 1989
- Bedrooms
- 6
- Bathrooms
- 10
- Living Sq. Ft
- 11,483
- Lot Size
- 37,752
- Days on Market
- 90
- Property Type
- Single Family Residential
- Style
- Architectural
- Stories
- 3
Property Description
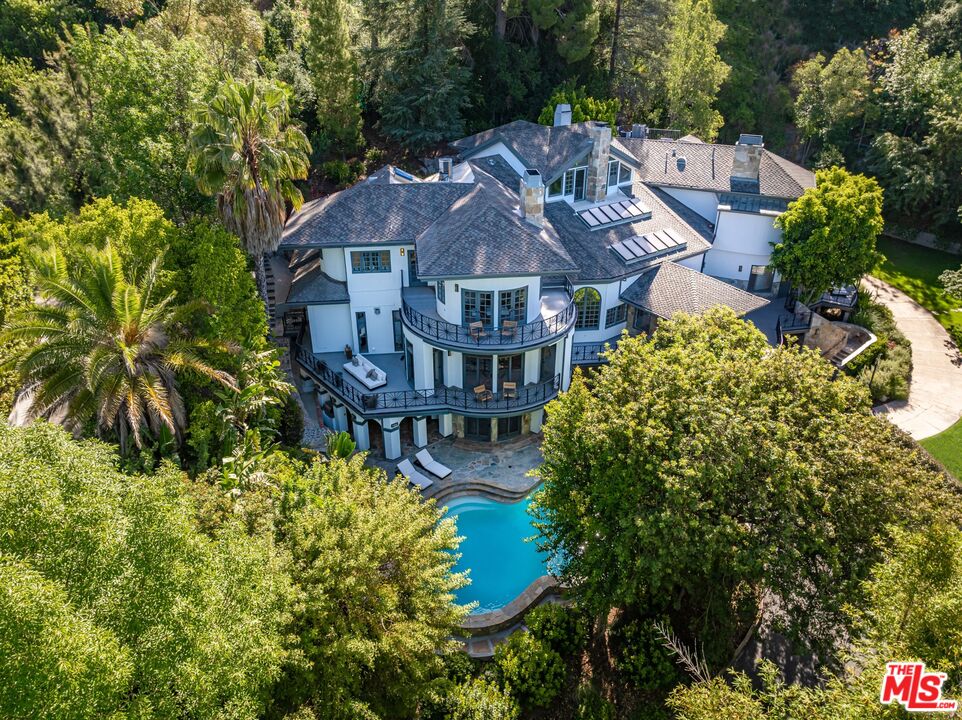
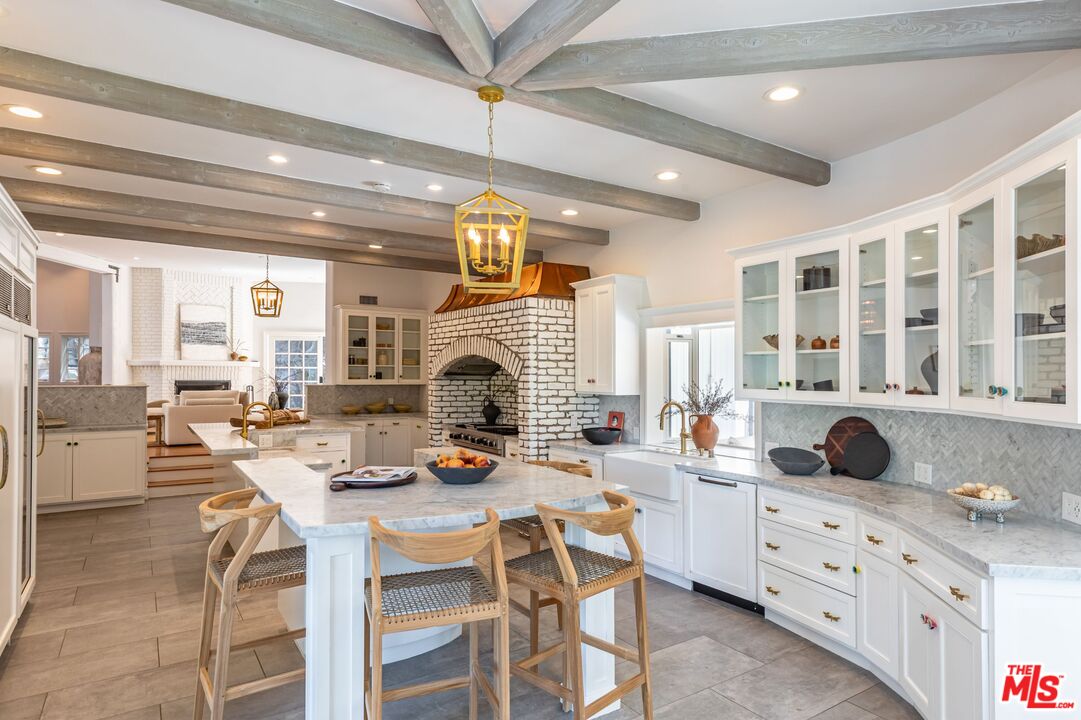
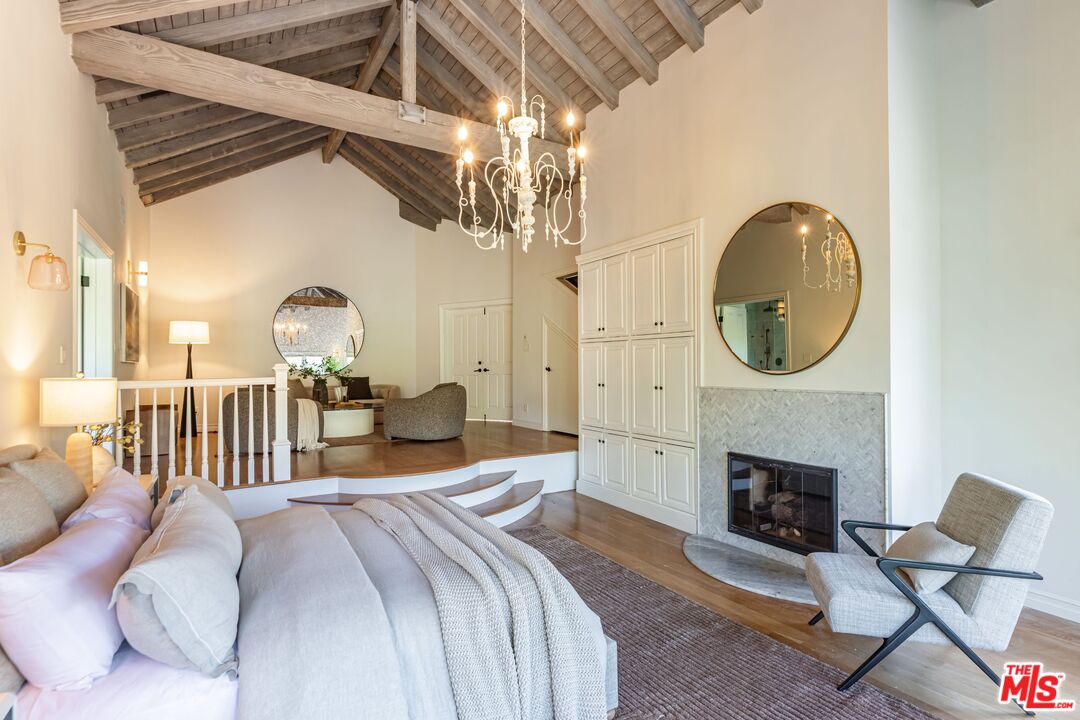
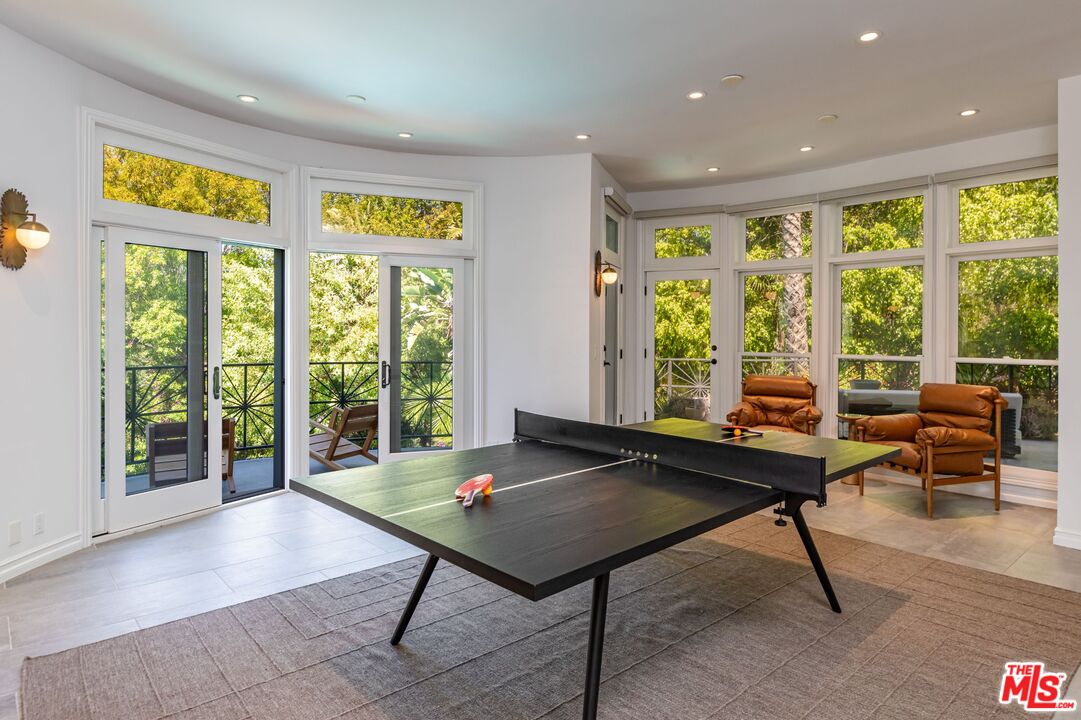
Private celebrity compound located on nearly one acre of park-like grounds at the end of a gated, private driveway in Encino's exclusive Rancho enclave. This estate evokes a magical vision of romance, inspiration, and tranquility. Completely renovated for modern living with the latest and greatest amenities, it seamlessly blends nature inside and out. Formerly home to music icon Tom Petty, this spectacular estate offers distinctive architecture crafted with exceptional attention to detail and the finest quality. Approximately 11,500 square feet, the home has been thoughtfully updated while maintaining its original integrity and unique style. The front entry opens to the living room, immediately setting the stage with sophisticated architecture and soaring ceilings. The home includes a family room, formal dining room, and a sprawling kitchen. The main level features a spectacular primary suite, complemented by an upper-level second primary suite and four additional bedroom suites. The lower level offers a wine cellar, gym, massage room, workspace, glam room, kitchen, and a vocal booth. The idyllic exterior grounds include a cabana with bar, fire pit, al fresco dining area, and a cascading waterfall and stream flowing into the pool and spa. Here is your chance to live amongst the stars. This is priced to sell. Call now to schedule a private showing.
Additional Information
- Other Buildings
- None
- Pool
- Yes
- Pool Description
- In Ground, Private
- Spa
- Yes
- Heat
- Central
- Cooling
- Central
- View
- Canyon
- Number of Cars in Garage
- Driveway, Gated, Garage
Mortgage Calculator
Courtesy of The Beverly Hills Estates, Branden Williams - CA DRE#01774287
The information being provided by CARETS (CLAW, CRISNet MLS, DAMLS, CRMLS, i-Tech MLS, and/or VCRDS)is for the visitor's personal, non-commercial use and may not be used for any purpose other than to identifyprospective properties visitor may be interested in purchasing.Any information relating to a property referenced on this web site comes from the Internet Data Exchange (IDX)program of CARETS. This web site may reference real estate listing(s) held by a brokerage firm other than thebroker and/or agent who owns this web site.The accuracy of all information, regardless of source, including but not limited to square footages and lot sizes, isdeemed reliable but not guaranteed and should be personally verified through personal inspection by and/or withthe appropriate professionals. The data contained herein is copyrighted by CARETS, CLAW, CRISNet MLS,DAMLS, CRMLS, i-Tech MLS and/or VCRDS and is protected by all applicable copyright laws. Any disseminationof this information is in violation of copyright laws and is strictly prohibited.CARETS, California Real Estate Technology Services, is a consolidated MLS property listing data feed comprisedof CLAW (Combined LA/Westside MLS), CRISNet MLS (Southland Regional AOR), DAMLS (Desert Area MLS),CRMLS (California Regional MLS), i-Tech MLS (Glendale AOR/Pasadena Foothills AOR) and VCRDS (VenturaCounty Regional Data Share).