1925 Griffith Park Blvd, Los Angeles, CA 90039
- $1,499,000
- 3
- BD
- 4
- BA
- 1,891
- SqFt











- List Price
- $1,499,000
- MLS#
- 26827993
- Year Built
- 2019
- Bedrooms
- 3
- Bathrooms
- 4
- Living Sq. Ft
- 1,891
- Lot Size
- 1,781
- Days on Market
- 89
- Property Type
- Single Family Residential
- Style
- Modern
- Stories
- 3
Property Description
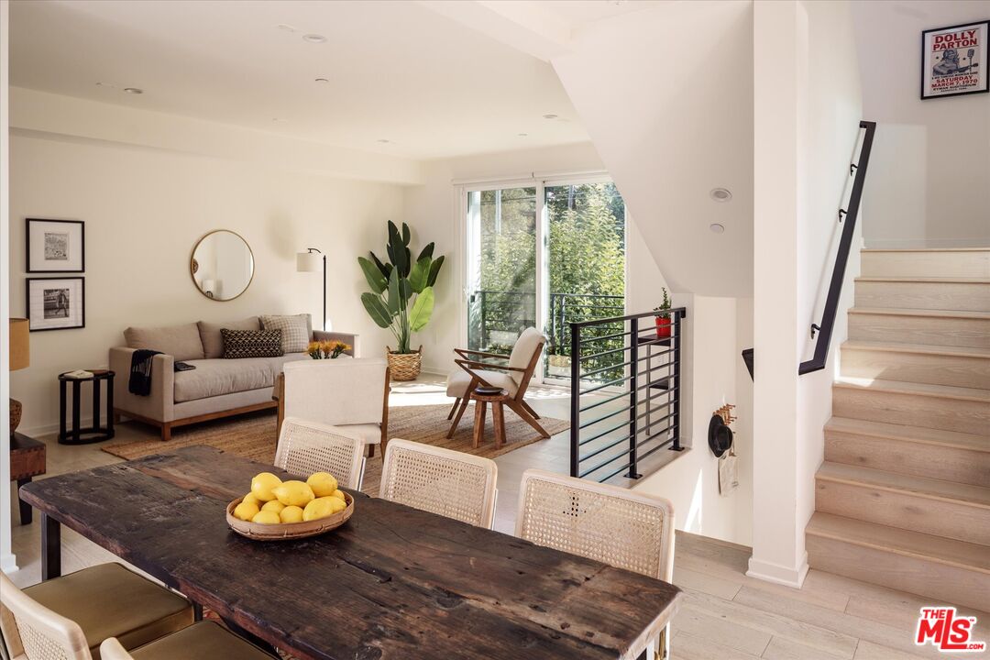
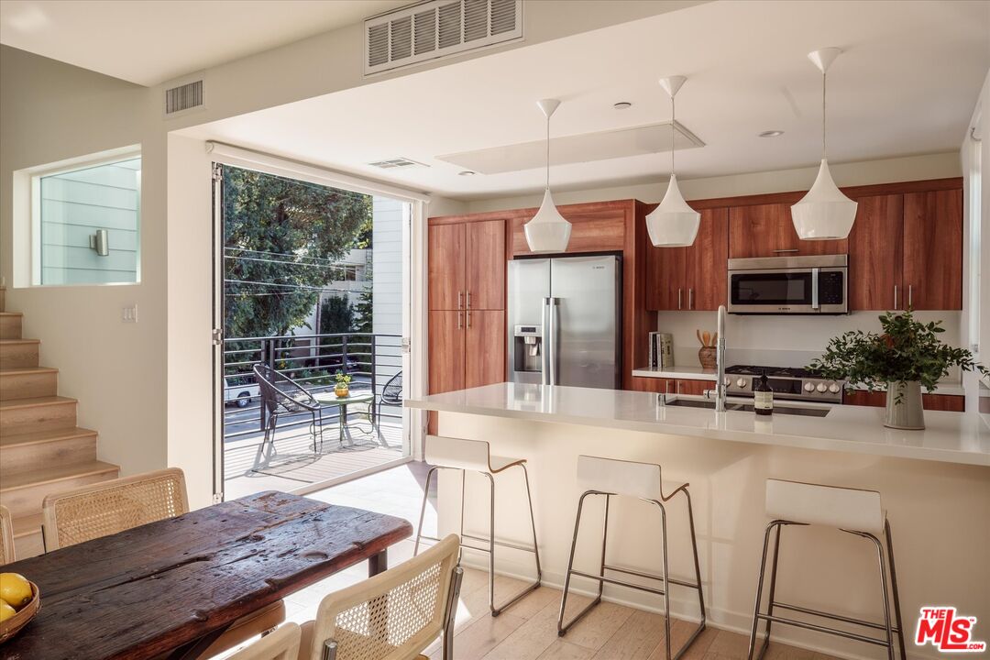
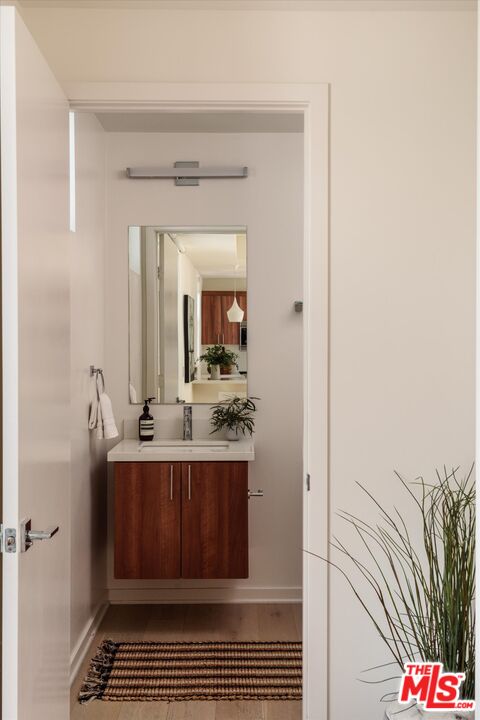
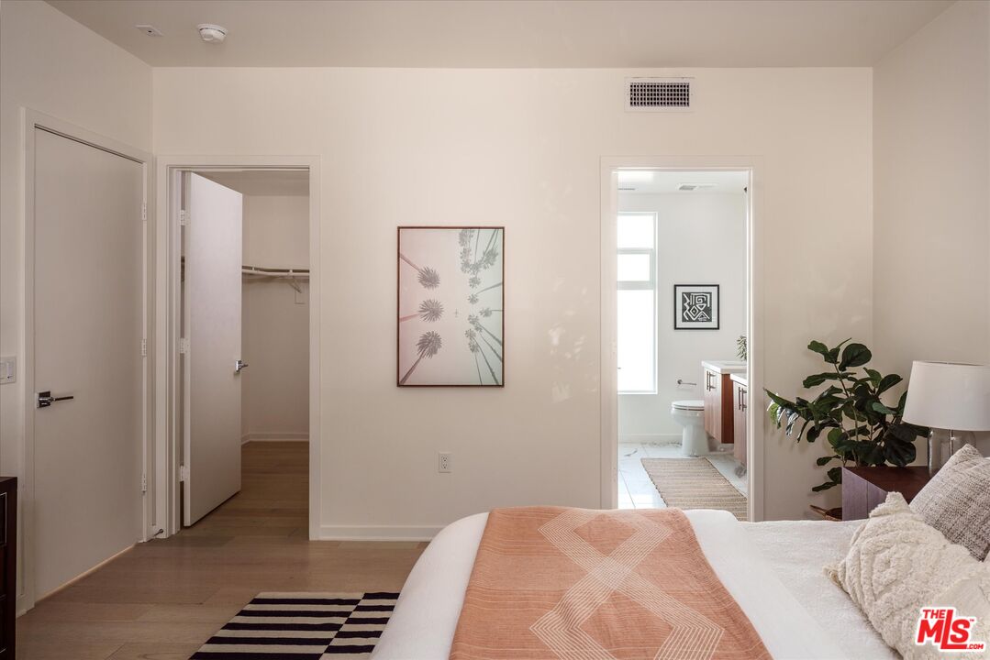
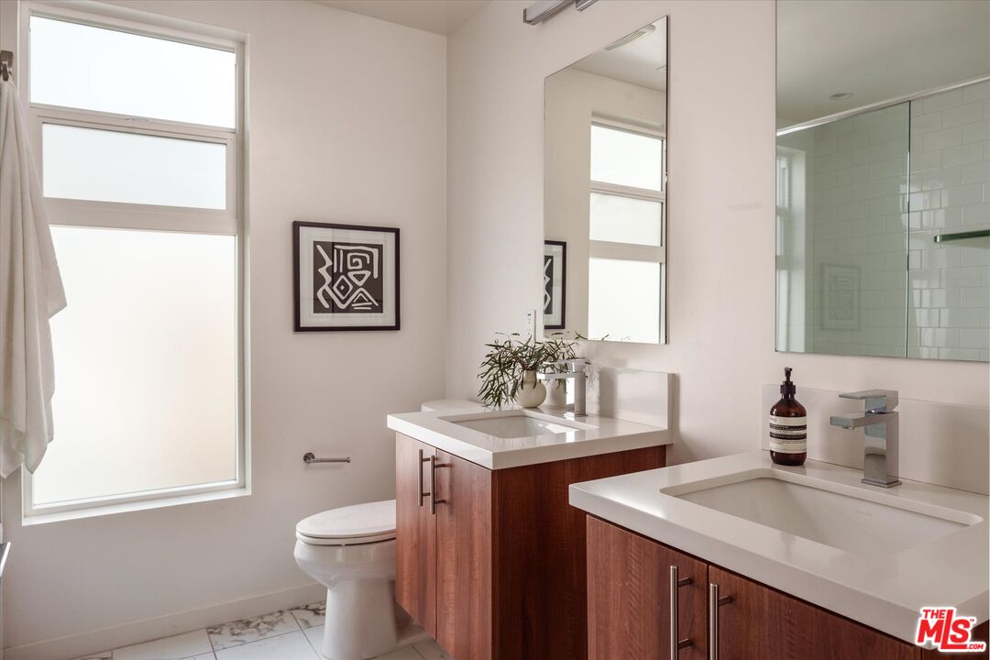
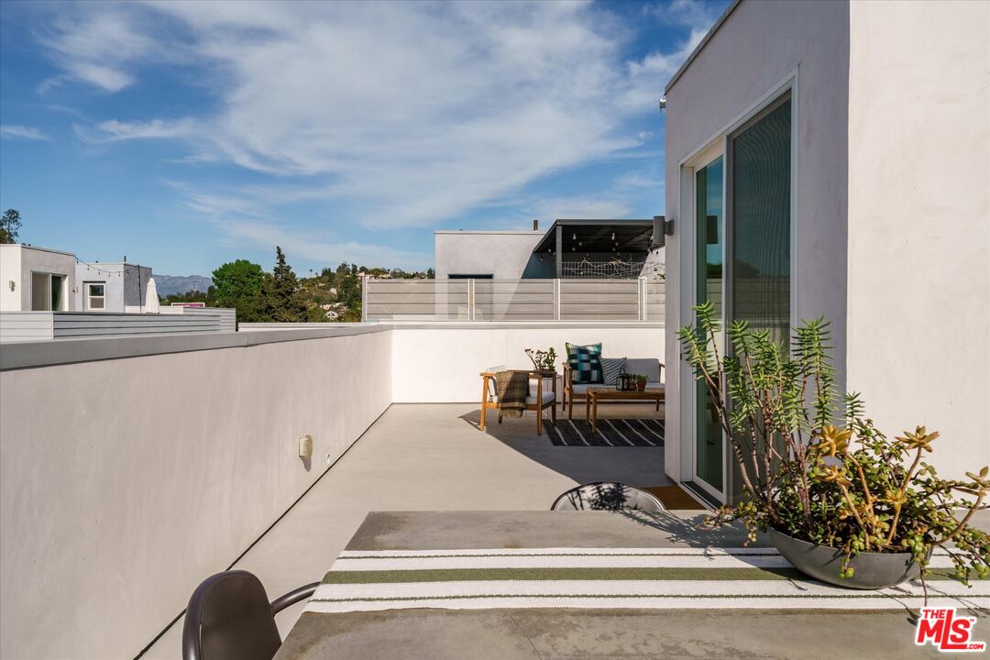
Built in 2019 with no expense spared, this thoughtfully designed modern home is perfectly situated in the heart of Silver Lake, just moments away from some of the Eastside's best shops, restaurants, markets, and parks. The incredibly spacious multi-level 3 bedroom + 3.5 bath home offers privacy, multiple outdoor spaces for indoor-outdoor living, and expansive views. Step through the front door to bright, airy living spaces with high ceilings, walls of glass, and engineered oak flooring throughout. The open living room and dining room flow seamlessly into the chef's kitchen, which features stainless steel Bosch appliances and an accordion glass door that leads to a terrace with tree-top views. A lovely powder room off the living room completes this floor. Downstairs you'll find an impressive primary suite with floor to ceiling windows, a walk-in closet, and a spa-like en-suite bathroom featuring a huge shower and dual sinks. The 2 additional bedrooms also have en-suite baths, and one of the guest bedrooms opens to a sweet patio. Experience panoramic verdant views from the sprawling private roof deck, which provides the perfect setting for al fresco dining, morning coffee, and cocktails at sunset. A private 2-car garage offers tons of additional storage and direct access to the home. Located in the coveted Franklin Elementary School district and in close proximity to countless local favorites in Sunset Junction, and on Hyperion Ave - Reunion, Ceviche Project, Speranza, Intelligentsia, Bar Stella, Gilly Flowers, Seco, Bacari, Pine & Crane, and more.
Additional Information
- Frequency
- Monthly
- Other Buildings
- None
- Pool Description
- None
- Heat
- Central
- Cooling
- Central
- View
- Hills, City Lights, Tree Top, Mountains, Panoramic
- Number of Cars in Garage
- Garage - 2 Car, Garage Is Attached, Direct Entrance
- Garage Spaces Total
- 2
Mortgage Calculator
Courtesy of Compass, Katie Crain - CA DRE#01811131
The information being provided by CARETS (CLAW, CRISNet MLS, DAMLS, CRMLS, i-Tech MLS, and/or VCRDS)is for the visitor's personal, non-commercial use and may not be used for any purpose other than to identifyprospective properties visitor may be interested in purchasing.Any information relating to a property referenced on this web site comes from the Internet Data Exchange (IDX)program of CARETS. This web site may reference real estate listing(s) held by a brokerage firm other than thebroker and/or agent who owns this web site.The accuracy of all information, regardless of source, including but not limited to square footages and lot sizes, isdeemed reliable but not guaranteed and should be personally verified through personal inspection by and/or withthe appropriate professionals. The data contained herein is copyrighted by CARETS, CLAW, CRISNet MLS,DAMLS, CRMLS, i-Tech MLS and/or VCRDS and is protected by all applicable copyright laws. Any disseminationof this information is in violation of copyright laws and is strictly prohibited.CARETS, California Real Estate Technology Services, is a consolidated MLS property listing data feed comprisedof CLAW (Combined LA/Westside MLS), CRISNet MLS (Southland Regional AOR), DAMLS (Desert Area MLS),CRMLS (California Regional MLS), i-Tech MLS (Glendale AOR/Pasadena Foothills AOR) and VCRDS (VenturaCounty Regional Data Share).