5308 Marina Pacifica Drive South, Long Beach, CA 90803
- $999,950
- 2
- BD
- 2
- BA
- 1,415
- SqFt




- List Price
- $999,950
- MLS#
- 26827929
- Bedrooms
- 2
- Bathrooms
- 2
- Living Sq. Ft
- 1,415
- Lot Location
- Beach Access, Marina
- Days on Market
- 60
- Property Type
- Condo
- Style
- Contemporary
- Stories
- 3
Property Description
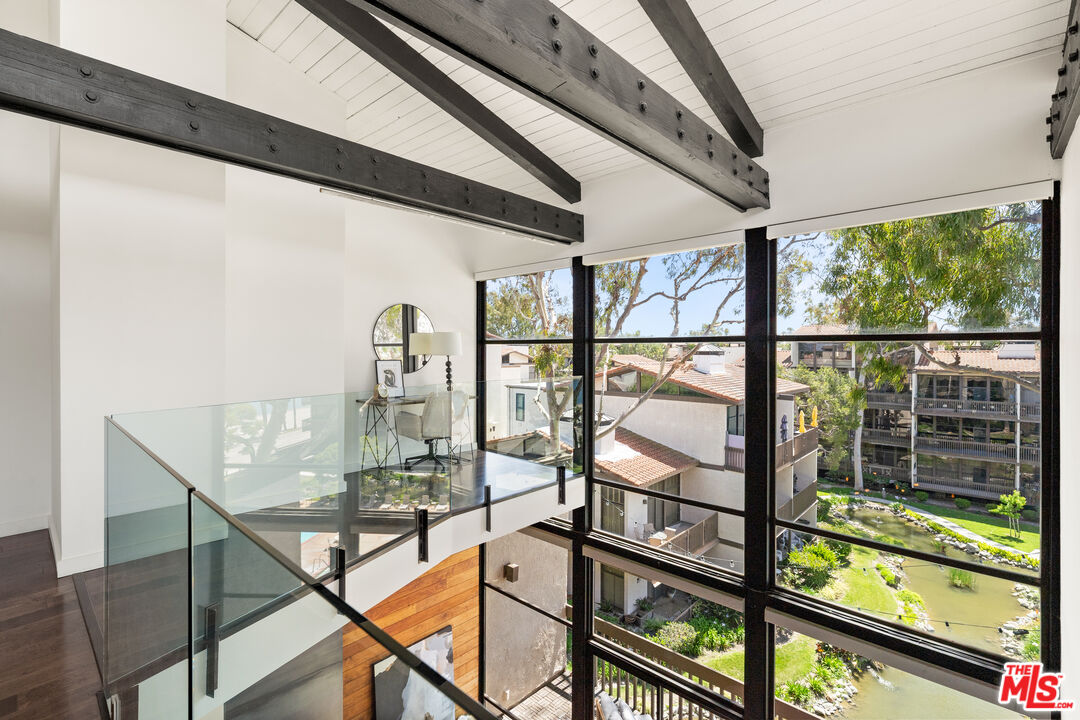
Perched on the top floor within the highly sought after Marina Pacifica community, this private and light filled two bedroom, two bath residence offers a refined blend of comfort, design, and coastal living. Set along a prime canal side location, the home captures partial water views and a serene, tucked away ambiance, creating a peaceful retreat just moments from the best of Long Beach. The thoughtfully designed layout features an inviting living space anchored by a striking custom cold rolled steel fireplace with rich walnut accents, while bespoke lighting fixtures add warmth and architectural character throughout. Expansive windows flood the interior with natural light and frame tranquil glimpses of the surrounding waterways. Its top floor position enhances both privacy and perspective, delivering an elevated living experience. Additional highlights include two side by side parking spaces, dedicated storage, and access to a well maintained, community with 24 hour guard gated security. Residents enjoy lush resort style grounds, six pools, spas, and a vibrant yet peaceful marina setting. Ideally located just moments from the Marina Pacifica shopping center, the home offers convenient access to Whole Foods Market, Gelson's Markets, Trader Joe's, and a variety of dining, retail, and entertainment options. Whether you're docking along the canal or enjoying a short stroll to the nearby theater, this residence truly captures the essence of effortless coastal living.
Additional Information
- Frequency
- Monthly
- Second HOA
- $209
- Frequency
- Monthly
- Association Amenities
- Gated Community Guard, Banquet, Controlled Access, Exercise Room, Meeting Room, Security
- Bedroom Features
- Primary Suite, WalkInCloset
- Pool
- Yes
- Pool Description
- In Ground, Community
- Spa
- Yes
- Heat
- Central
- Cooling
- Air Conditioning, Central
- View
- Courtyard, Pool, Bay, Water
- Number of Cars in Garage
- Assigned, Built-In Storage, Community Garage, Parking for Guests, Side By Side
Mortgage Calculator
Courtesy of Resident Group, Paul Jin - CA DRE#01961175
The information being provided by CARETS (CLAW, CRISNet MLS, DAMLS, CRMLS, i-Tech MLS, and/or VCRDS)is for the visitor's personal, non-commercial use and may not be used for any purpose other than to identifyprospective properties visitor may be interested in purchasing.Any information relating to a property referenced on this web site comes from the Internet Data Exchange (IDX)program of CARETS. This web site may reference real estate listing(s) held by a brokerage firm other than thebroker and/or agent who owns this web site.The accuracy of all information, regardless of source, including but not limited to square footages and lot sizes, isdeemed reliable but not guaranteed and should be personally verified through personal inspection by and/or withthe appropriate professionals. The data contained herein is copyrighted by CARETS, CLAW, CRISNet MLS,DAMLS, CRMLS, i-Tech MLS and/or VCRDS and is protected by all applicable copyright laws. Any disseminationof this information is in violation of copyright laws and is strictly prohibited.CARETS, California Real Estate Technology Services, is a consolidated MLS property listing data feed comprisedof CLAW (Combined LA/Westside MLS), CRISNet MLS (Southland Regional AOR), DAMLS (Desert Area MLS),CRMLS (California Regional MLS), i-Tech MLS (Glendale AOR/Pasadena Foothills AOR) and VCRDS (VenturaCounty Regional Data Share).