1363 S Curson Ave, Los Angeles, CA 90019
- $1,995,000
- 3
- BD
- 4
- BA
- 1,977
- SqFt









- List Price
- $1,995,000
- MLS#
- 26827881
- Year Built
- 1926
- Bedrooms
- 3
- Bathrooms
- 4
- Living Sq. Ft
- 1,977
- Lot Size
- 5,056
- Days on Market
- 121
- Property Type
- Single Family Residential
- Style
- Tudor
Property Description
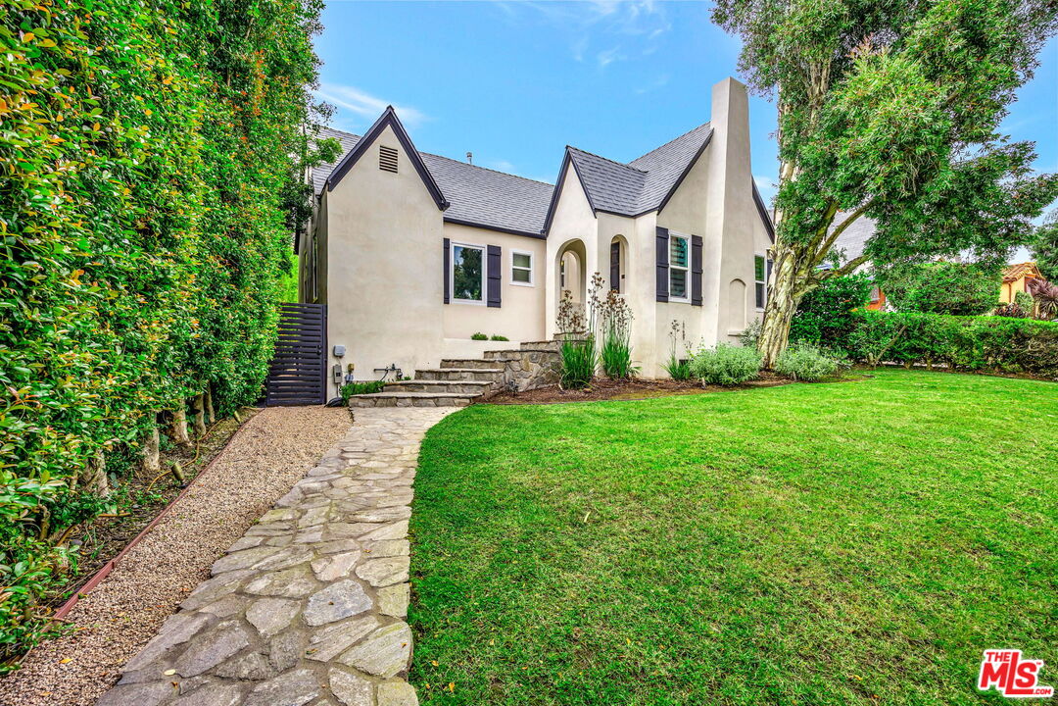
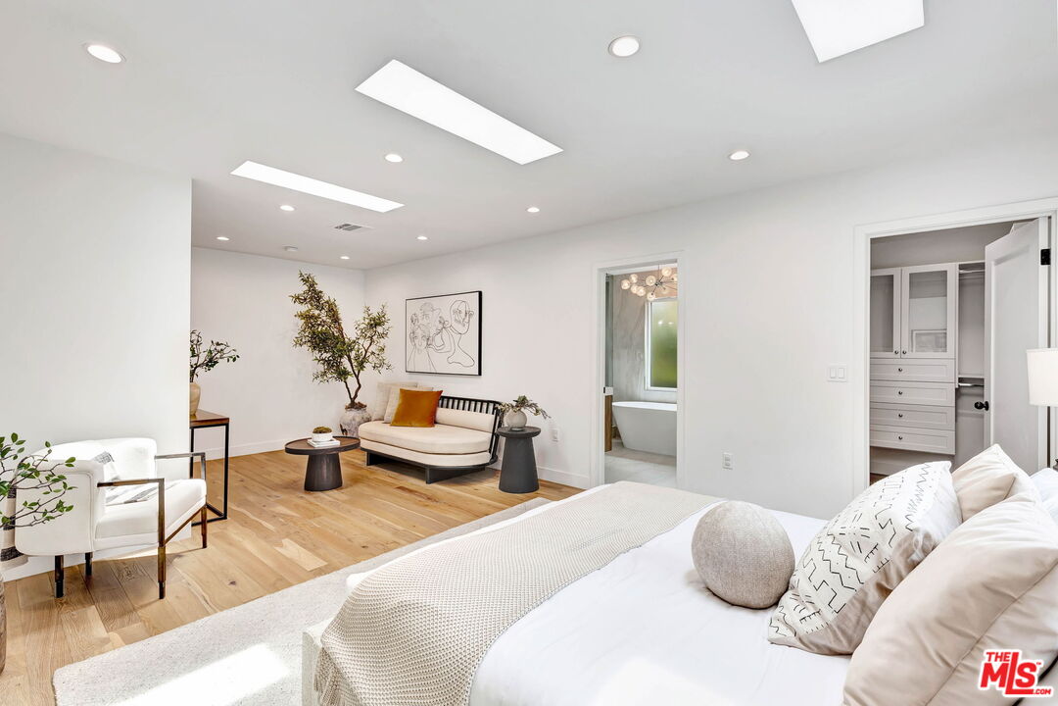
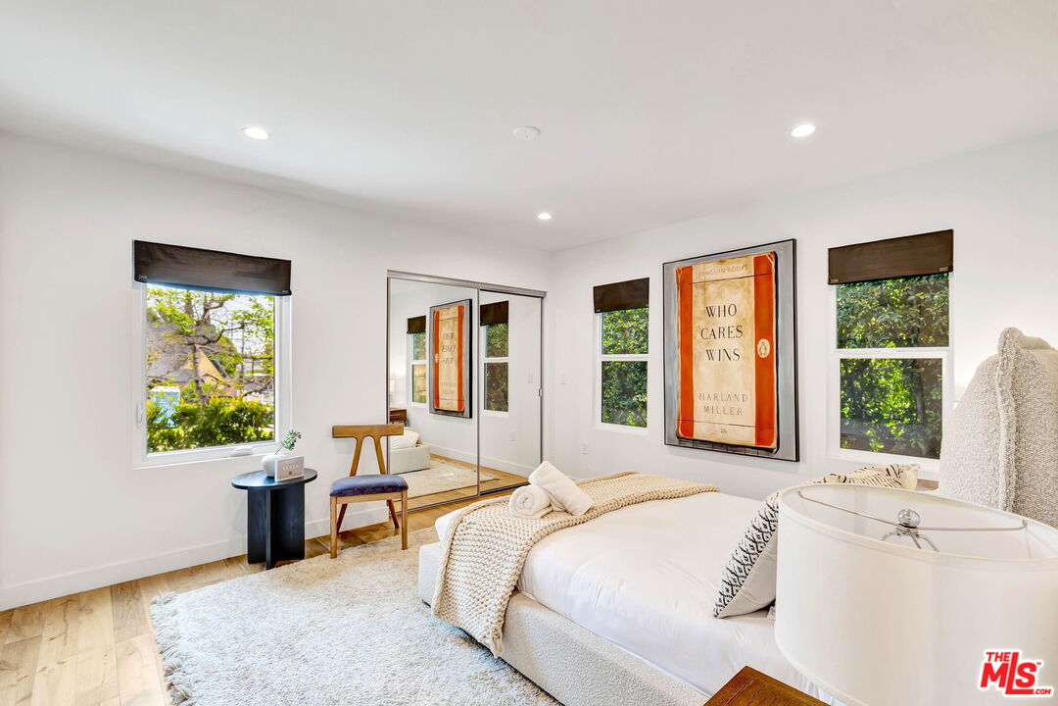
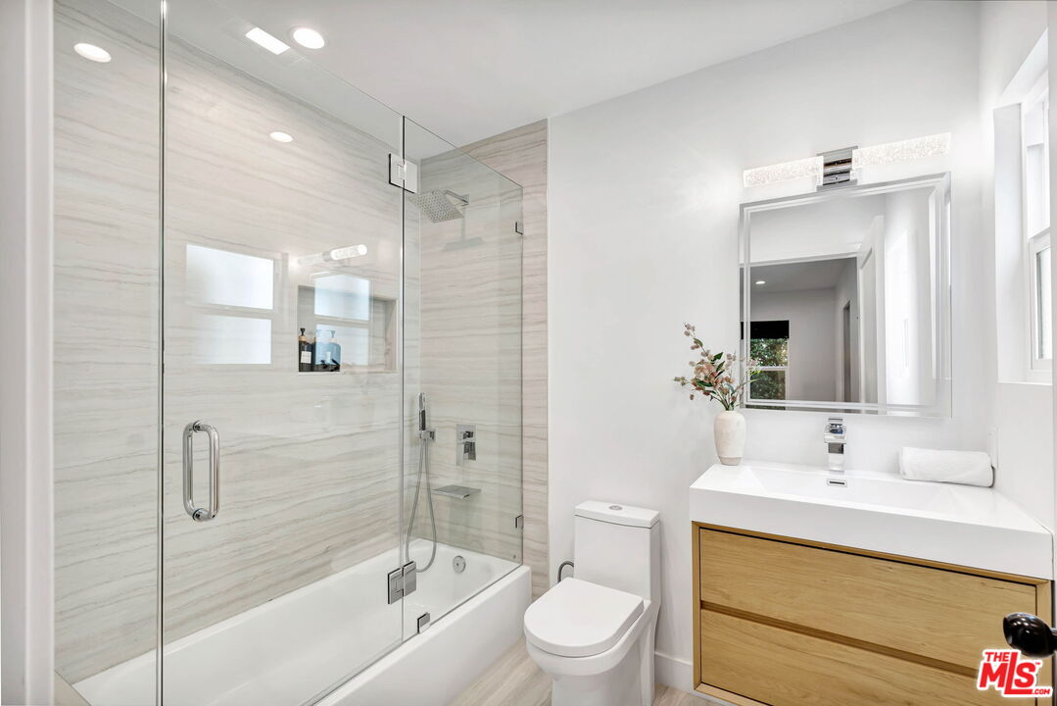
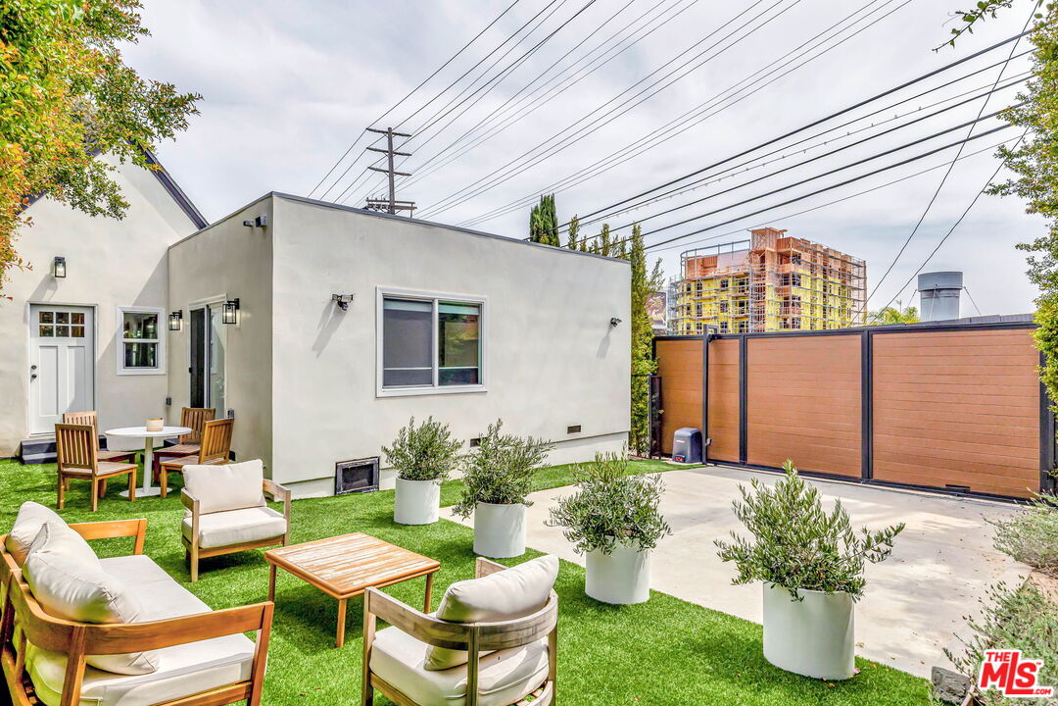
Beautifully remodeled and completely turnkey, this refined residence offers a seamless blend of character and modern living in the heart of Los Angeles, ideally located near Carthay Square, Mid-Wilshire, and Picfair Village and just moments from some of the city's best dining, shopping, and entertainment. A thoughtfully designed floor plan creates an easy, natural flow between spaces, with a living room centered around a classic fireplace opening to a generous dining area and a fully rebuilt chef's kitchen featuring Thermador appliances, custom cabinetry, quartz countertops, and a large island with breakfast bar, all connecting to a comfortable family or media space and opening to the outdoors for effortless indoor-outdoor living. All three bedrooms include newly remodeled en-suite baths, highlighted by a primary suite retreat with abundant natural light, sitting area, walk-in closet, spa-style bath with soaking tub, and direct backyard access, while a powder room and well-designed laundry closet with high-end stackable appliances add convenience. Recent upgrades include new flooring, recessed lighting, energy-efficient windows, updated systems, and a new roof. The hedged, landscaped grounds offer privacy and space to relax or entertain along with a gated driveway for secure off-street parking, completing a polished, move-in ready home in a prime central location.
Additional Information
- Lot Description
- Front Yard, Fenced Yard, Lawn, Exterior Security Lights, Back Yard, Automatic Gate
- Other Buildings
- None
- Bedroom Features
- Primary Suite, WalkInCloset, All Bedrooms Down, Main Floor Primary Bedroom, Dressing Area
- Kitchen Features
- Remodeled
- Pool Description
- None
- Heat
- Central
- Cooling
- Central
- View
- Trees/Woods, Courtyard
- Number of Cars in Garage
- Auto Driveway Gate, Controlled Entrance, Direct Entrance, Driveway, Side By Side, Private, Gated
Mortgage Calculator
Courtesy of Keller Williams Beverly Hills, Efrat Poulson - CA DRE#02162065
The information being provided by CARETS (CLAW, CRISNet MLS, DAMLS, CRMLS, i-Tech MLS, and/or VCRDS)is for the visitor's personal, non-commercial use and may not be used for any purpose other than to identifyprospective properties visitor may be interested in purchasing.Any information relating to a property referenced on this web site comes from the Internet Data Exchange (IDX)program of CARETS. This web site may reference real estate listing(s) held by a brokerage firm other than thebroker and/or agent who owns this web site.The accuracy of all information, regardless of source, including but not limited to square footages and lot sizes, isdeemed reliable but not guaranteed and should be personally verified through personal inspection by and/or withthe appropriate professionals. The data contained herein is copyrighted by CARETS, CLAW, CRISNet MLS,DAMLS, CRMLS, i-Tech MLS and/or VCRDS and is protected by all applicable copyright laws. Any disseminationof this information is in violation of copyright laws and is strictly prohibited.CARETS, California Real Estate Technology Services, is a consolidated MLS property listing data feed comprisedof CLAW (Combined LA/Westside MLS), CRISNet MLS (Southland Regional AOR), DAMLS (Desert Area MLS),CRMLS (California Regional MLS), i-Tech MLS (Glendale AOR/Pasadena Foothills AOR) and VCRDS (VenturaCounty Regional Data Share).