5926 Barton Ave, Los Angeles, CA 90038
- $959,000
- 3
- BD
- 3
- BA
- 1,790
- SqFt




- List Price
- $959,000
- Price Change
- ▼ $38,000 1780449669
- MLS#
- 26827849
- Year Built
- 2010
- Bedrooms
- 3
- Bathrooms
- 3
- Living Sq. Ft
- 1,790
- Lot Size
- 1,560
- Days on Market
- 75
- Property Type
- Single Family Residential
- Style
- Modern
- Stories
- 3
Property Description
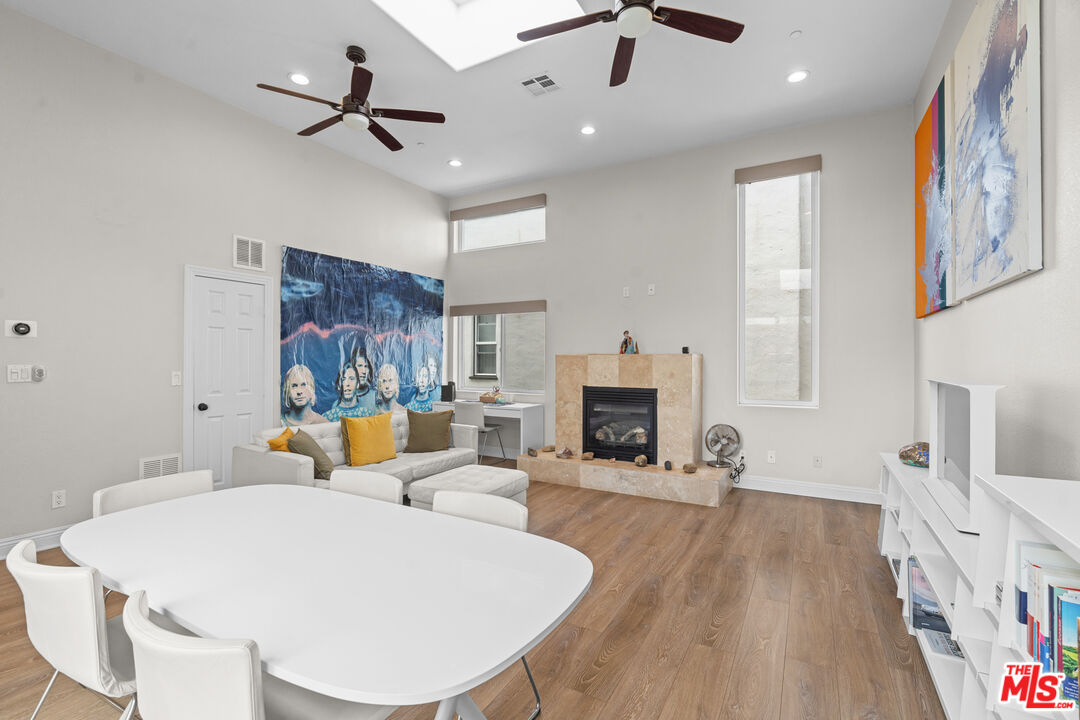
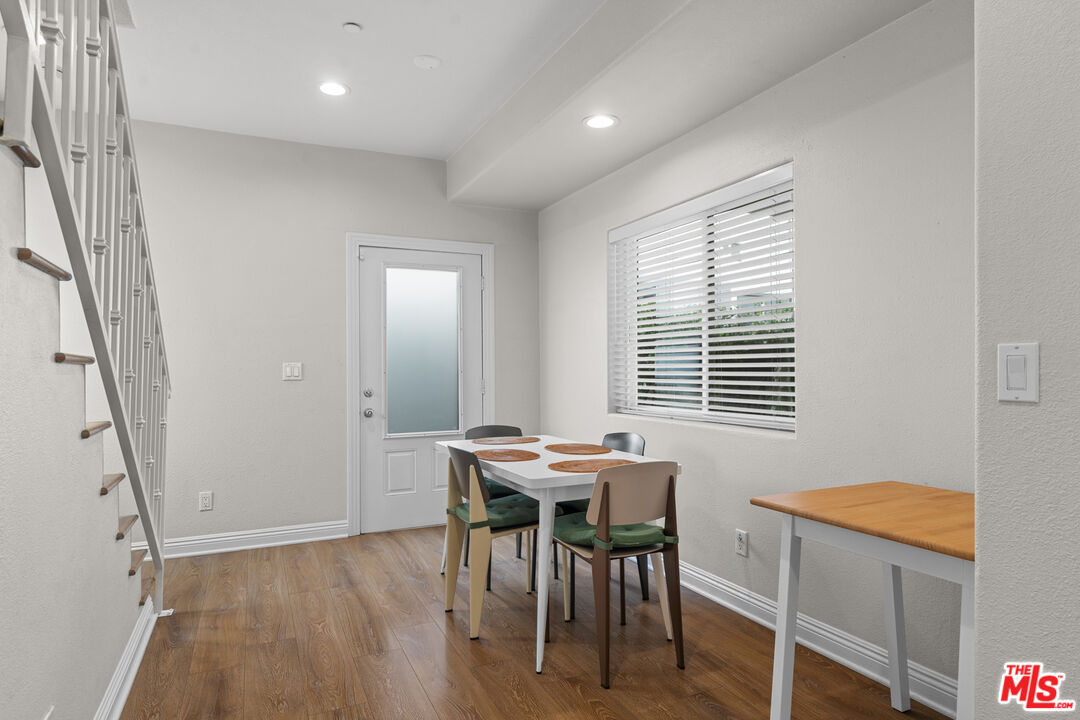
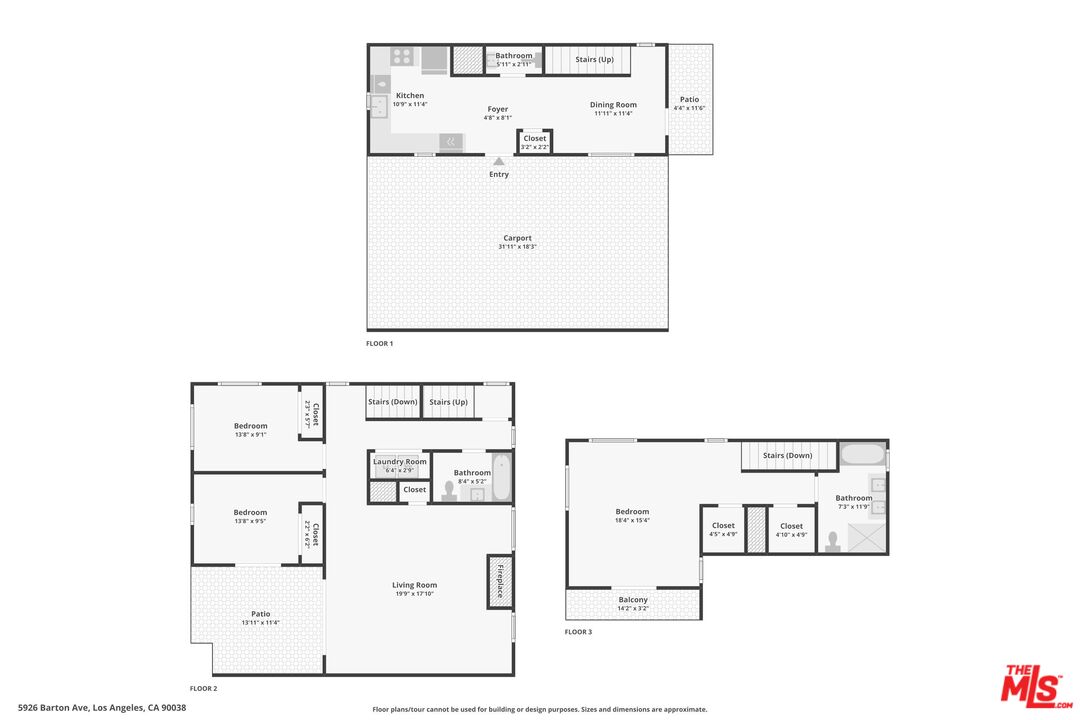
Small-lot home opportunity in the heart of it all. Ideally located in the center of Hollywood, this exceptional residence offers unmatched convenience to Larchmont Village, Paramount Studios, Netflix, Trader Joe's, vibrant Hollywood nightlife and the Red Line Metro. One of only four small-lot homes at El Centro Lofts, this stylish three-level, 3-bedroom, 2.5-bath residence blends modern comfort with urban living. The chef's kitchen features stainless steel appliances, generous cabinetry, expansive counters and a cozy dining area that opens directly to a private outdoor patio. The light-filled living room showcases soaring ceilings, a gas fireplace and skylights, seamlessly connecting to a second cheerful patio, perfect for entertaining or relaxing outdoors. Just off the main living area are two spacious bedrooms, ideal for guests, children or today's work-from-home lifestyle. Occupying the entire top floor, the primary suite is a true retreat with views of the Griffith Observatory and the iconic Paramount water tower. Enjoy morning coffee from the Juliette balcony, along with two walk-in closets and a beautiful spa-inspired bathroom. Additional highlights include an in-home laundry area, electric blinds, owned solar panels, Nest system, secure gated entry, covered carport parking and no HOA fees or restrictions. The ultimate dual-purpose property: designed for comfortable owner living yet primed to perform as an income producing rental, giving you the rare freedom to choose between a lifestyle upgrade and a revenue-generating asset. A rare opportunity to own an exceptional home in one of Los Angeles' most sought-after neighborhoods. Seize this opportunity before it's gone!
Additional Information
- Other Buildings
- None
- Bedroom Features
- Primary Bedroom, WalkInCloset
- Pool Description
- None
- Heat
- Central
- Cooling
- Central, Air Conditioning, Ceiling Fan
- View
- Hills, Landmark, City
- Number of Cars in Garage
- Carport
- Water
- In Street
Mortgage Calculator
Courtesy of Compass, Lisa Young - CA DRE#01877876
The information being provided by CARETS (CLAW, CRISNet MLS, DAMLS, CRMLS, i-Tech MLS, and/or VCRDS)is for the visitor's personal, non-commercial use and may not be used for any purpose other than to identifyprospective properties visitor may be interested in purchasing.Any information relating to a property referenced on this web site comes from the Internet Data Exchange (IDX)program of CARETS. This web site may reference real estate listing(s) held by a brokerage firm other than thebroker and/or agent who owns this web site.The accuracy of all information, regardless of source, including but not limited to square footages and lot sizes, isdeemed reliable but not guaranteed and should be personally verified through personal inspection by and/or withthe appropriate professionals. The data contained herein is copyrighted by CARETS, CLAW, CRISNet MLS,DAMLS, CRMLS, i-Tech MLS and/or VCRDS and is protected by all applicable copyright laws. Any disseminationof this information is in violation of copyright laws and is strictly prohibited.CARETS, California Real Estate Technology Services, is a consolidated MLS property listing data feed comprisedof CLAW (Combined LA/Westside MLS), CRISNet MLS (Southland Regional AOR), DAMLS (Desert Area MLS),CRMLS (California Regional MLS), i-Tech MLS (Glendale AOR/Pasadena Foothills AOR) and VCRDS (VenturaCounty Regional Data Share).