841 Westmount Dr Unit 116, West Hollywood, CA 90069
- $1,499,000
- 2
- BD
- 3
- BA
- 1,768
- SqFt






- List Price
- $1,499,000
- Price Change
- ▼ $76,000 1786586455
- MLS#
- 26827635
- Year Built
- 2008
- Bedrooms
- 2
- Bathrooms
- 3
- Living Sq. Ft
- 1,768
- Lot Size
- 21,474
- Days on Market
- 136
- Property Type
- Condo
- Style
- Contemporary Mediterranean
- Stories
- 3
Property Description
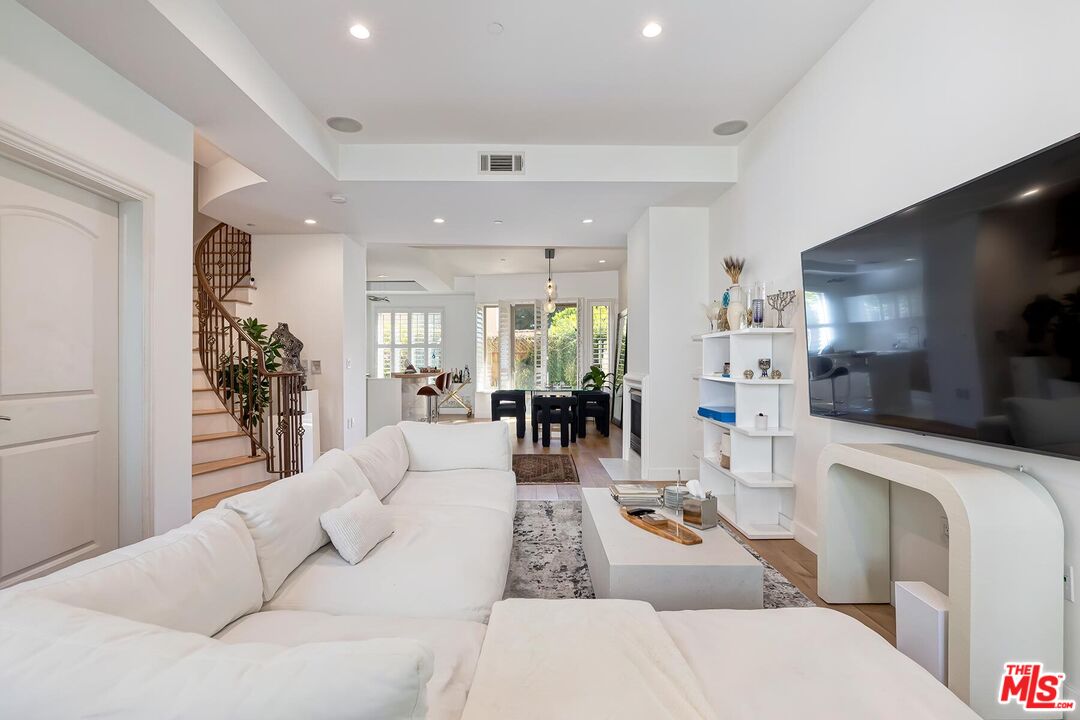
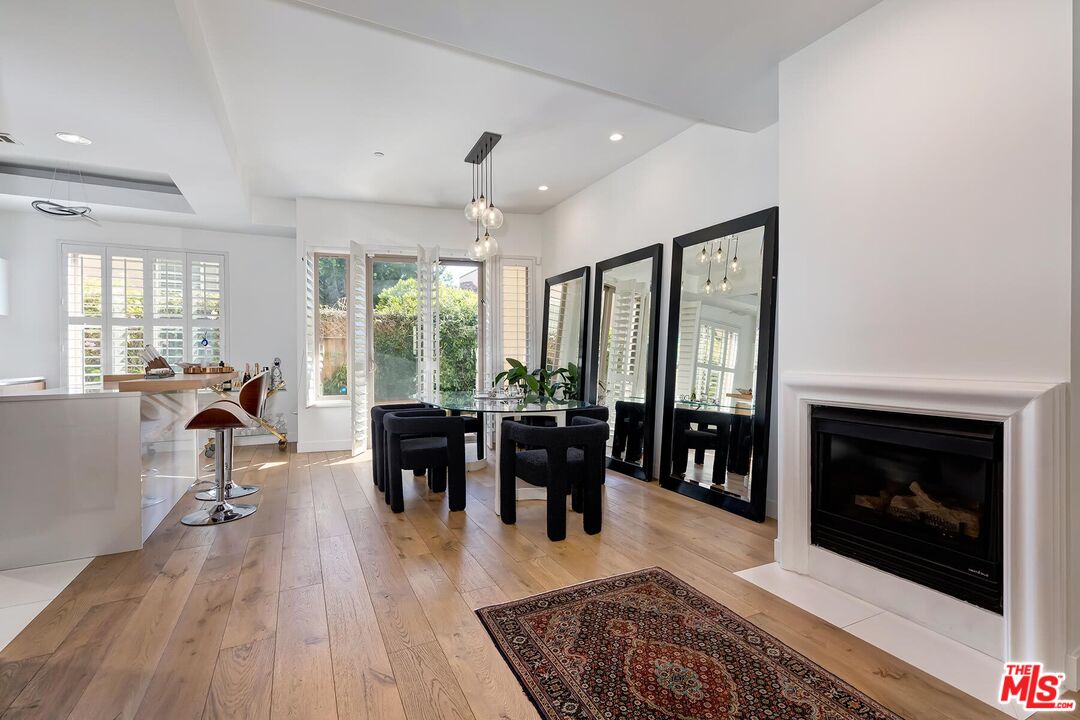
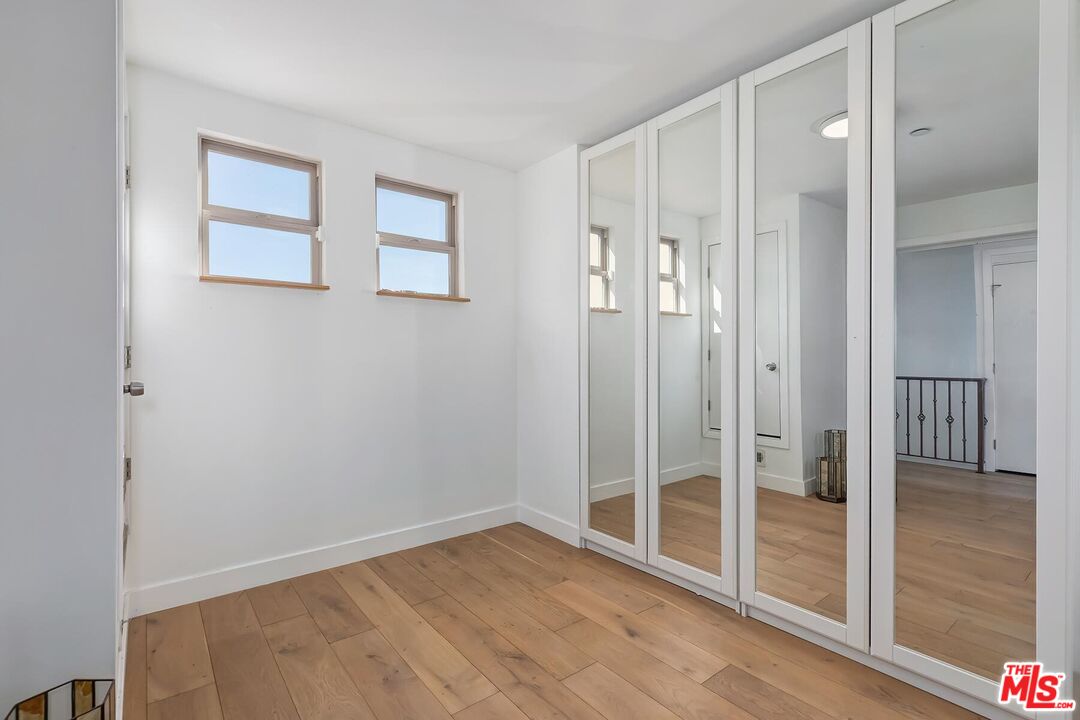
Located on everyone's preferred quiet tree-lined West Hollywood road North of Melrose between San Vicente and La Cienega is this truly special 3-sty Townhouse in a 2008-built boutique Mediterranean complex with only 16 units and reasonable homeowner's dues. A gated courtyard entry leads you to the inviting home-like environment featuring dramatic light-filled spaces with multiple patios, high ceilings and newer wide-plank wood floors. Open concept main floor with powder room, living area, fireplace, dining area, two private patios, and a fabulous unpartitioned newer high-end designer kitchen with amazing cabinetry and top stainless appliances. Ascending the curved stairwell introduces you to the 2nd floor with two Primary-style suites. The north-facing primary has a wonderful balcony overlooking the community pool area. The south-facing primary has high vaulted ceilings. Both primary suites have a walk-in closet and a luxe bathroom. The 3rd floor has a multi-purpose office/bonus room with a large rooftop patio featuring bucolic vistas of city lights and hillsides. Full-sized stacked washer and dryer are on the main floor. A beautiful sunlit community pool area sits in the central courtyard area of the complex. There is also a well-equipped community fitness center along with a sauna in the complex. Gated parking includes two separate full-sized spaces along with several guest spots. As an added bonus, the garage elevator ascends to within steps of this townhome. Moments to the finest shopping, marketing, dining, hospitality, and entertainment in West Hollywood and beyond, you have found your new home at 841 Westmount Dr.
Additional Information
- Frequency
- Monthly
- Association Amenities
- Pool, Sauna, Controlled Access, Gated Parking, Extra Storage, Fitness Center
- Bedroom Features
- 2 Primary Bedrooms, WalkInCloset
- Kitchen Features
- Remodeled, Island
- Pool
- Yes
- Pool Description
- Community
- Heat
- Central
- Cooling
- Central
- View
- Hills, Peek-A-Boo, City Lights, Pool
- Number of Cars in Garage
- Community Garage, Gated, Gated Underground
- Garage Spaces Total
- 2
Mortgage Calculator
Courtesy of Compass, Michael Libow - CA DRE#00863172
The information being provided by CARETS (CLAW, CRISNet MLS, DAMLS, CRMLS, i-Tech MLS, and/or VCRDS)is for the visitor's personal, non-commercial use and may not be used for any purpose other than to identifyprospective properties visitor may be interested in purchasing.Any information relating to a property referenced on this web site comes from the Internet Data Exchange (IDX)program of CARETS. This web site may reference real estate listing(s) held by a brokerage firm other than thebroker and/or agent who owns this web site.The accuracy of all information, regardless of source, including but not limited to square footages and lot sizes, isdeemed reliable but not guaranteed and should be personally verified through personal inspection by and/or withthe appropriate professionals. The data contained herein is copyrighted by CARETS, CLAW, CRISNet MLS,DAMLS, CRMLS, i-Tech MLS and/or VCRDS and is protected by all applicable copyright laws. Any disseminationof this information is in violation of copyright laws and is strictly prohibited.CARETS, California Real Estate Technology Services, is a consolidated MLS property listing data feed comprisedof CLAW (Combined LA/Westside MLS), CRISNet MLS (Southland Regional AOR), DAMLS (Desert Area MLS),CRMLS (California Regional MLS), i-Tech MLS (Glendale AOR/Pasadena Foothills AOR) and VCRDS (VenturaCounty Regional Data Share).